

Nostra Logo Nostra Logo
Inner Banner
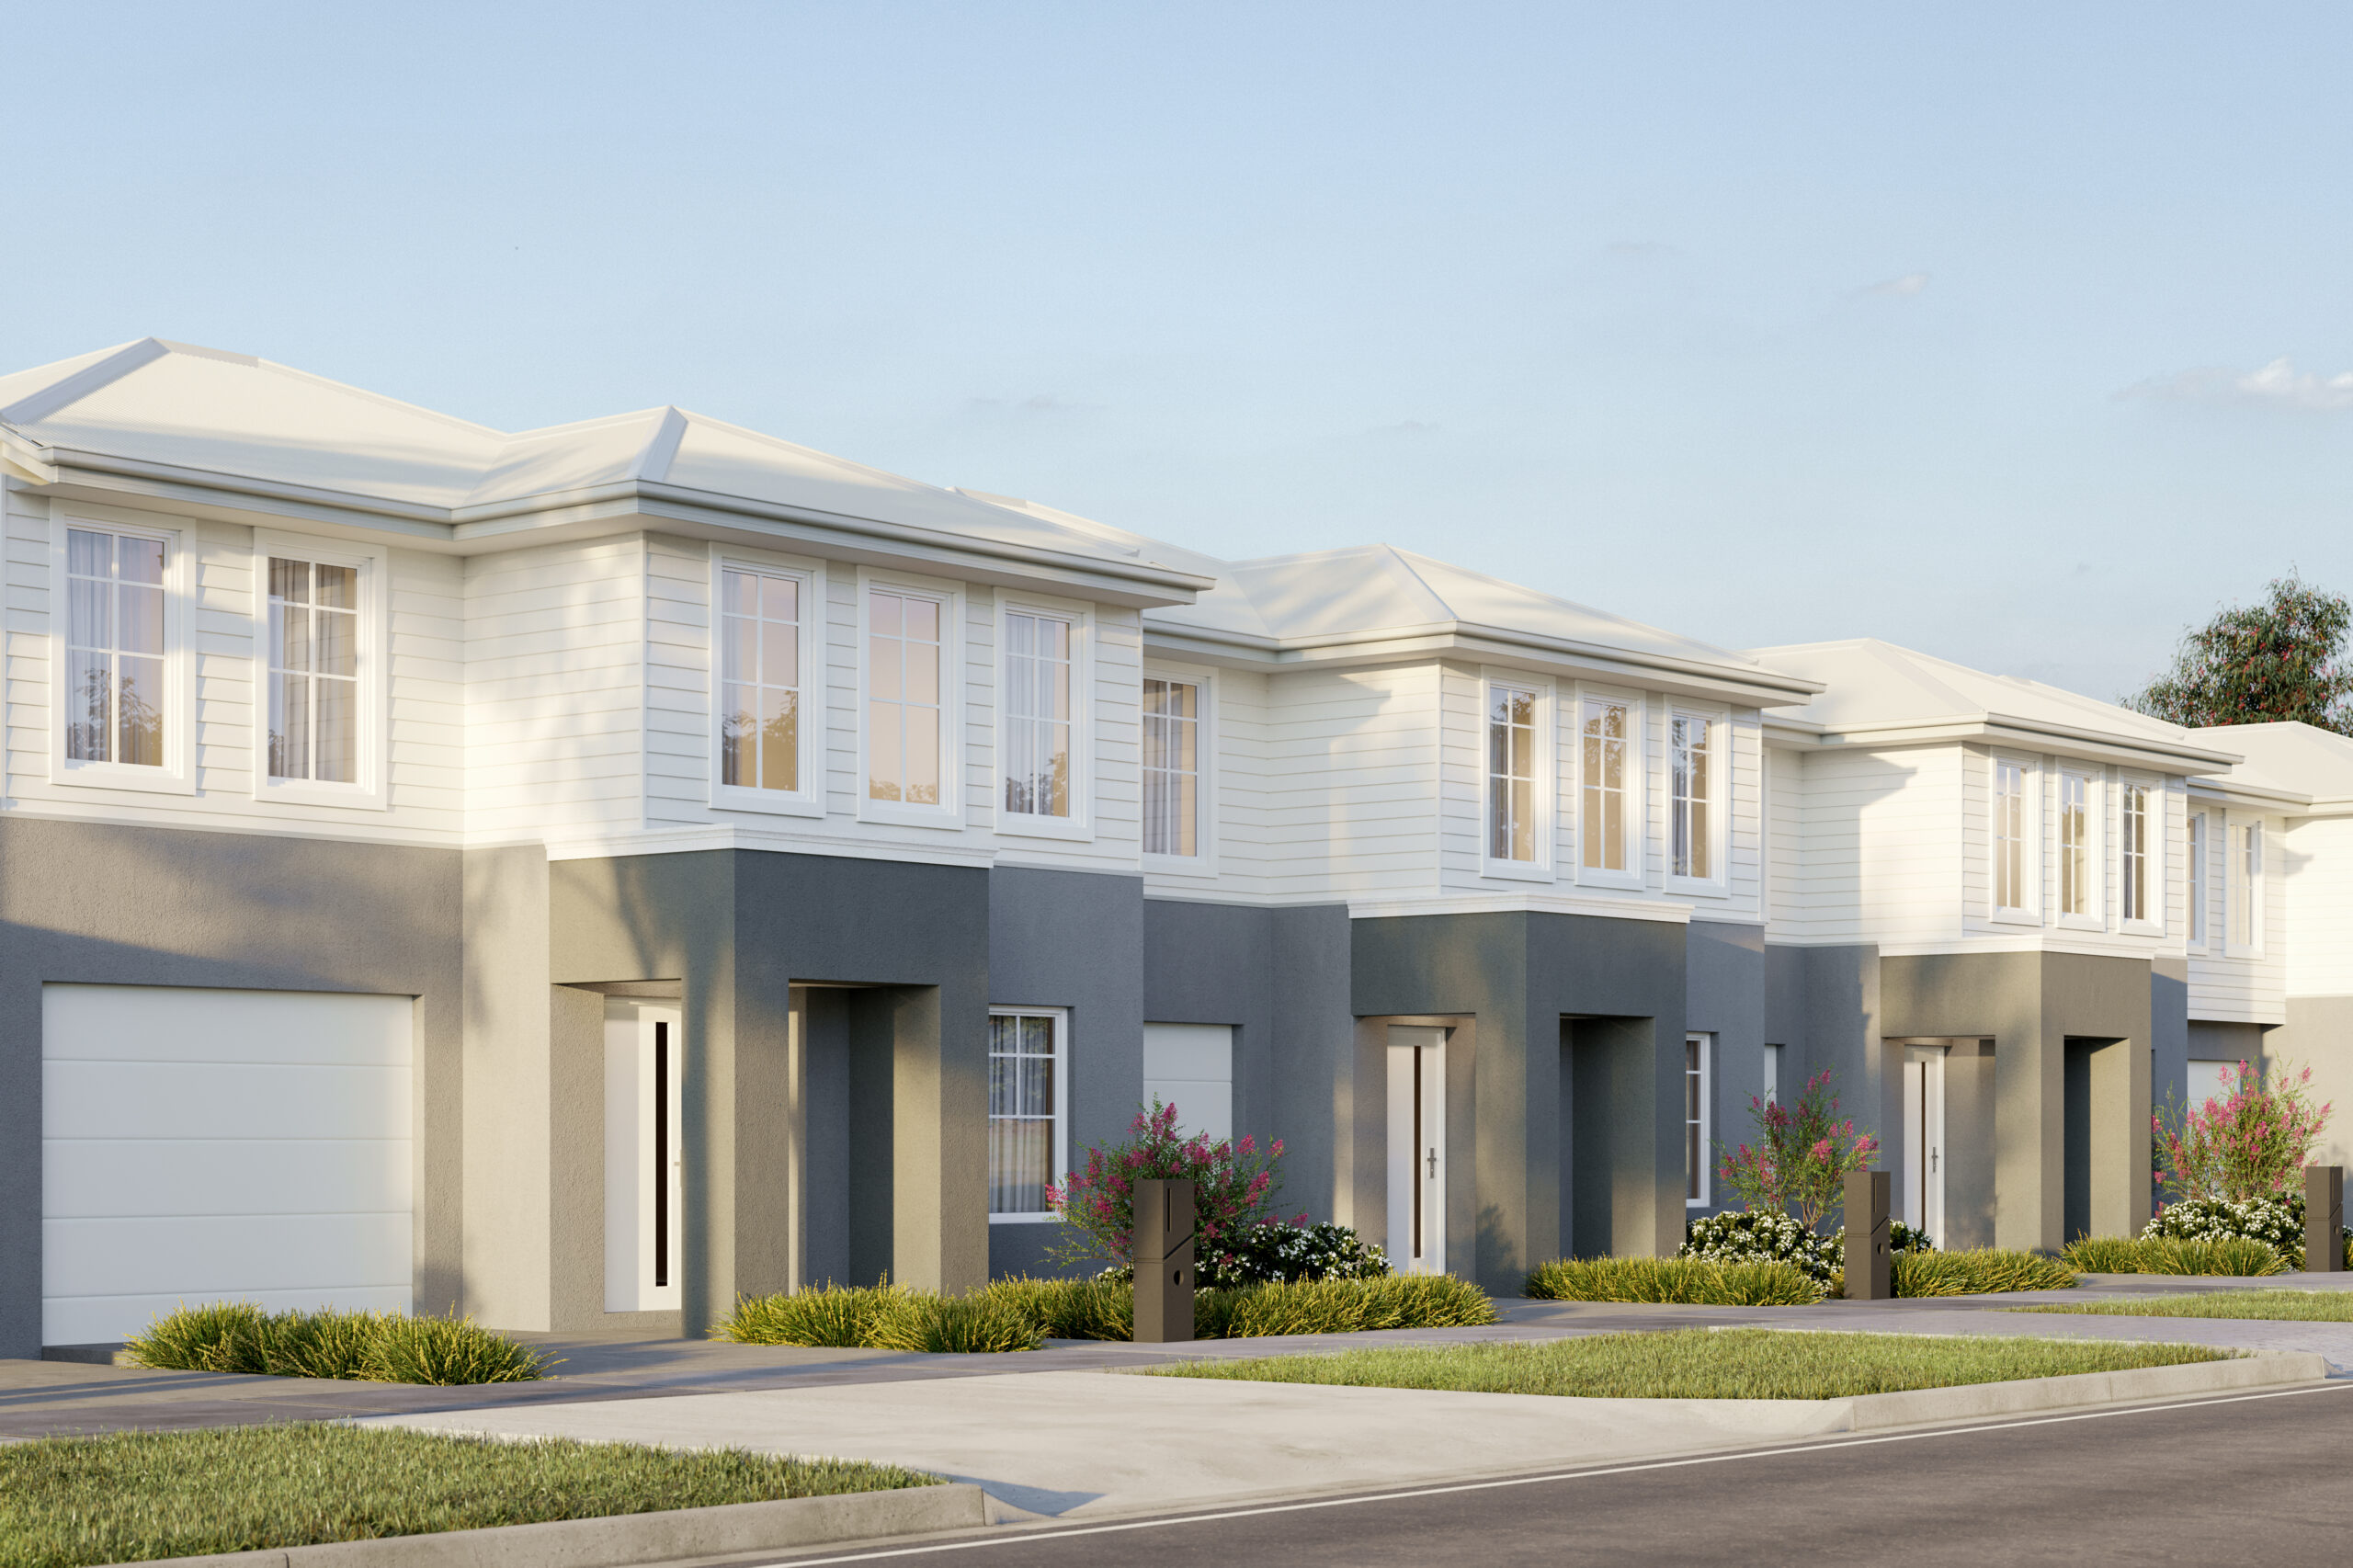
Townhouses Averley s8 R1

Averley s8 R1, Nar Nar Goon North

Where life comes naturally.

Stockland

Averley s8 R1, Nar Nar Goon North

Black Friday is here, with up to $25,000* off your new home 

For a limited time, save up to $25,000* on selected Nostra Homes townhomes across some of Melbourne’s most popular communities. 

Where life comes naturally 

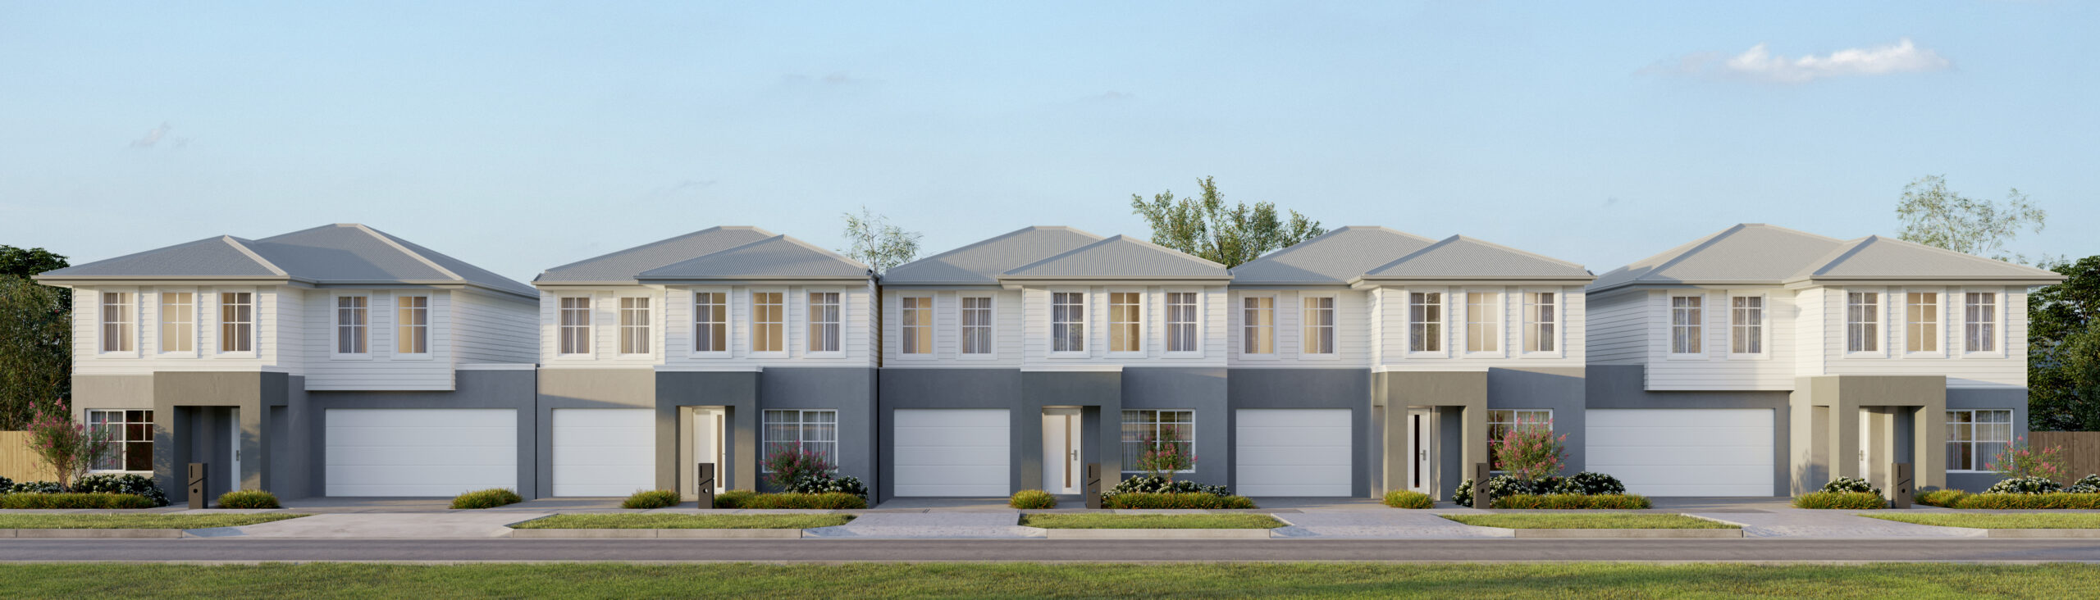
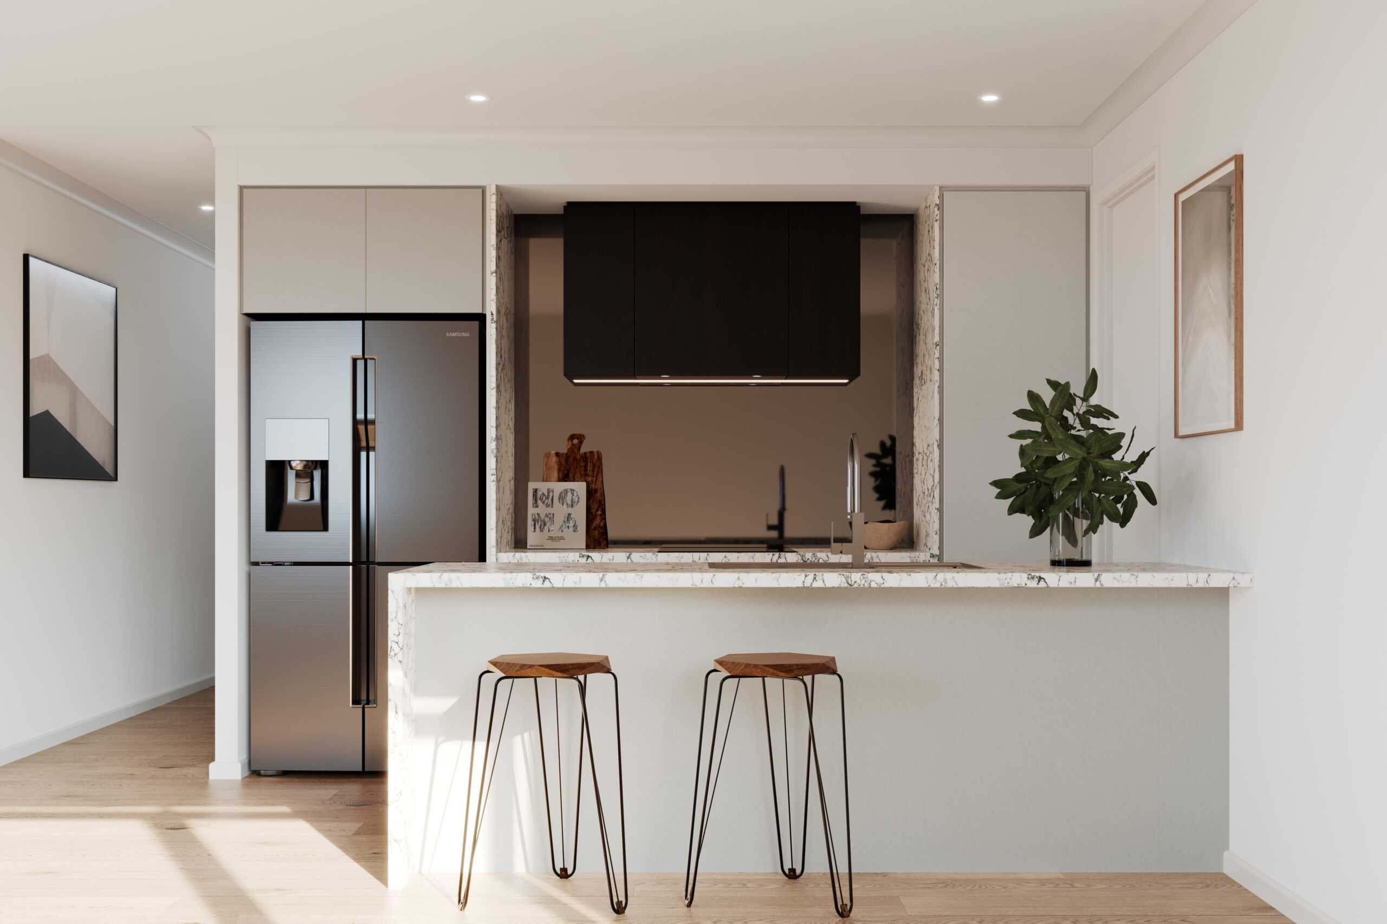
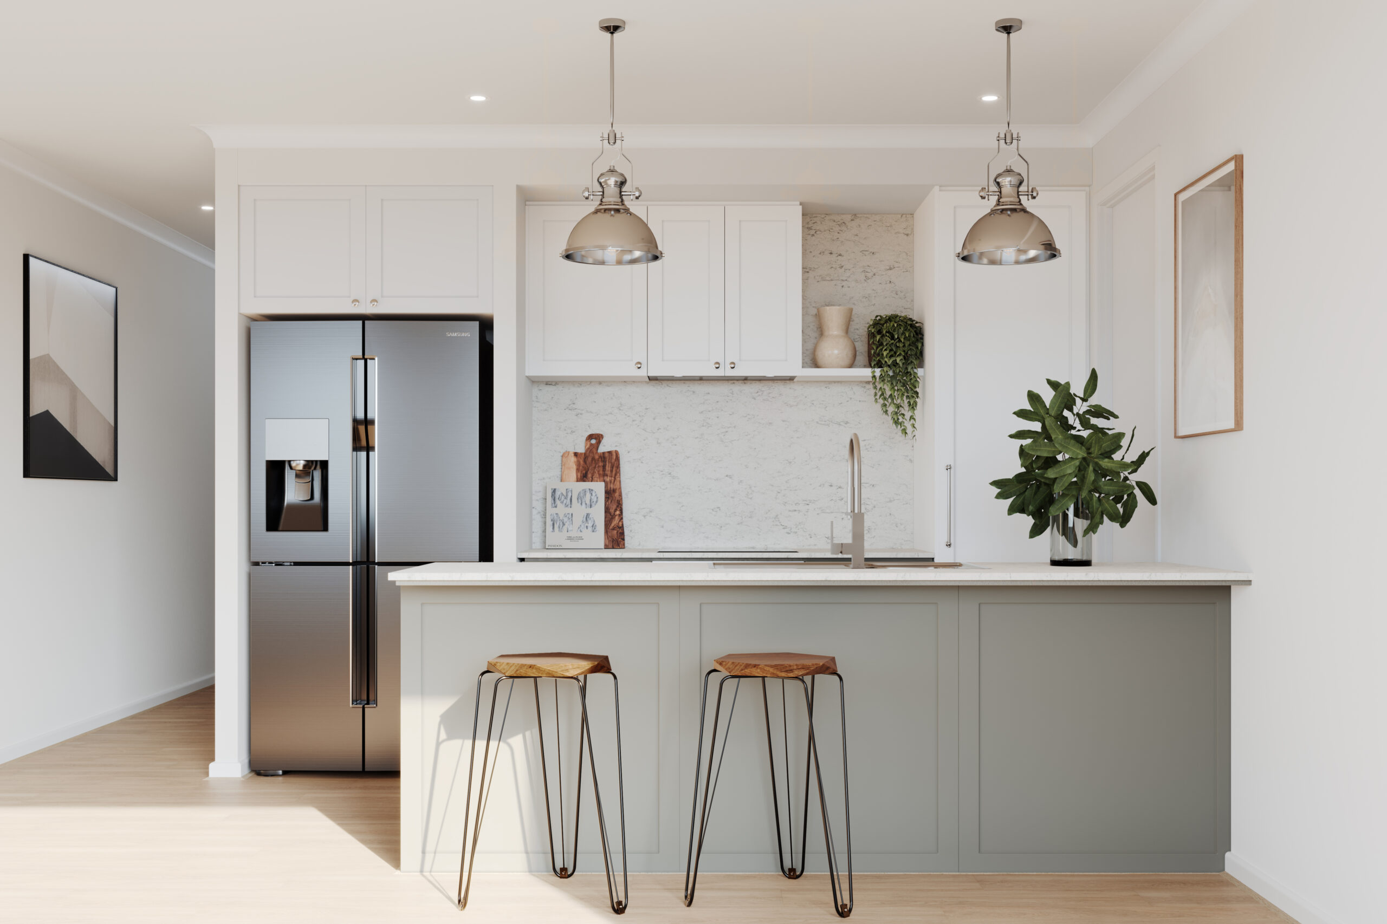
Discover our brand-new release at Stockland Averley, showcasing the Levanzo townhome design – a stylish fusion of modern living and family functionality. With 4 bedrooms, each home is thoughtfully planned to maximise space, offering:

  • Open-plan living and dining areas perfect for entertaining
  • A private downstairs retreat for quiet moments

At Averley, near Pakenham, you’ll be part of a growing community living their best lives. Established parks, childcare, healthcare and shopping centres are all nearby, and you can enjoy elevated views of your stunning natural surrounds from the comfort of home. It’s the perfect place for your family to thrive.  

Note. Price includes the First Home Owners Grant and $25k Promotion. Eligibility criteria applies, view terms and conditions for more. 

PDF Icon
Project Inclusions (11 MB)
Download Icon
PDF Icon
Project Masterplan (2 MB)
Download Icon
Double Storey
4
2
Car spaces 1 to 2
16.42sq to 18.96sq

Ethan Playnsek

Townhouse Sales Specialist

“We’re here to guide you on your journey to home ownership”

Enquire Now
DESIGN

Floorplan Viewer

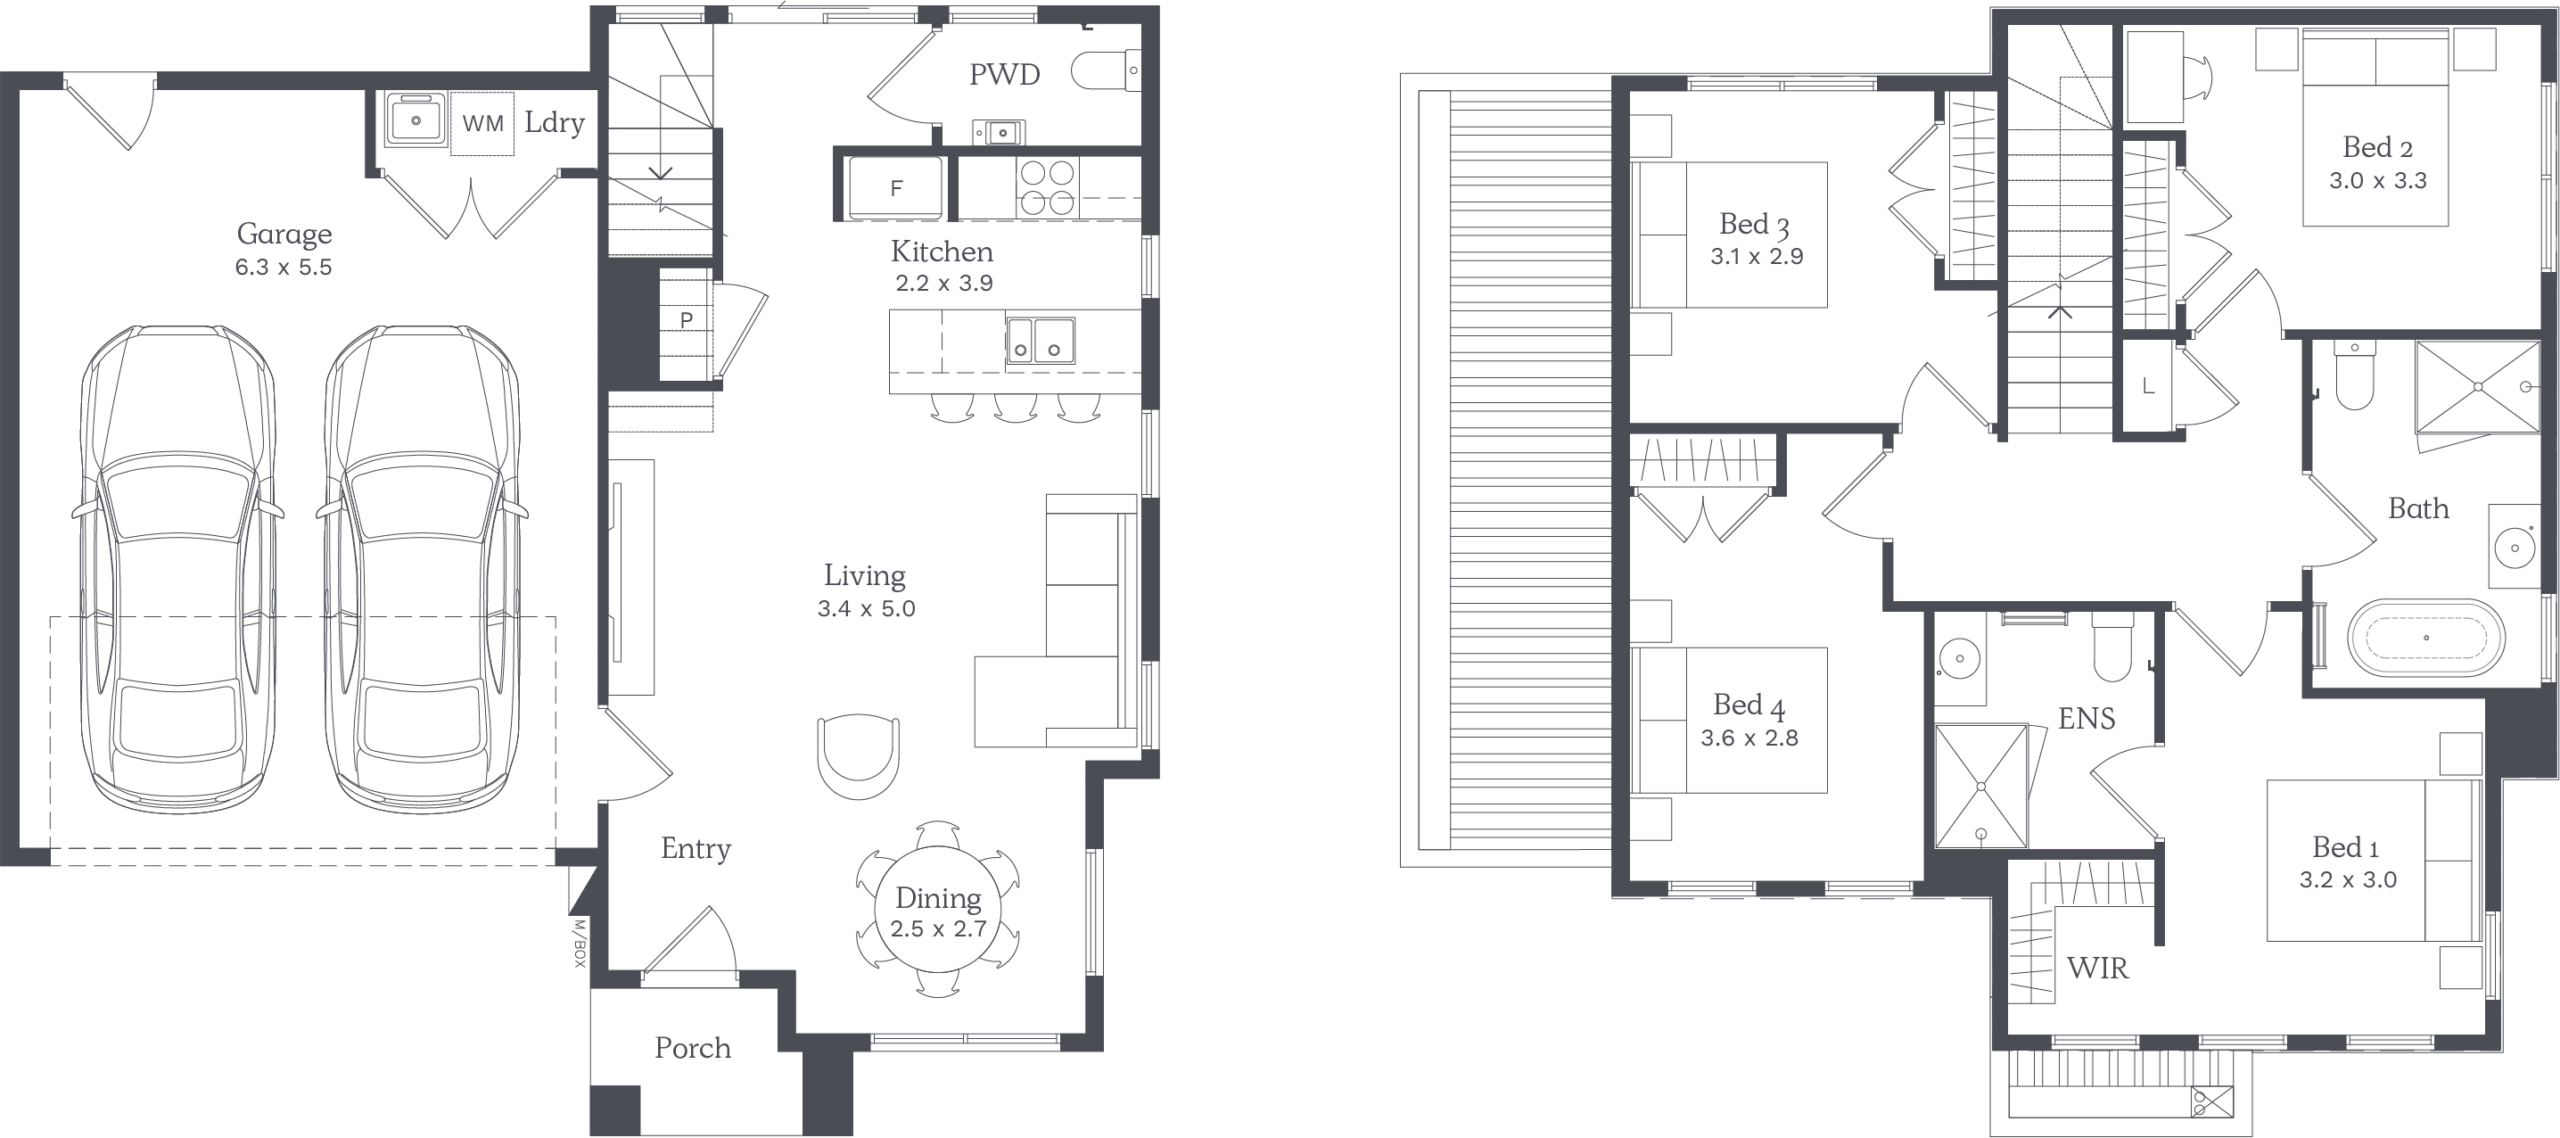
Levanzo 19c Variation

bed Icon4
bathtub Icon2
car Icon2
Price: $579,900
Measurements
Home Size 18.96sq
Options (select one)
Zoom Icon
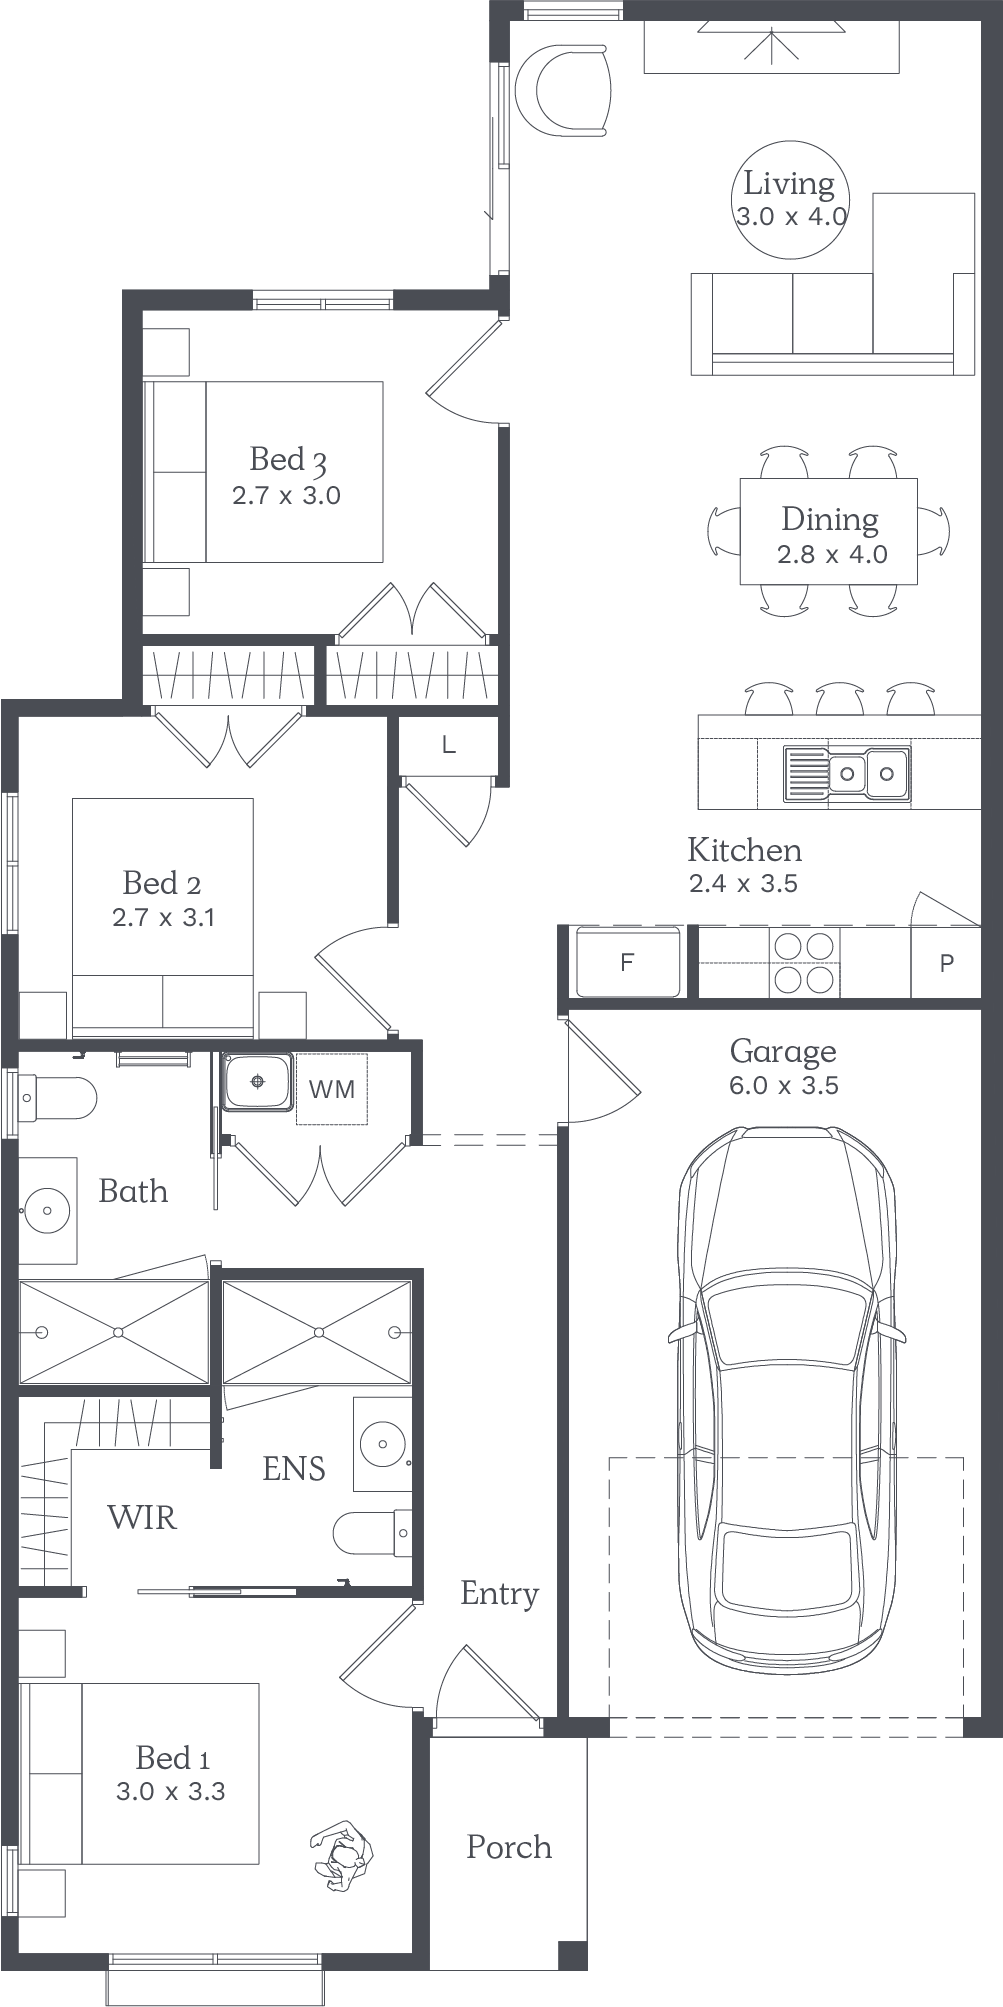
4 Bed Floor Plan
NOTE: Floorplan displayed is for illustrative purposes only. Refer to contract plans for orientation and final layout.

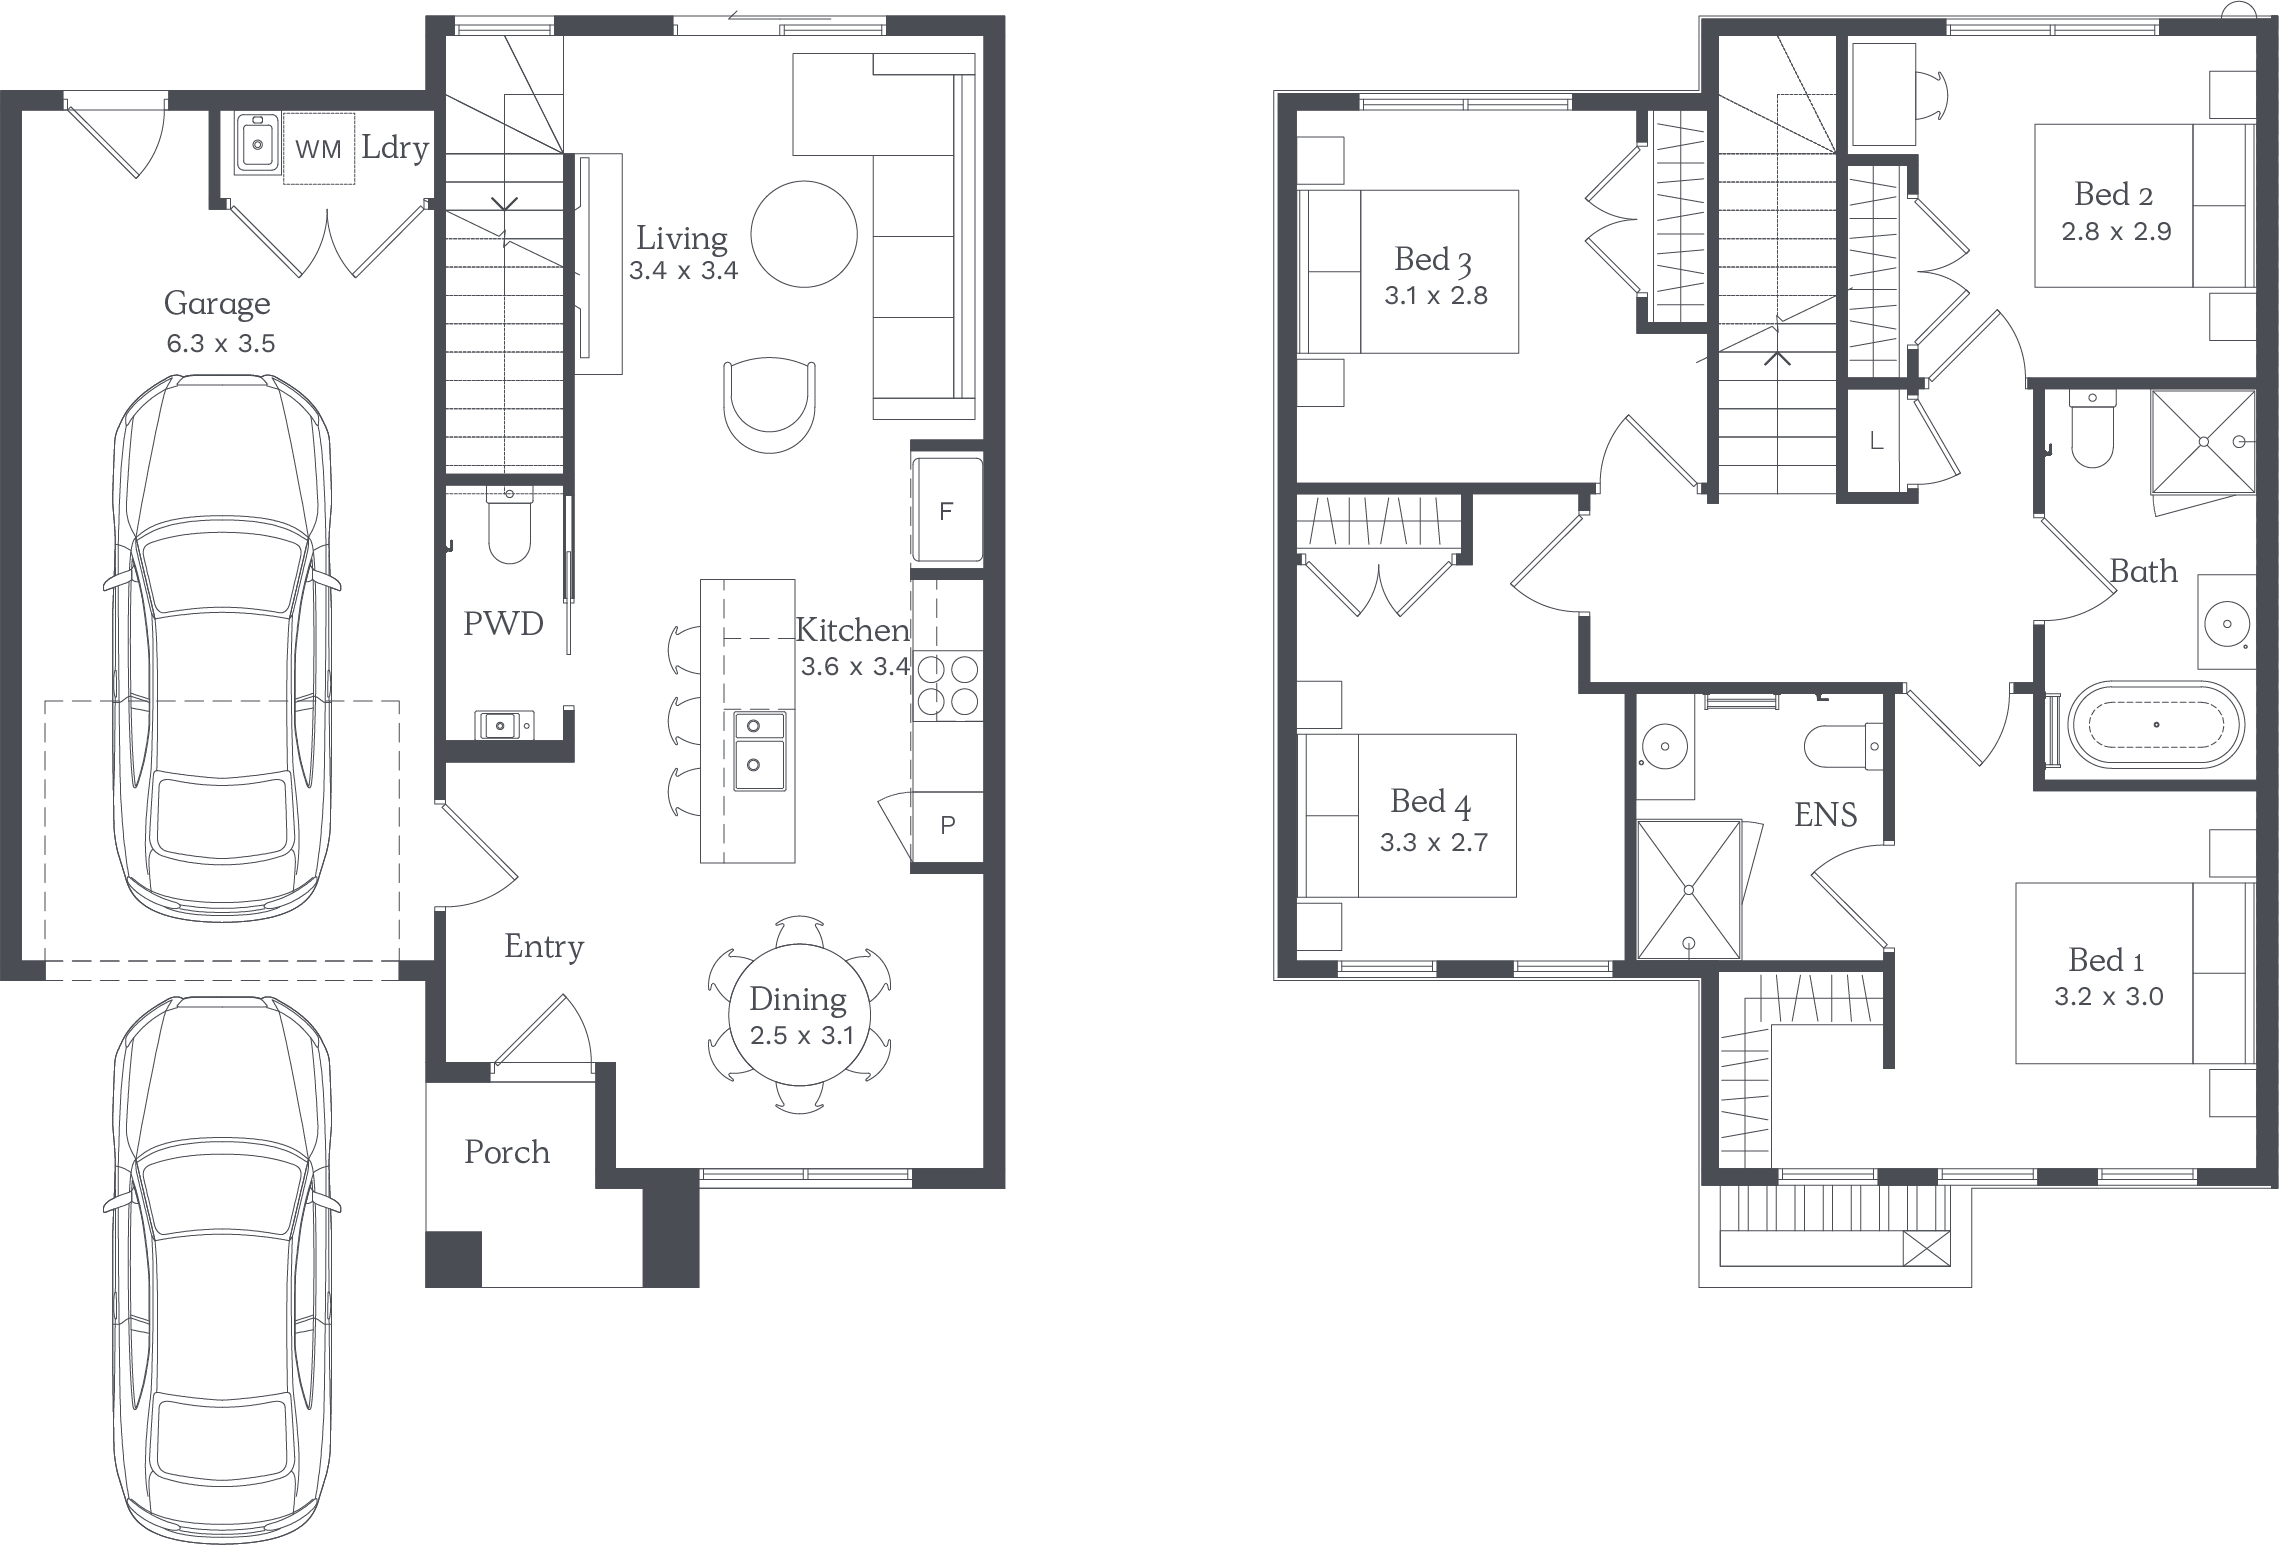
Levanzo 16 Custom

bed Icon4
bathtub Icon2
car Icon1
Price: $575,000
Measurements
Home Size 16.42sq
Options (select one)
Zoom Icon
4 bed Floor Plan
NOTE: Floorplan displayed is for illustrative purposes only. Refer to contract plans for orientation and final layout.

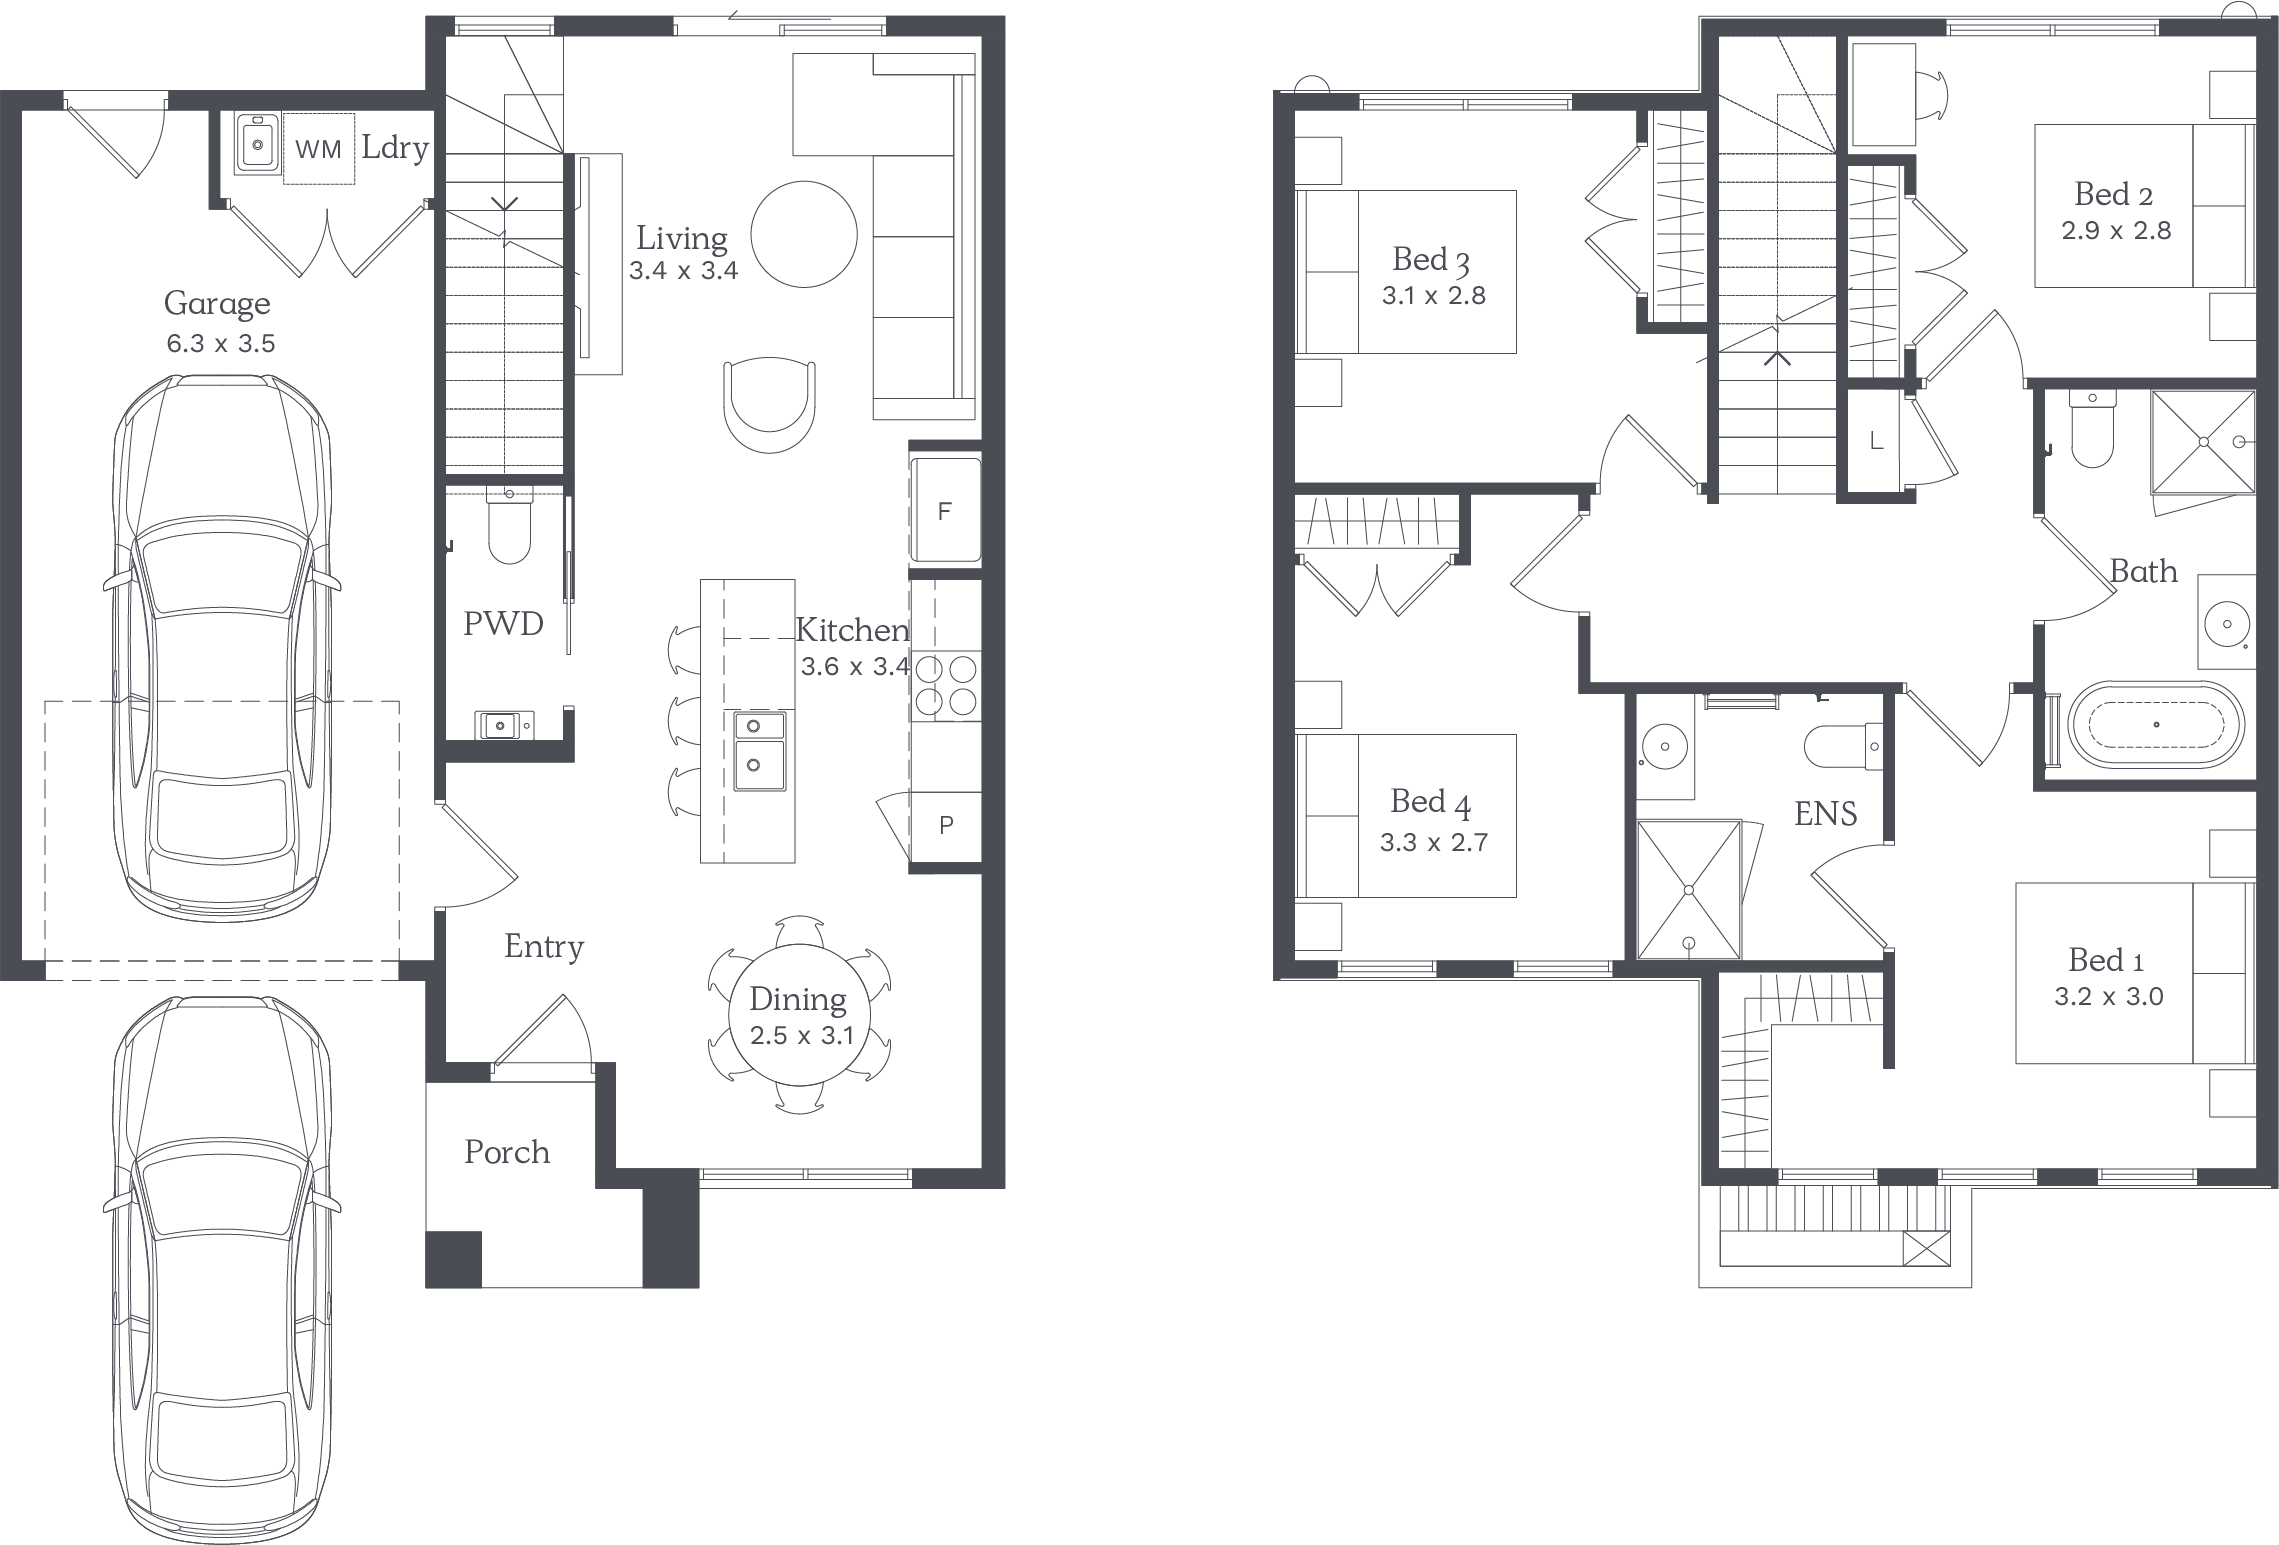
Levanzo 16 Variation

bed Icon4
bathtub Icon2
car Icon1
Measurements
Home Size 16.45sq
Options (select one)
Zoom Icon
4 bed Floor Plan
NOTE: Floorplan displayed is for illustrative purposes only. Refer to contract plans for orientation and final layout.

Your Neighbourhood

You already have a huge choice of shopping and entertainment at nearby Pakenham, and the proposed Pakenham East Town Centre will offer even more

You don’t have to go far for quality education, with a primary school planned for Averley itself, another three schools in the area and more nearby

Surrounded by parks, future wetlands and nature reserves, Averley offers a unique rural lifestyle yet has convenience at its core

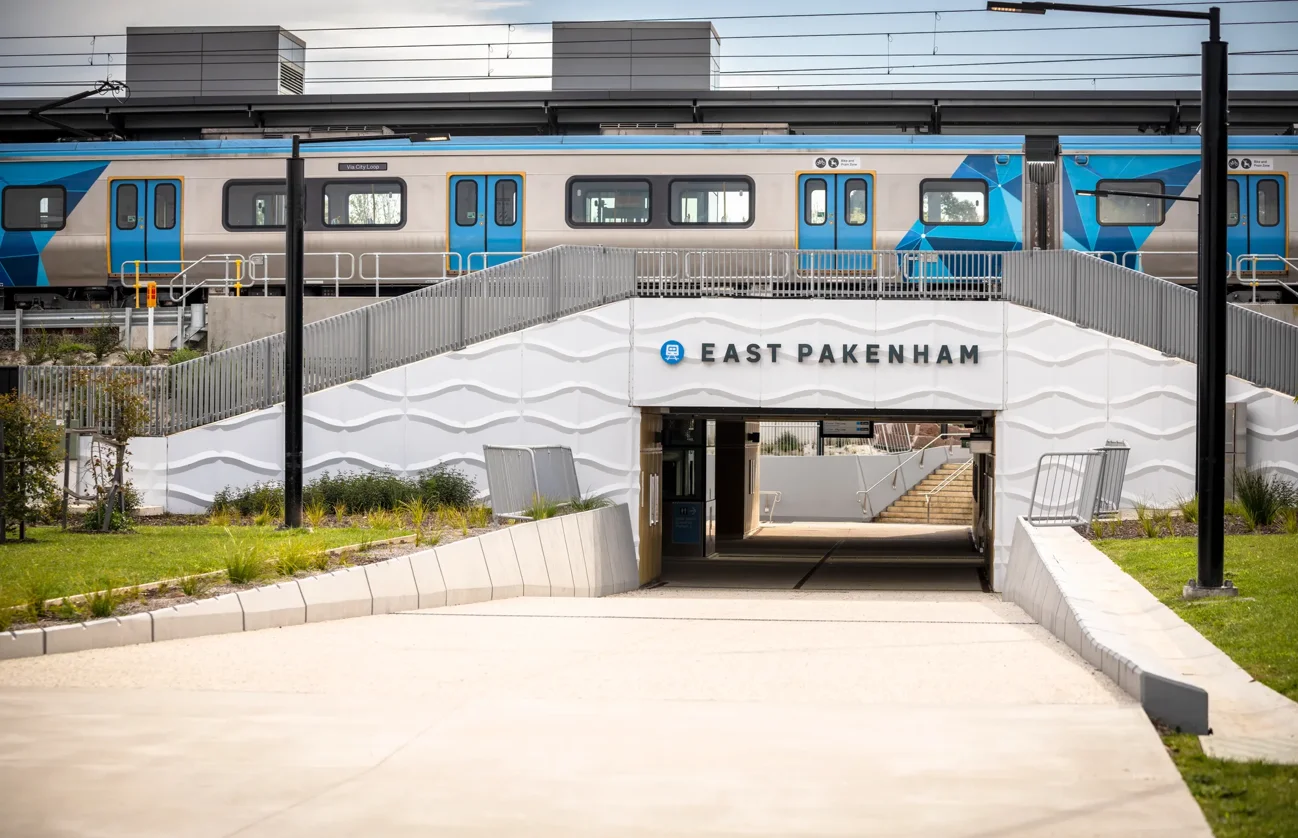
Easy access to the M1 freeway and the new East Pakenham train station

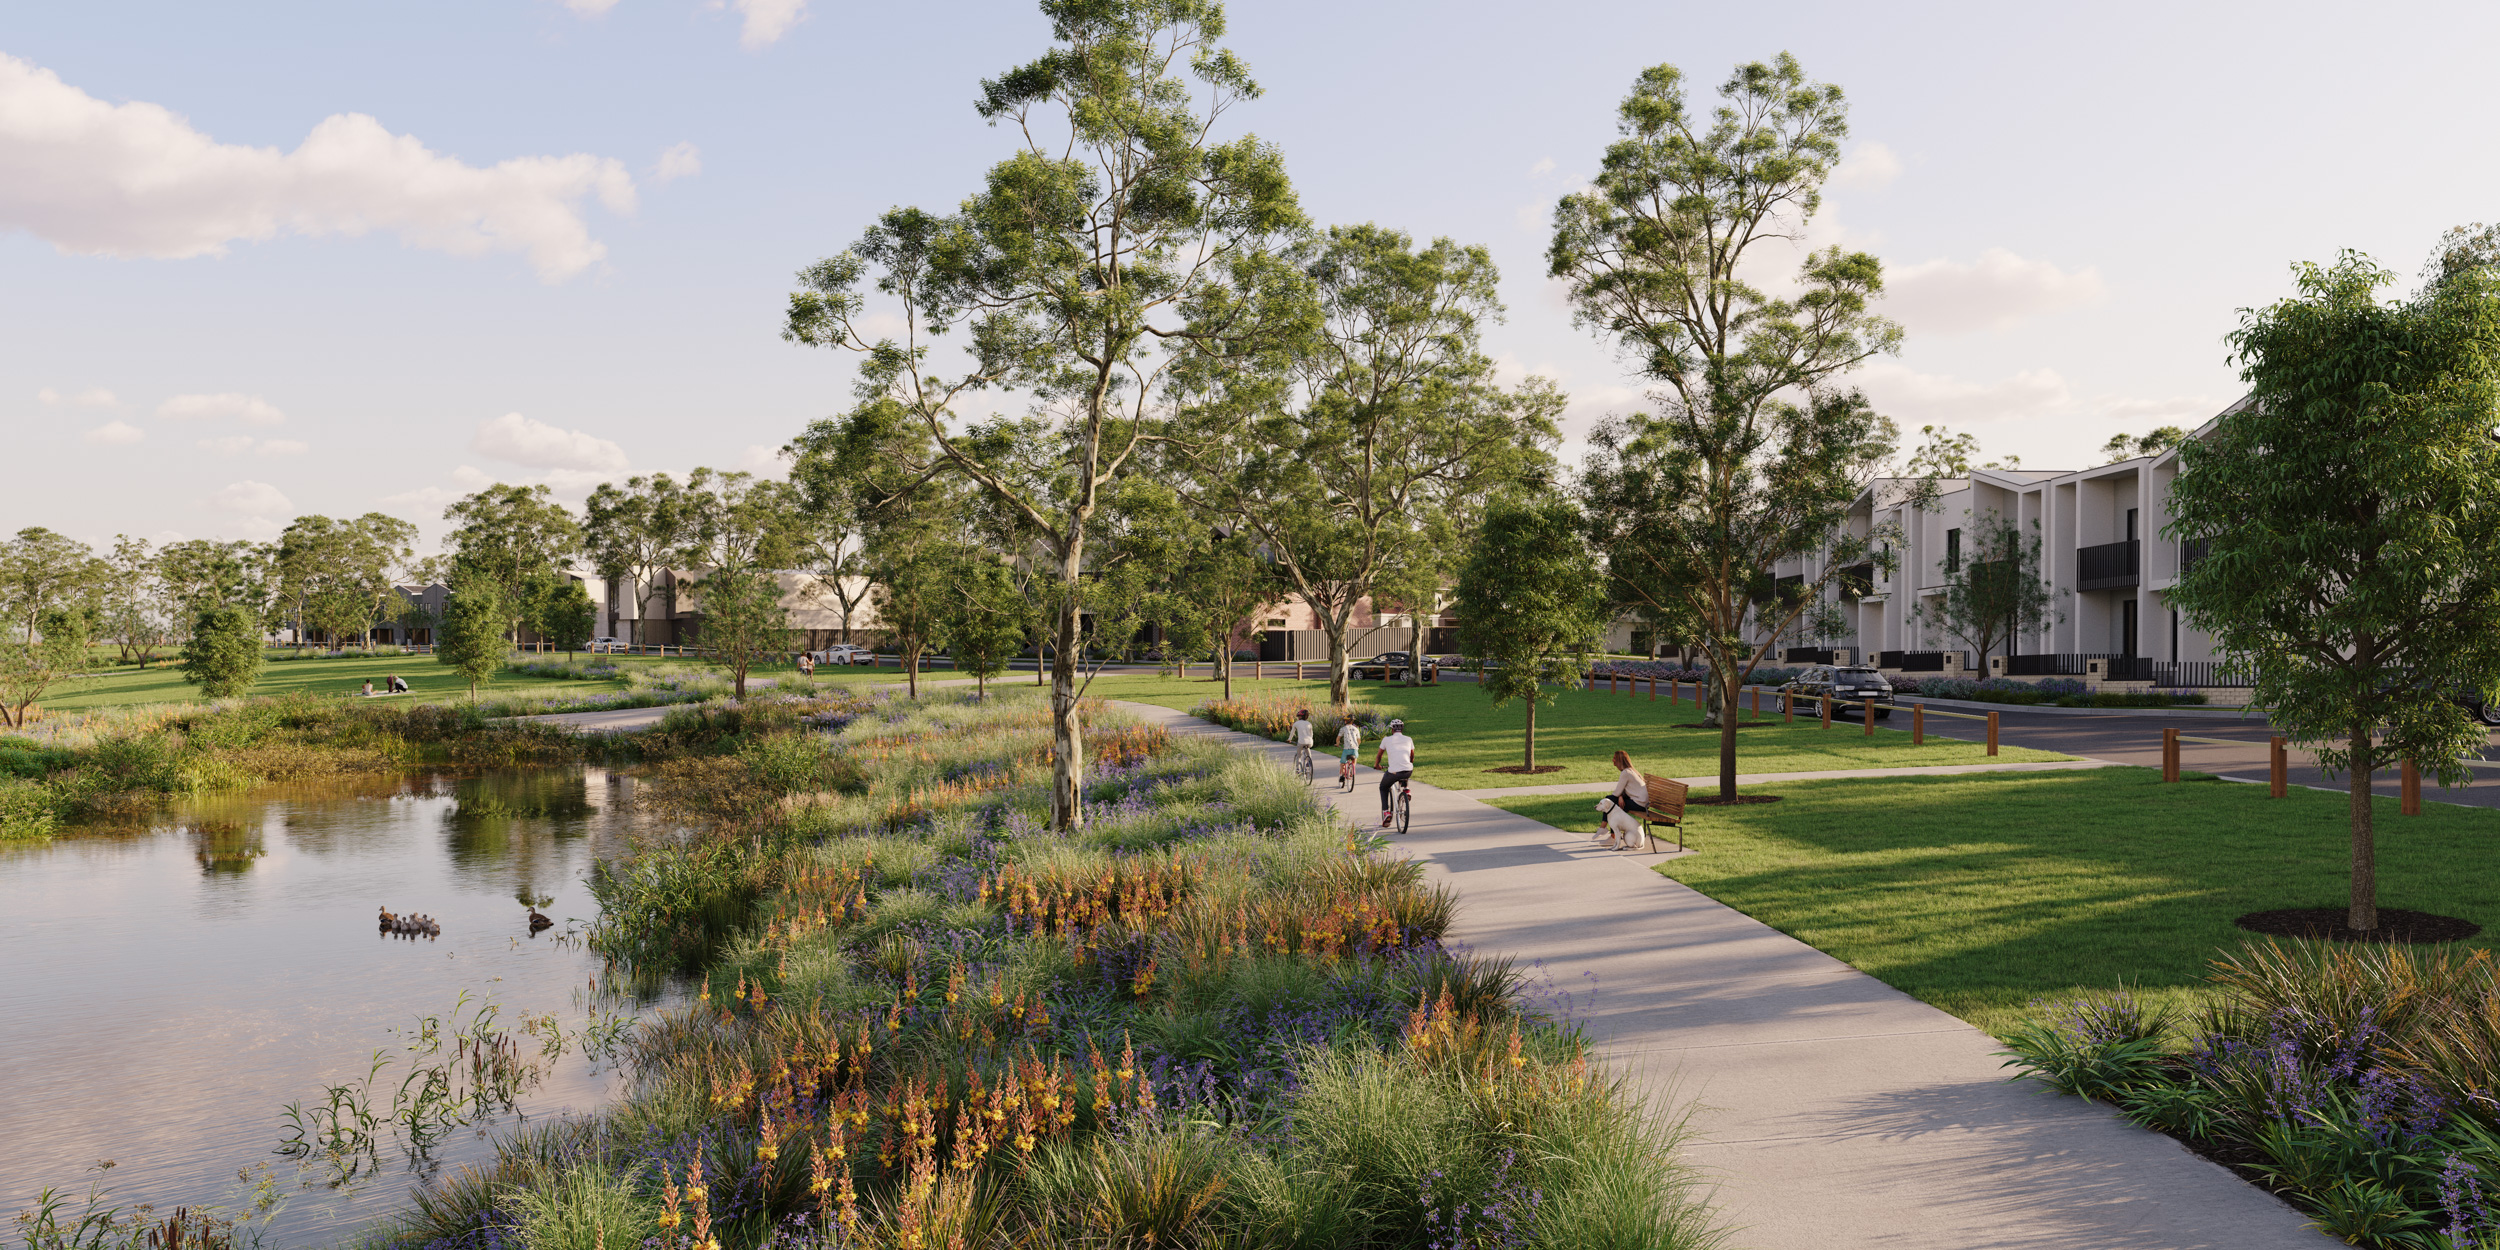
Landscaped park with lake and walking trails showcasing outdoor amenities near Averley townhouses in Nar Nar Goon North
East Pakenham train station providing convenient public transport access for Averley residents
Father carrying his child through a natural landscape, highlighting family-friendly living near Averley Estate
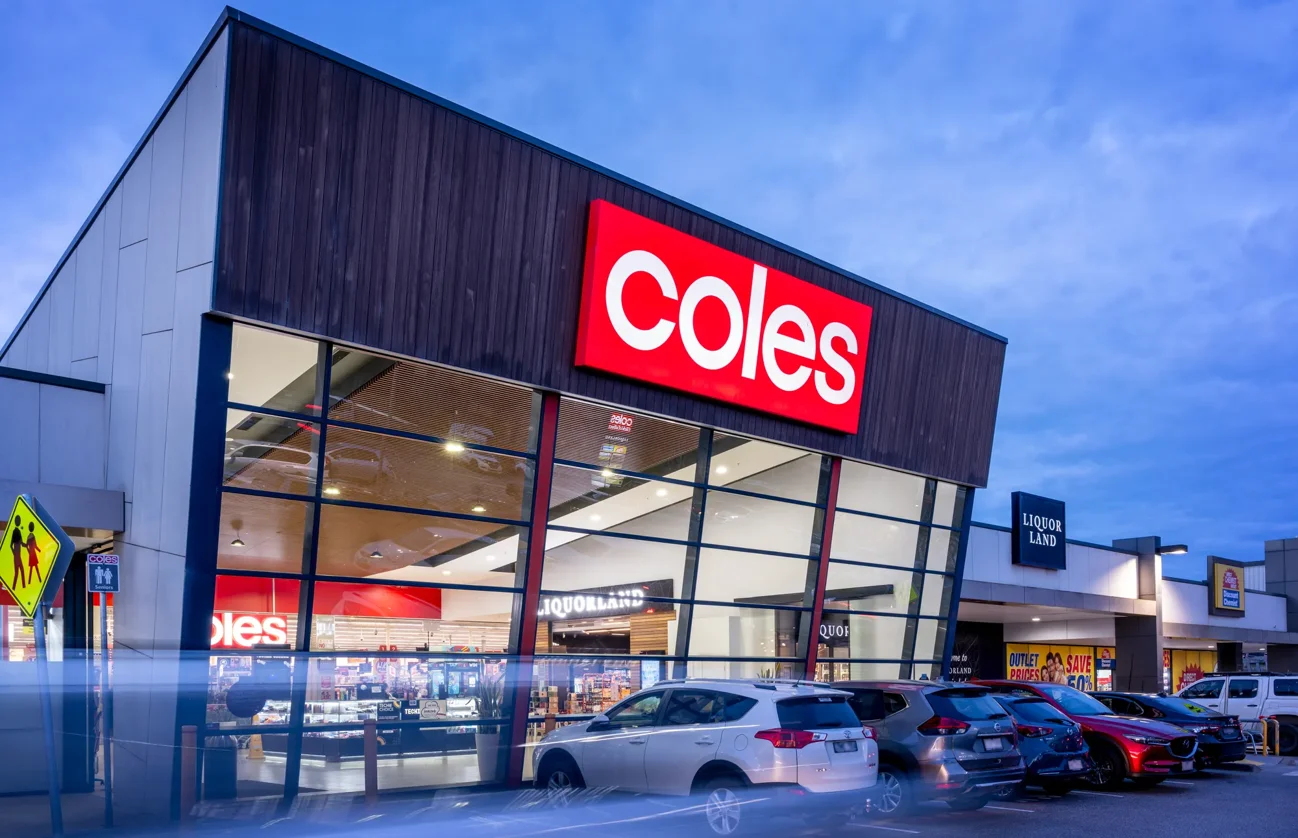
Coles supermarket offering everyday shopping convenience for families living near Averley townhouses
Parent and child enjoying a landscaped walking path, reflecting the family-friendly lifestyle at Averley Estate
Father carrying his child through a natural landscape, highlighting family-friendly living near Averley Estate

Community

Imagine a place where sweeping green vistas complements timeless architecture to create an environment unlike any other. At Averley, near Pakenham, you’ll be part of a growing community living their best lives. Established parks, childcare, healthcare and shopping centres are all nearby, and you can enjoy elevated views of your stunning natural surrounds from the comfort of home. It’s the perfect place for your family to thrive. Located 65km south east of Melbourne’s CBD, near Pakenham, Stockland Averley offers a unique lifestyle. Combining rural tranquillity and urban convenience, this new community is set to become a sought-after address. Make it yours.

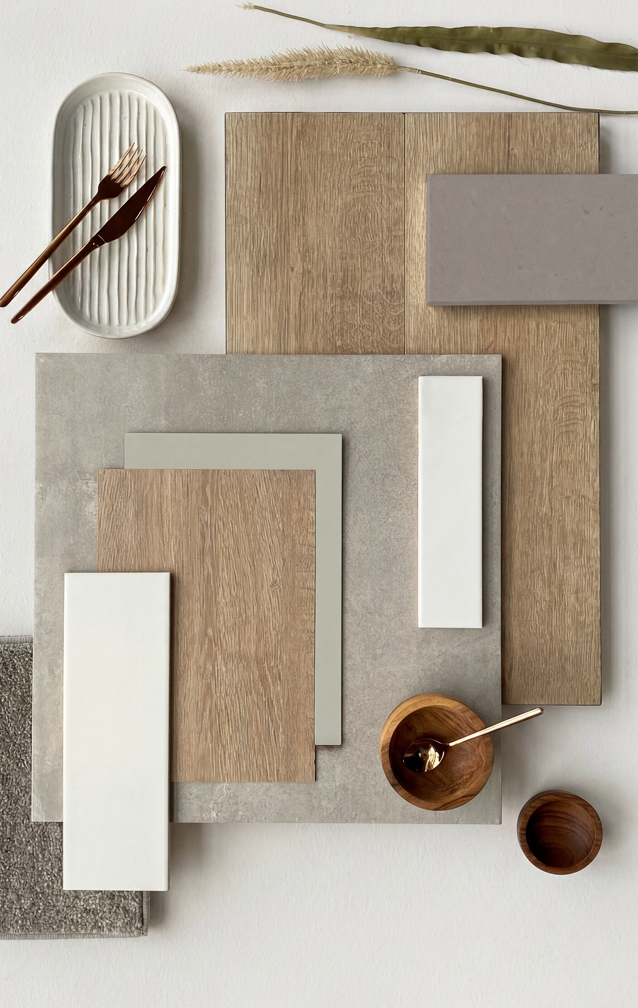
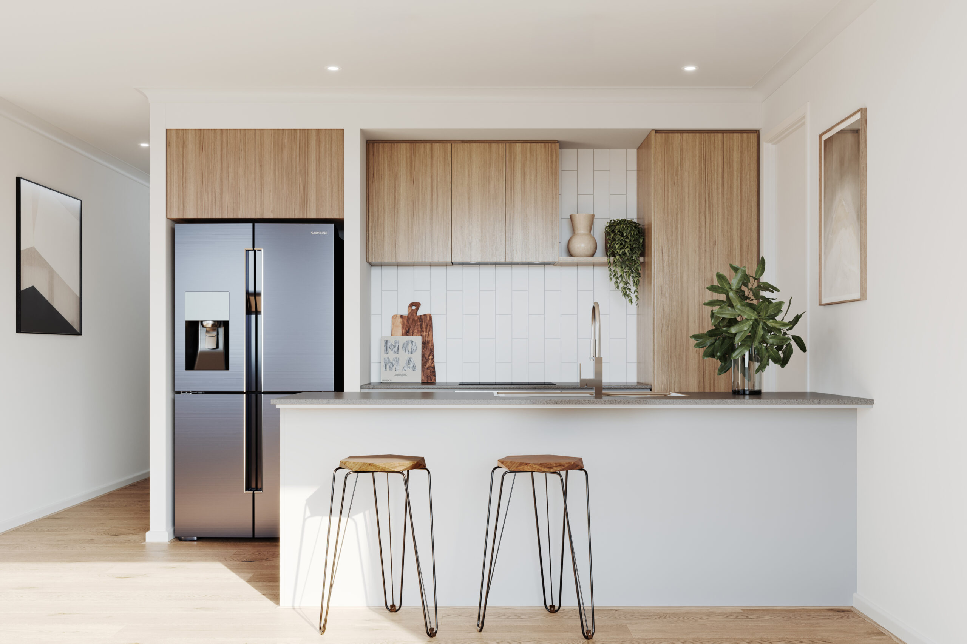
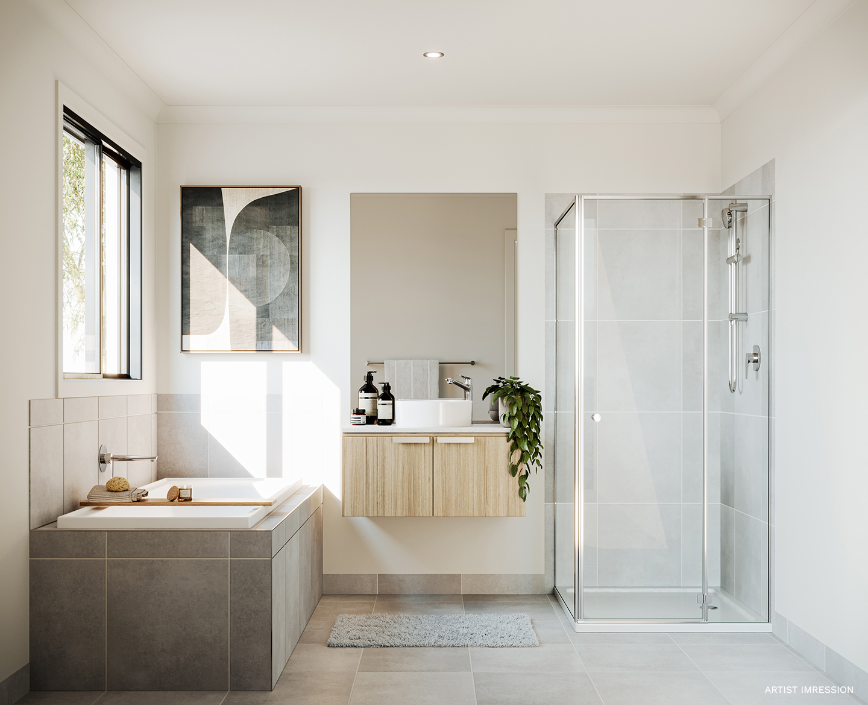
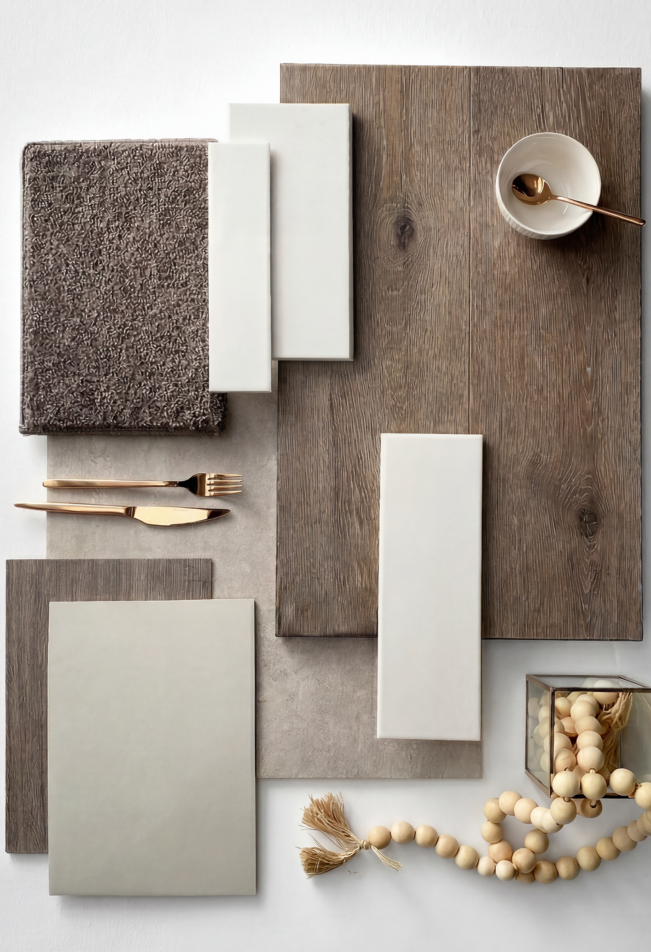
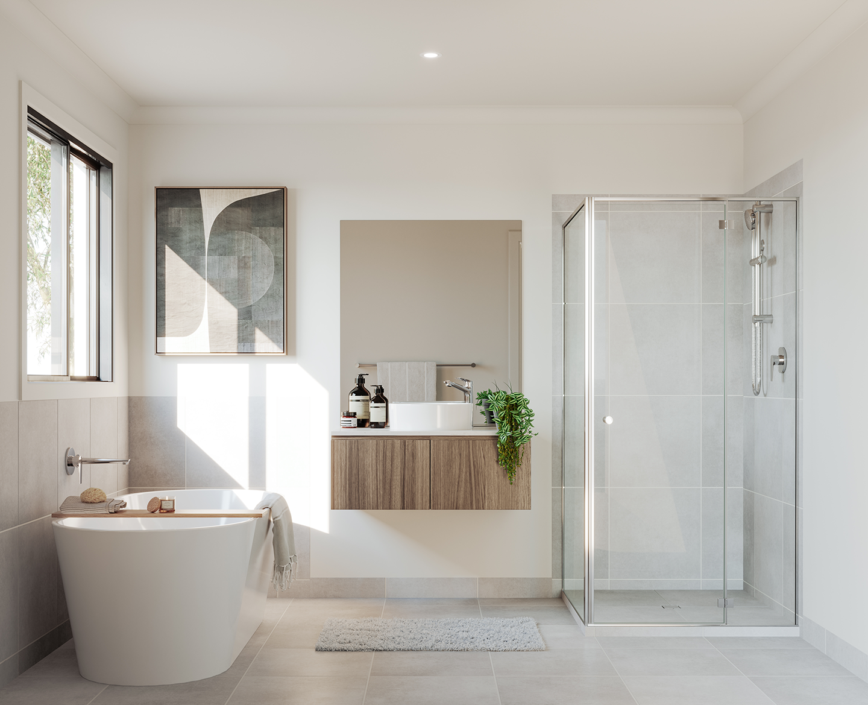
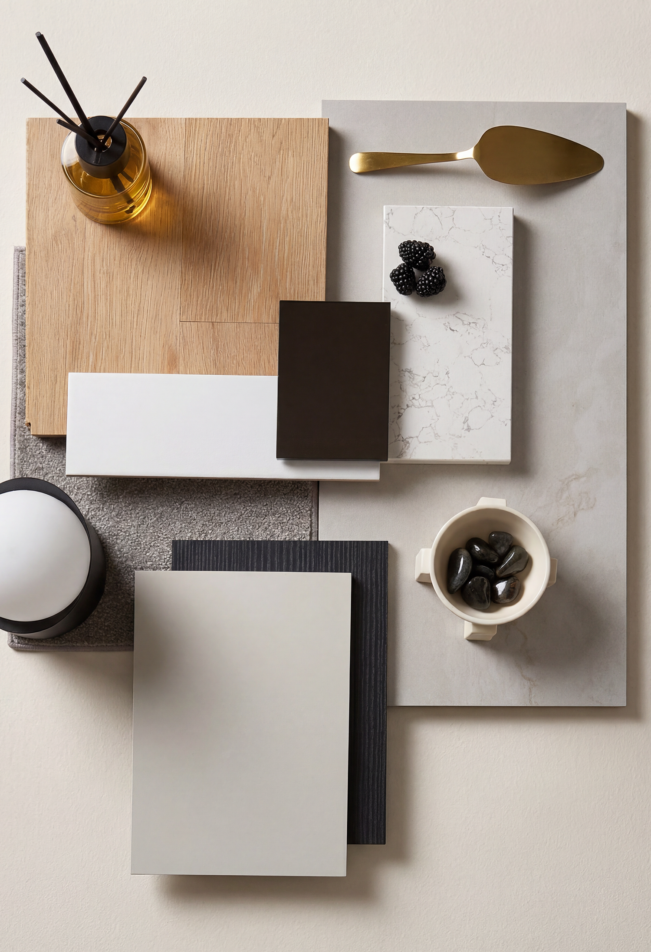
Mode colour scheme

Mode.

A light and soothing sanctuary.

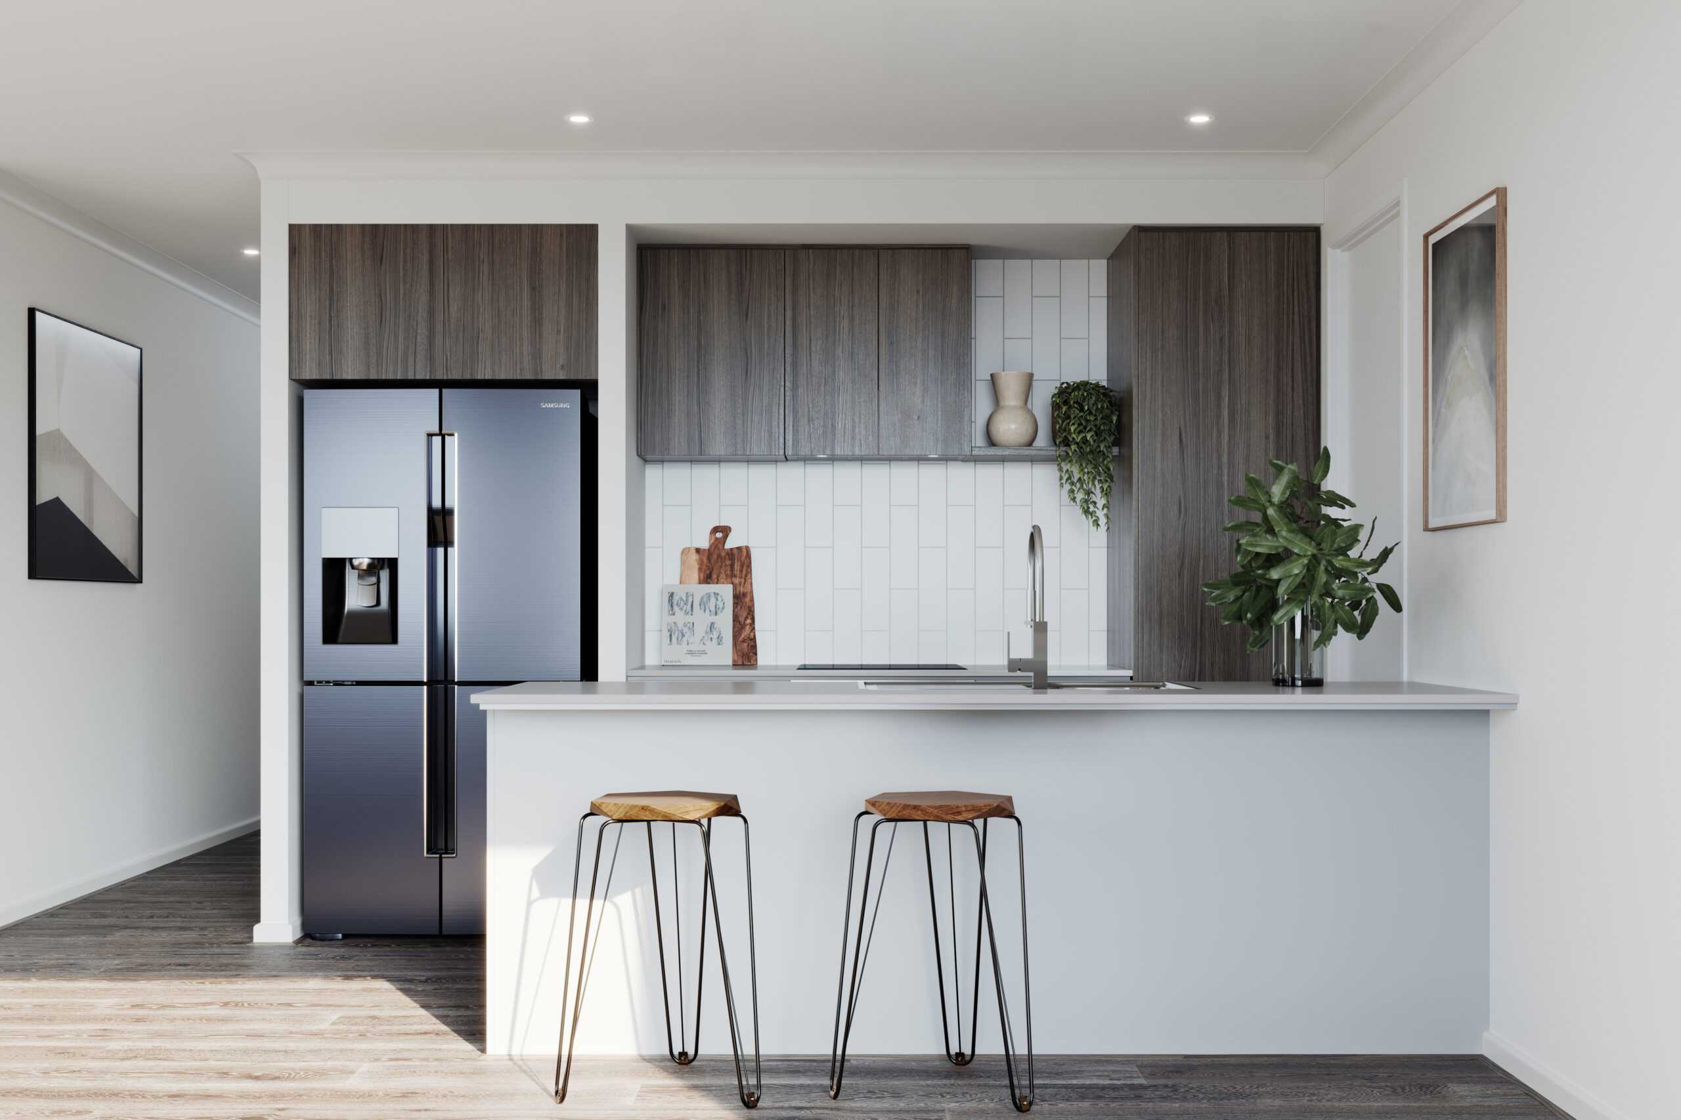
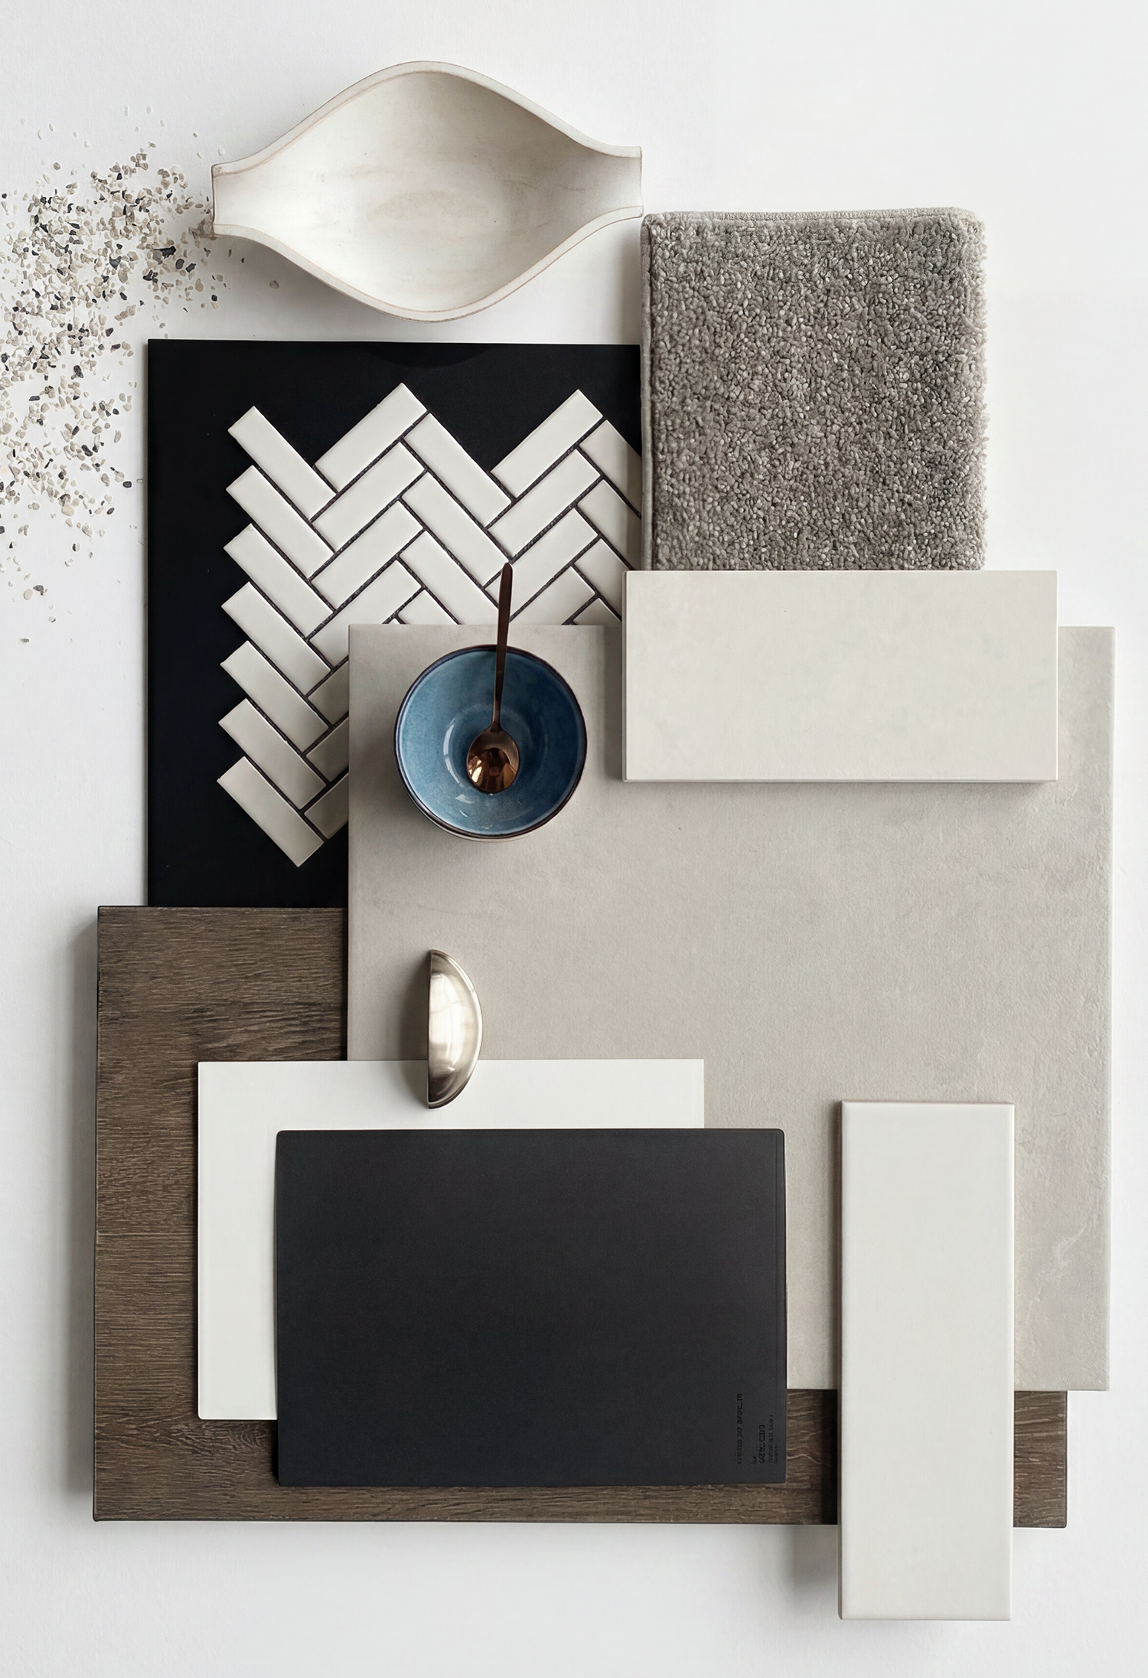
Luxe colour scheme

Luxe.

A moody and dramatic space.

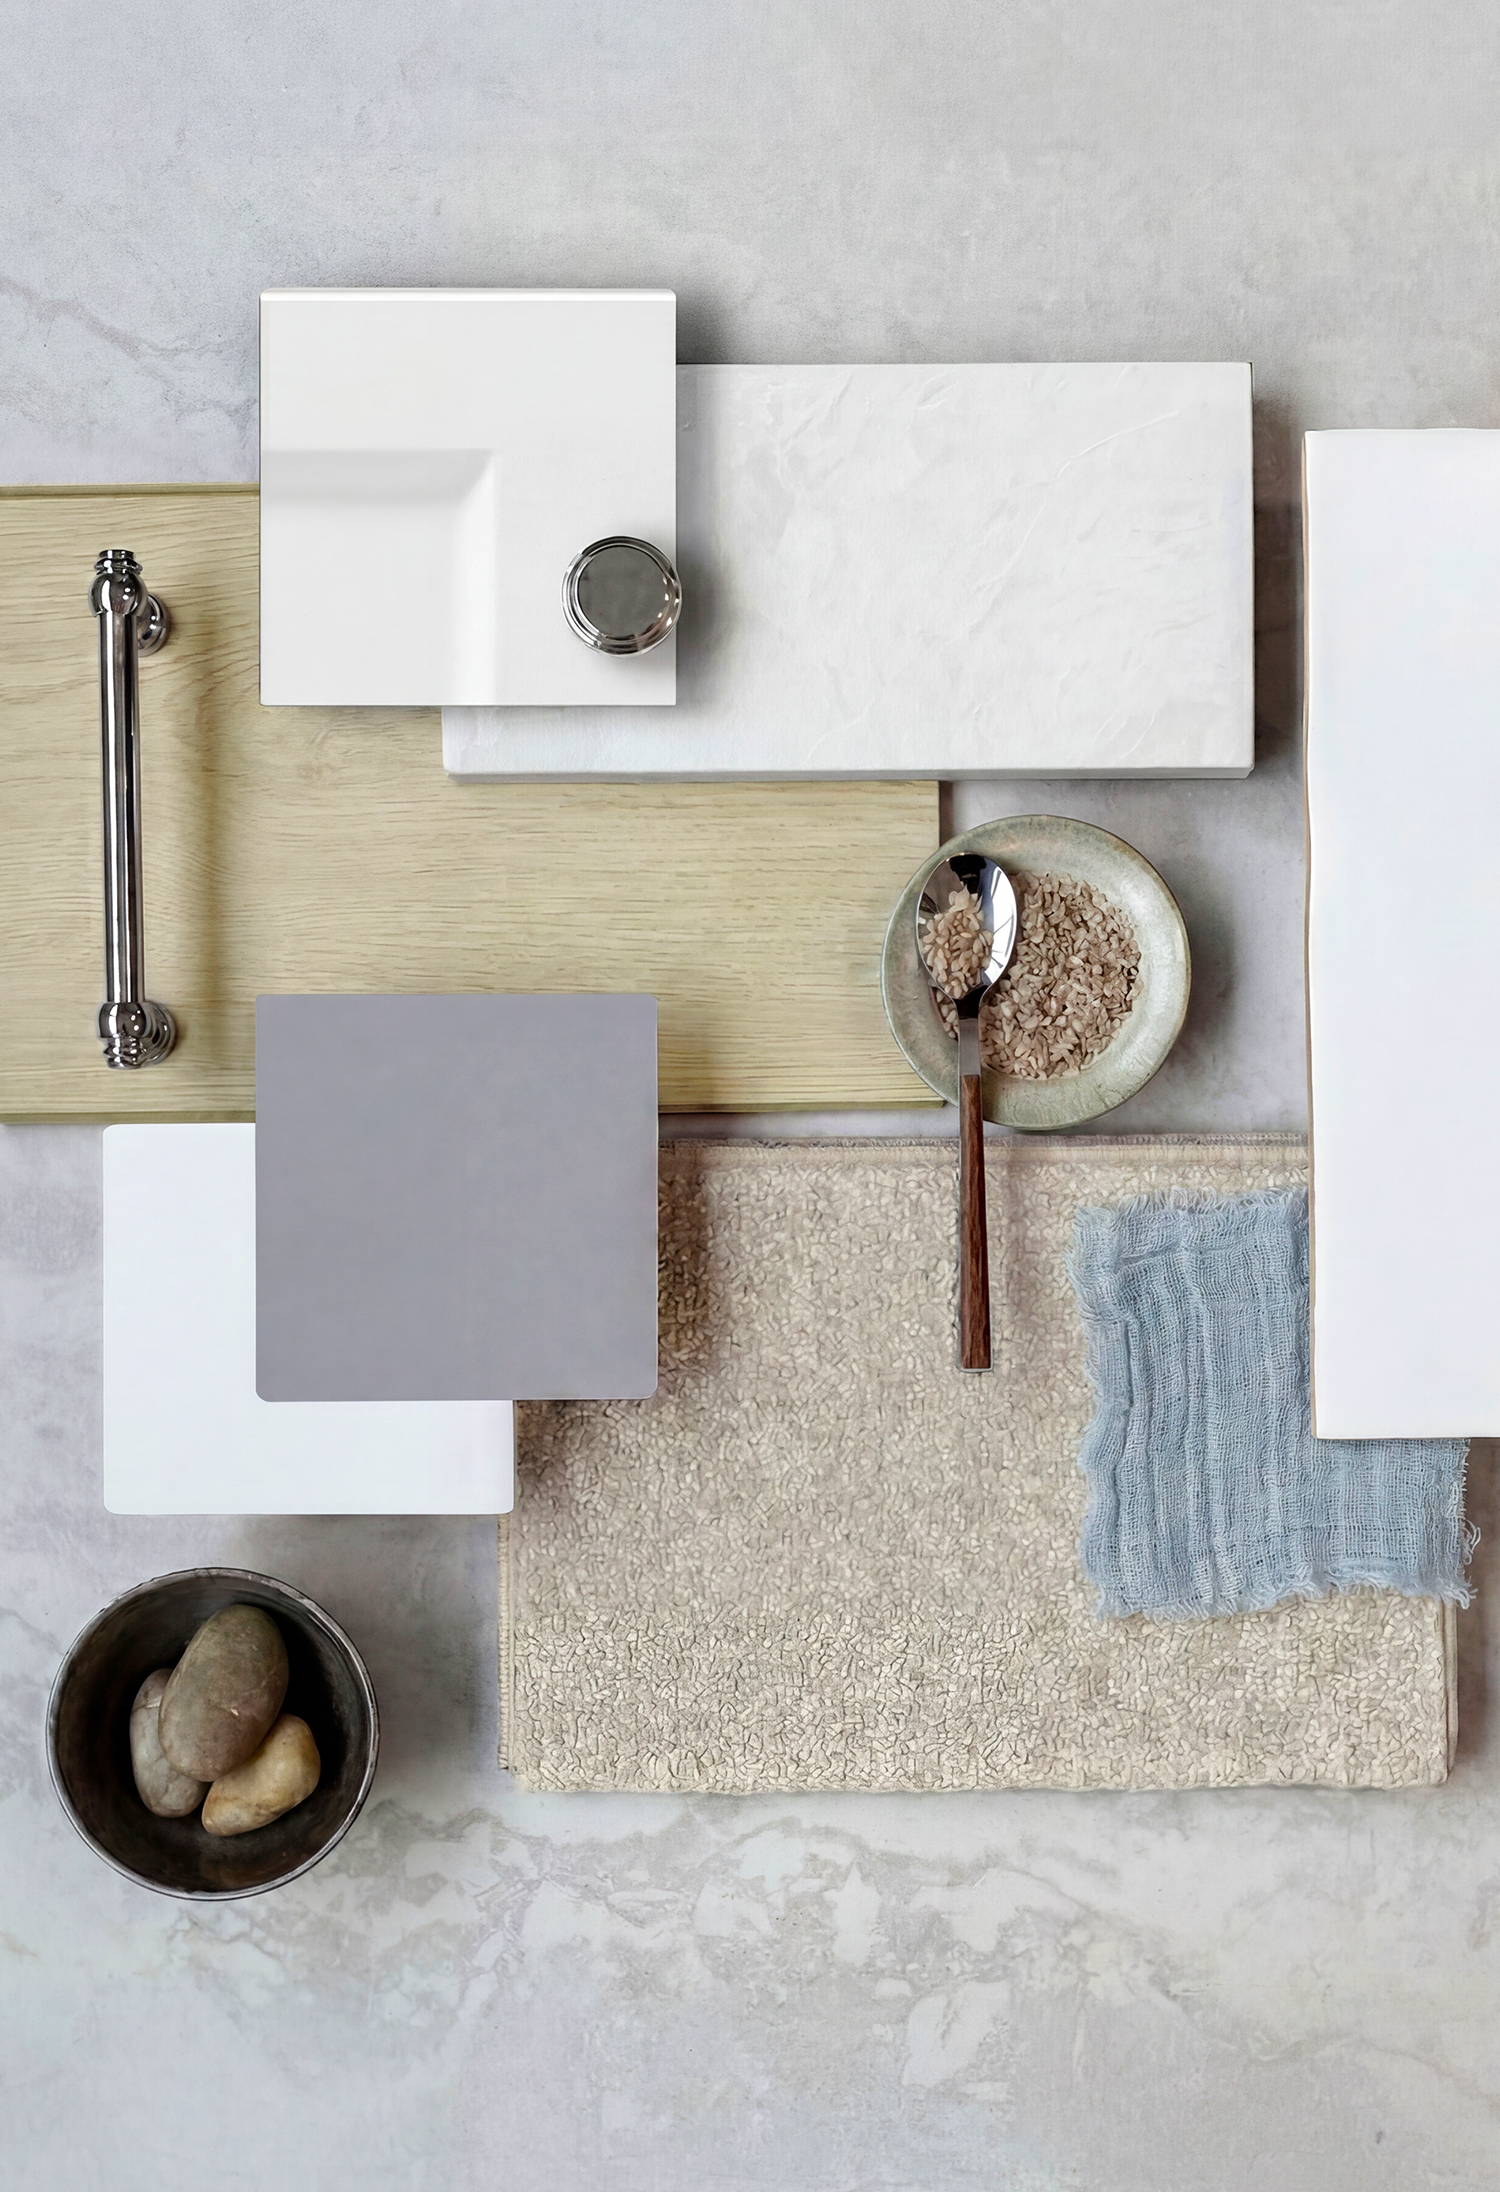
Coastal colour scheme

Coastal.

A calming retreat.

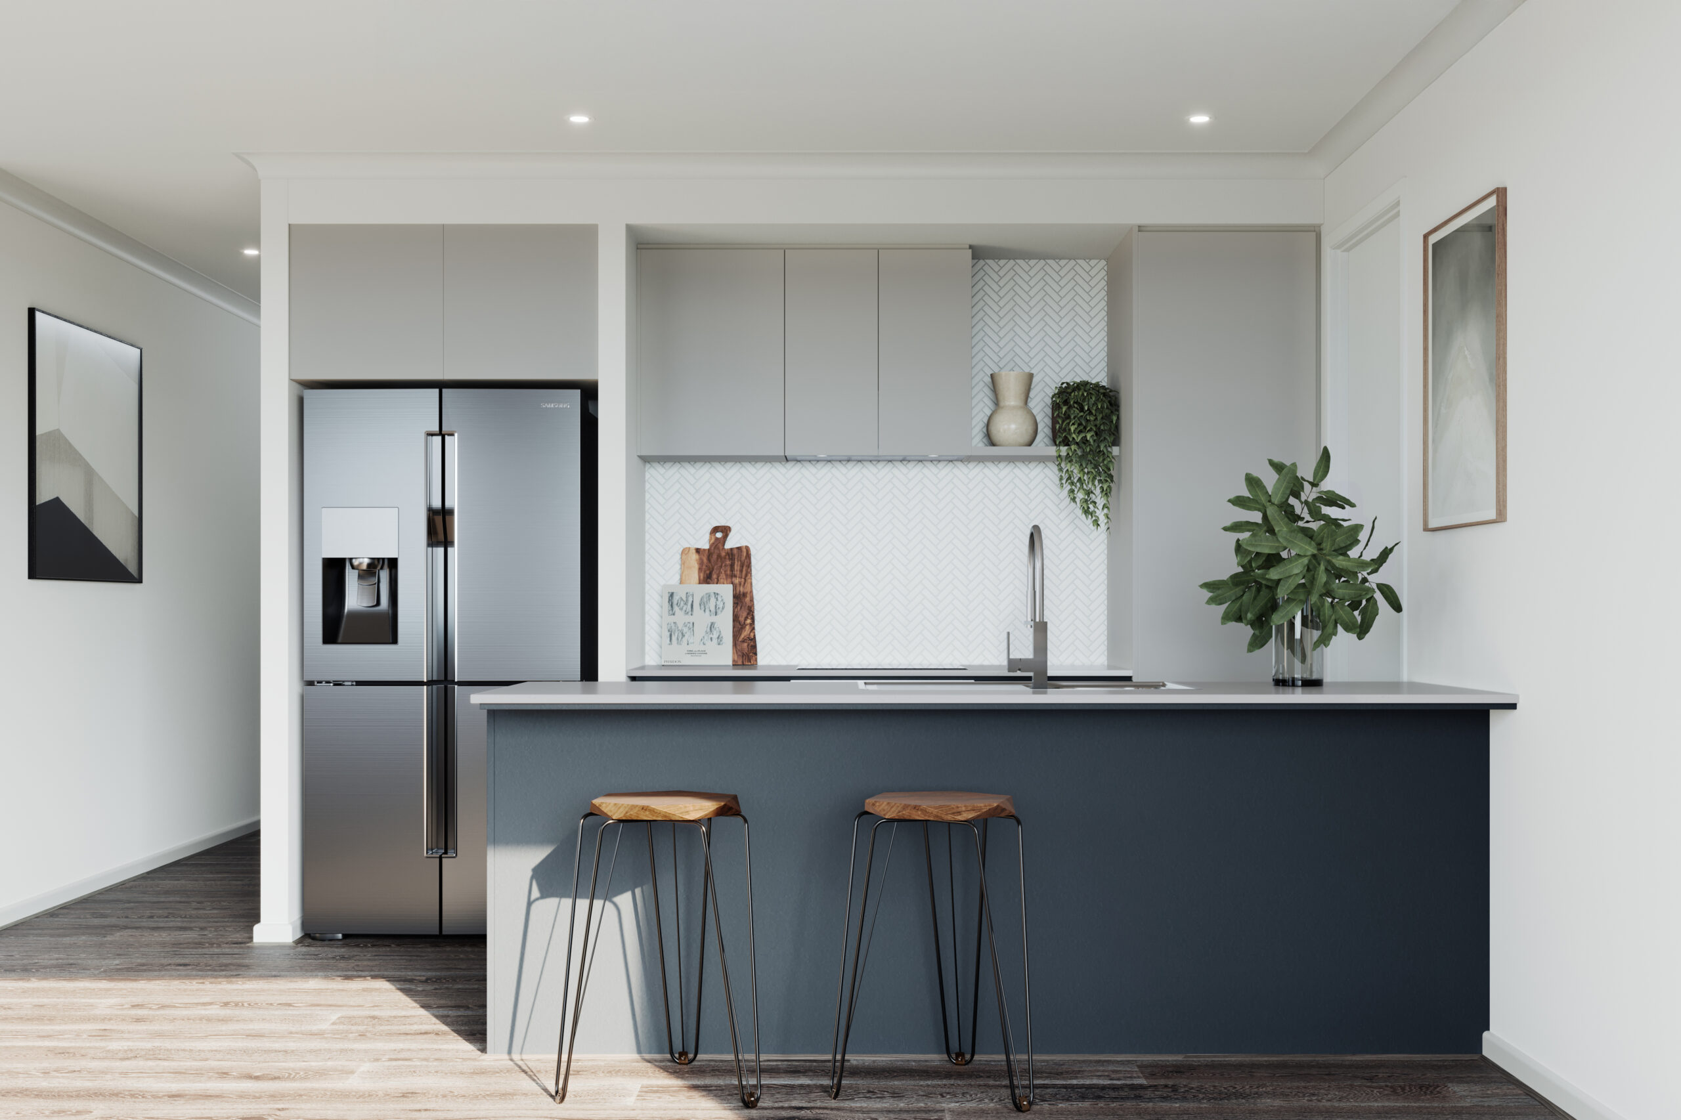
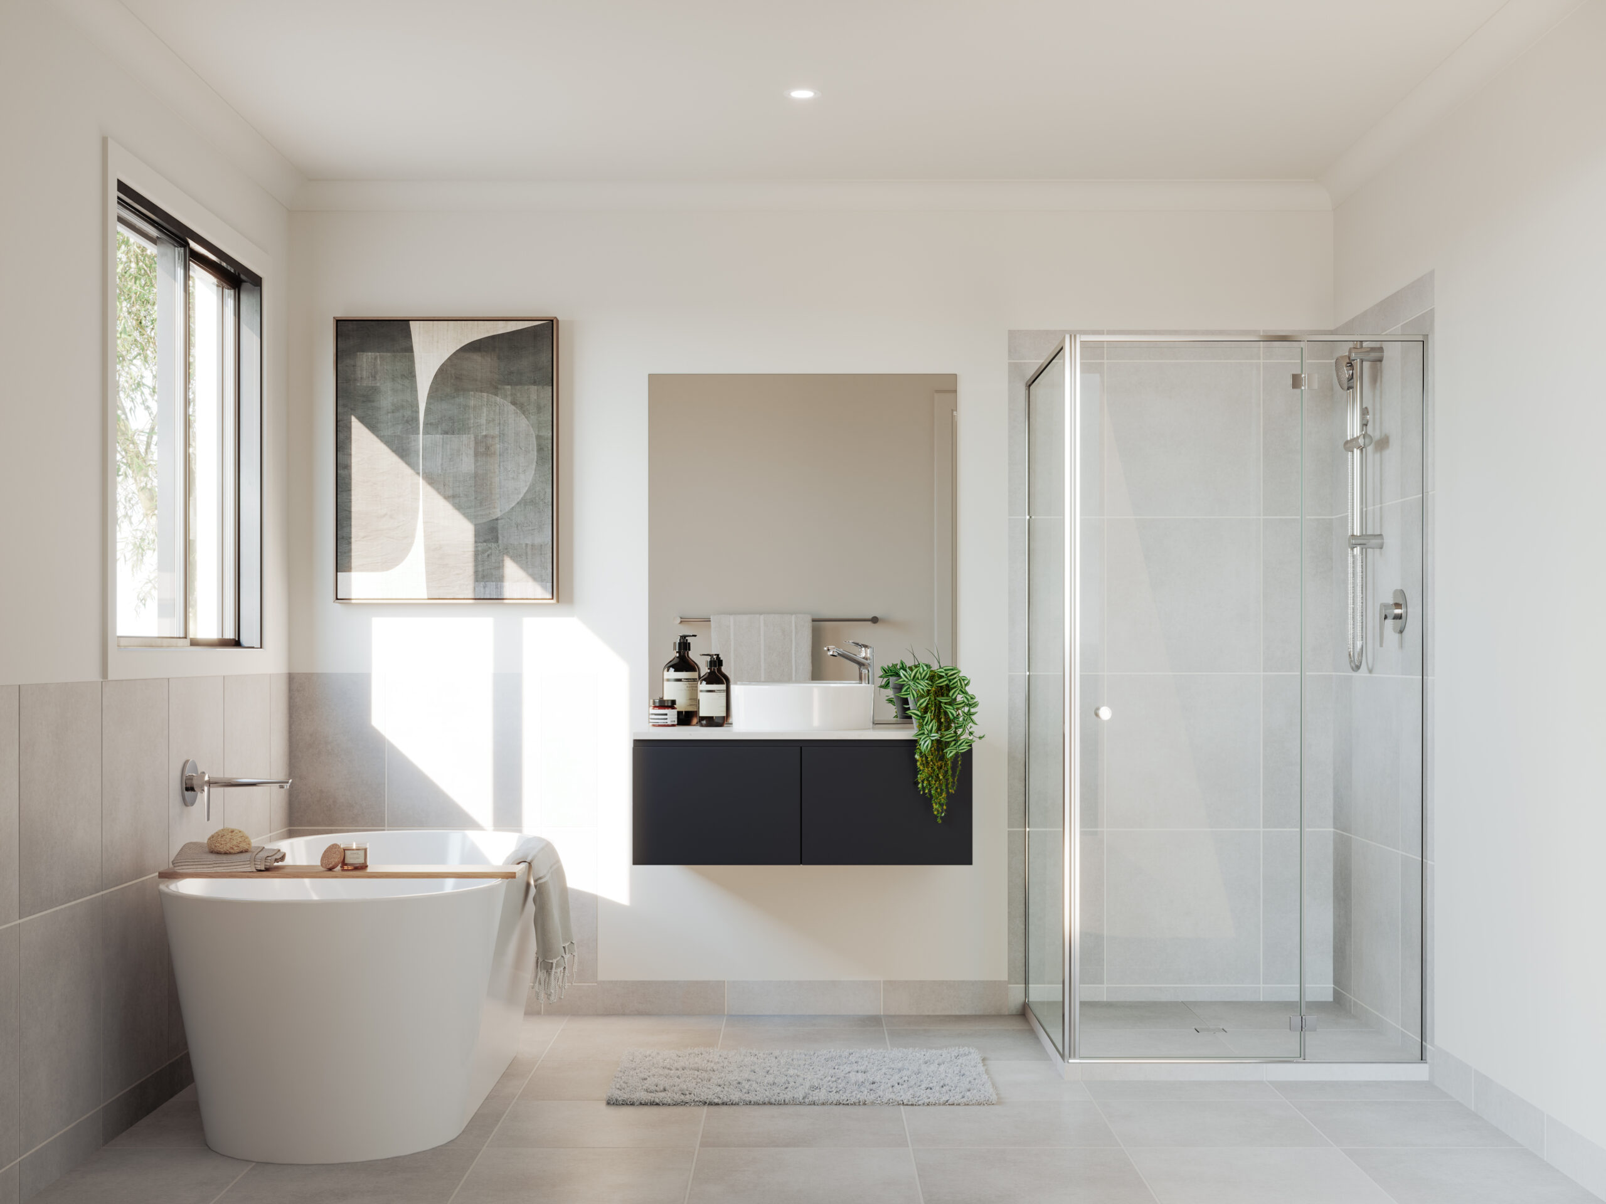
Architecton colour scheme

Architecton.

A modern haven of luxurious contrast.

Hamptons colour scheme

Hamptons.

A calm, airy haven of effortless style.

Standard Inclusions

Inclusions:

Turn-key inclusions
plus minus

Turn key inclusions mean your home is finished and ready to move into, with all essential features and quality finishes completed so there’s nothing more to do but settle in and enjoy.

Heating & Cooling
plus minus

Split system to main living area, and heating panels to bedrooms.

Fisher & Paykel Appliances
plus minus

600mm stainless steel appliances including dishwasher.

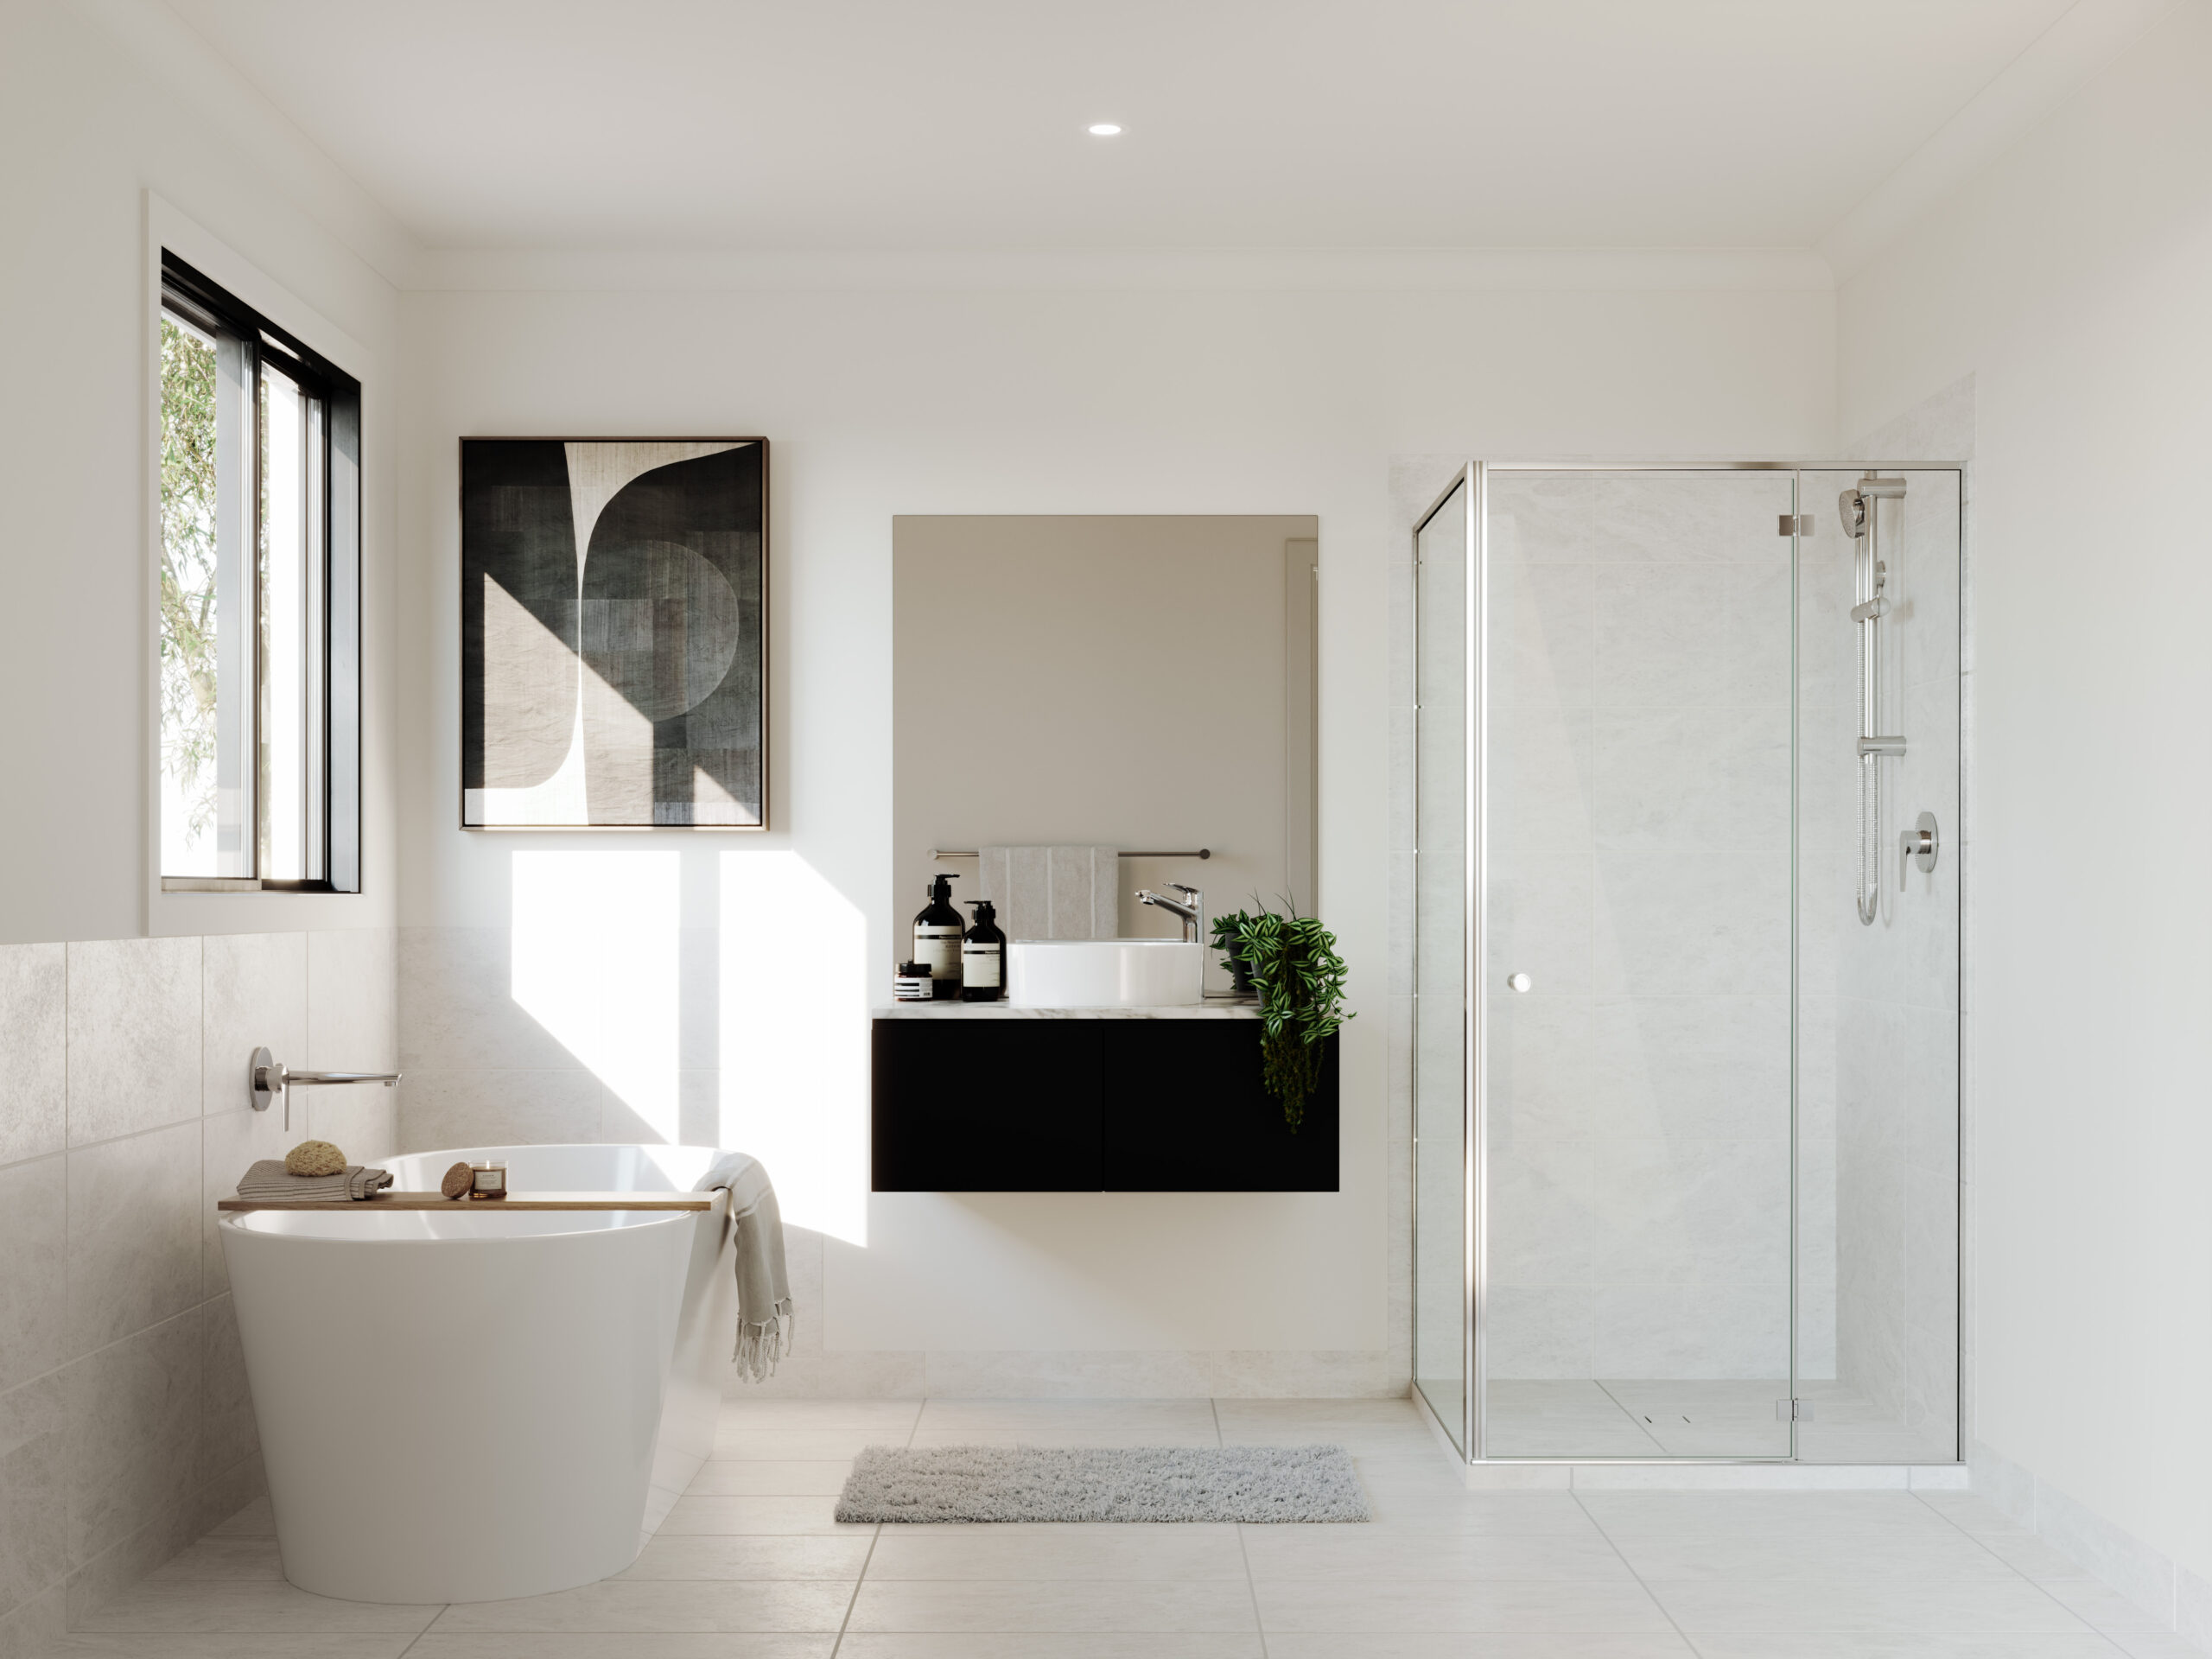
20mm Mineral Surface benchtops throughout
plus minus

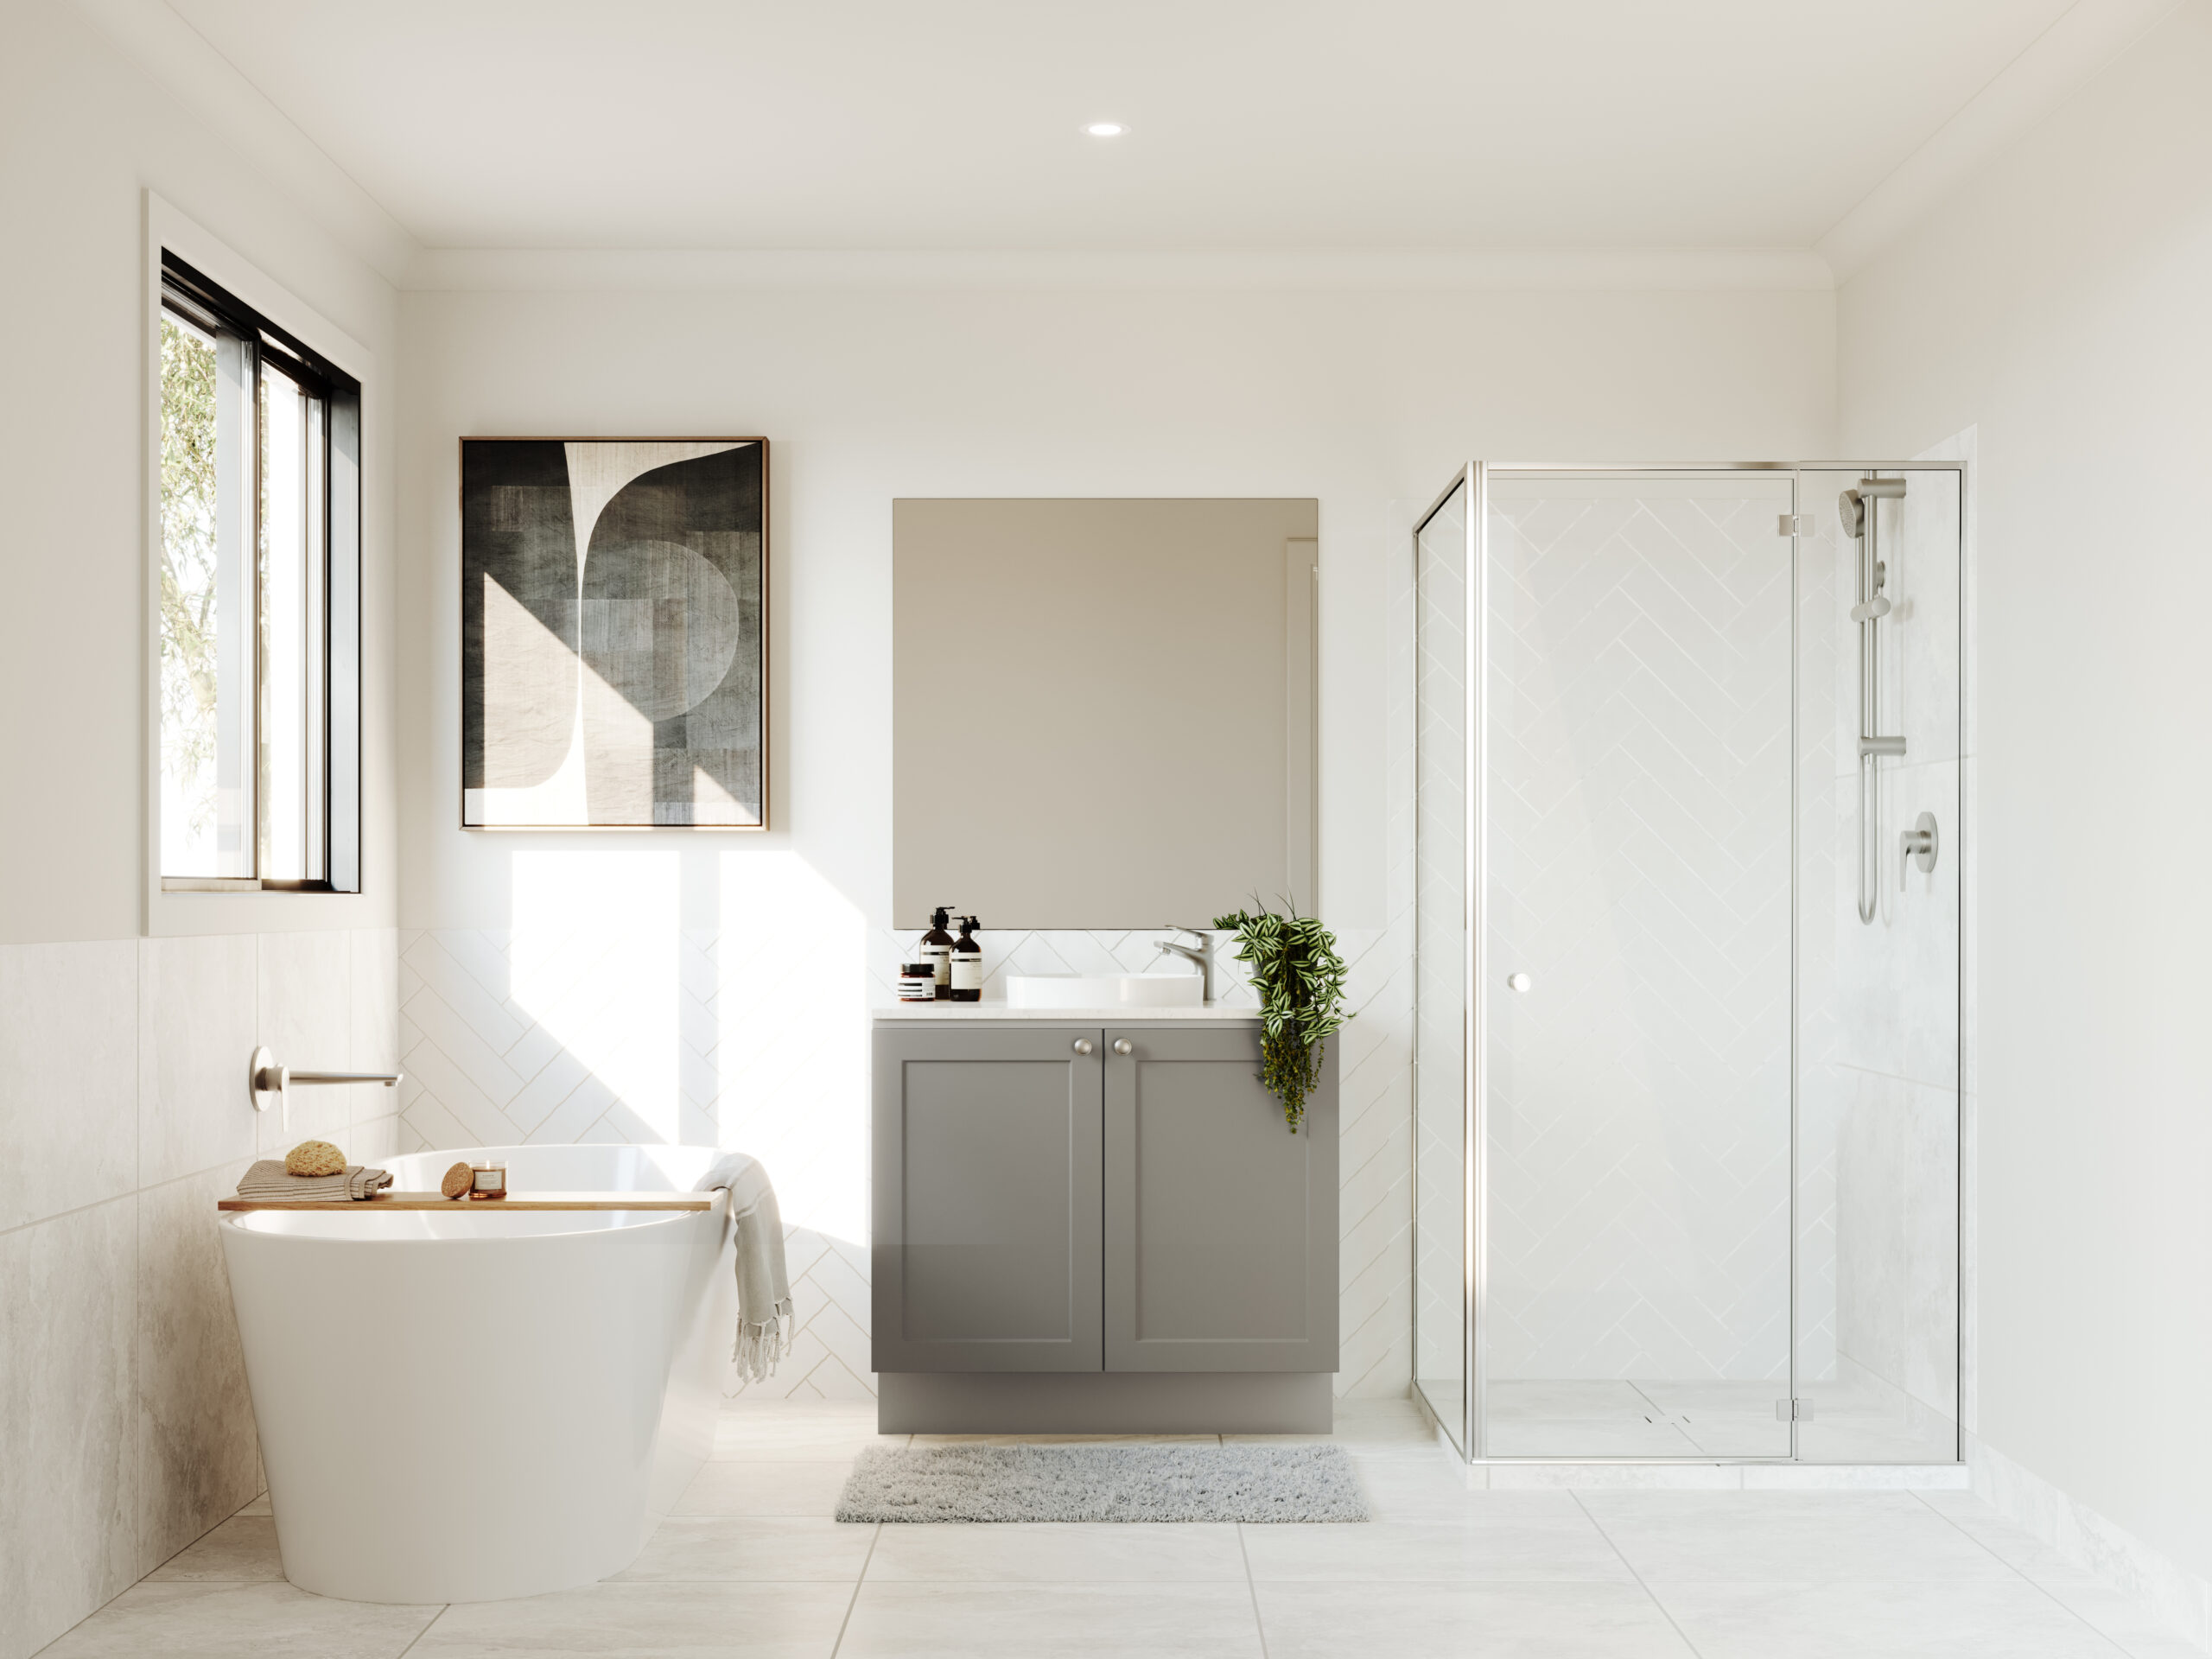
Caesarstone 20mm Mineral Surface benchtops to kitchen and bathrooms.

Architectural facade
plus minus

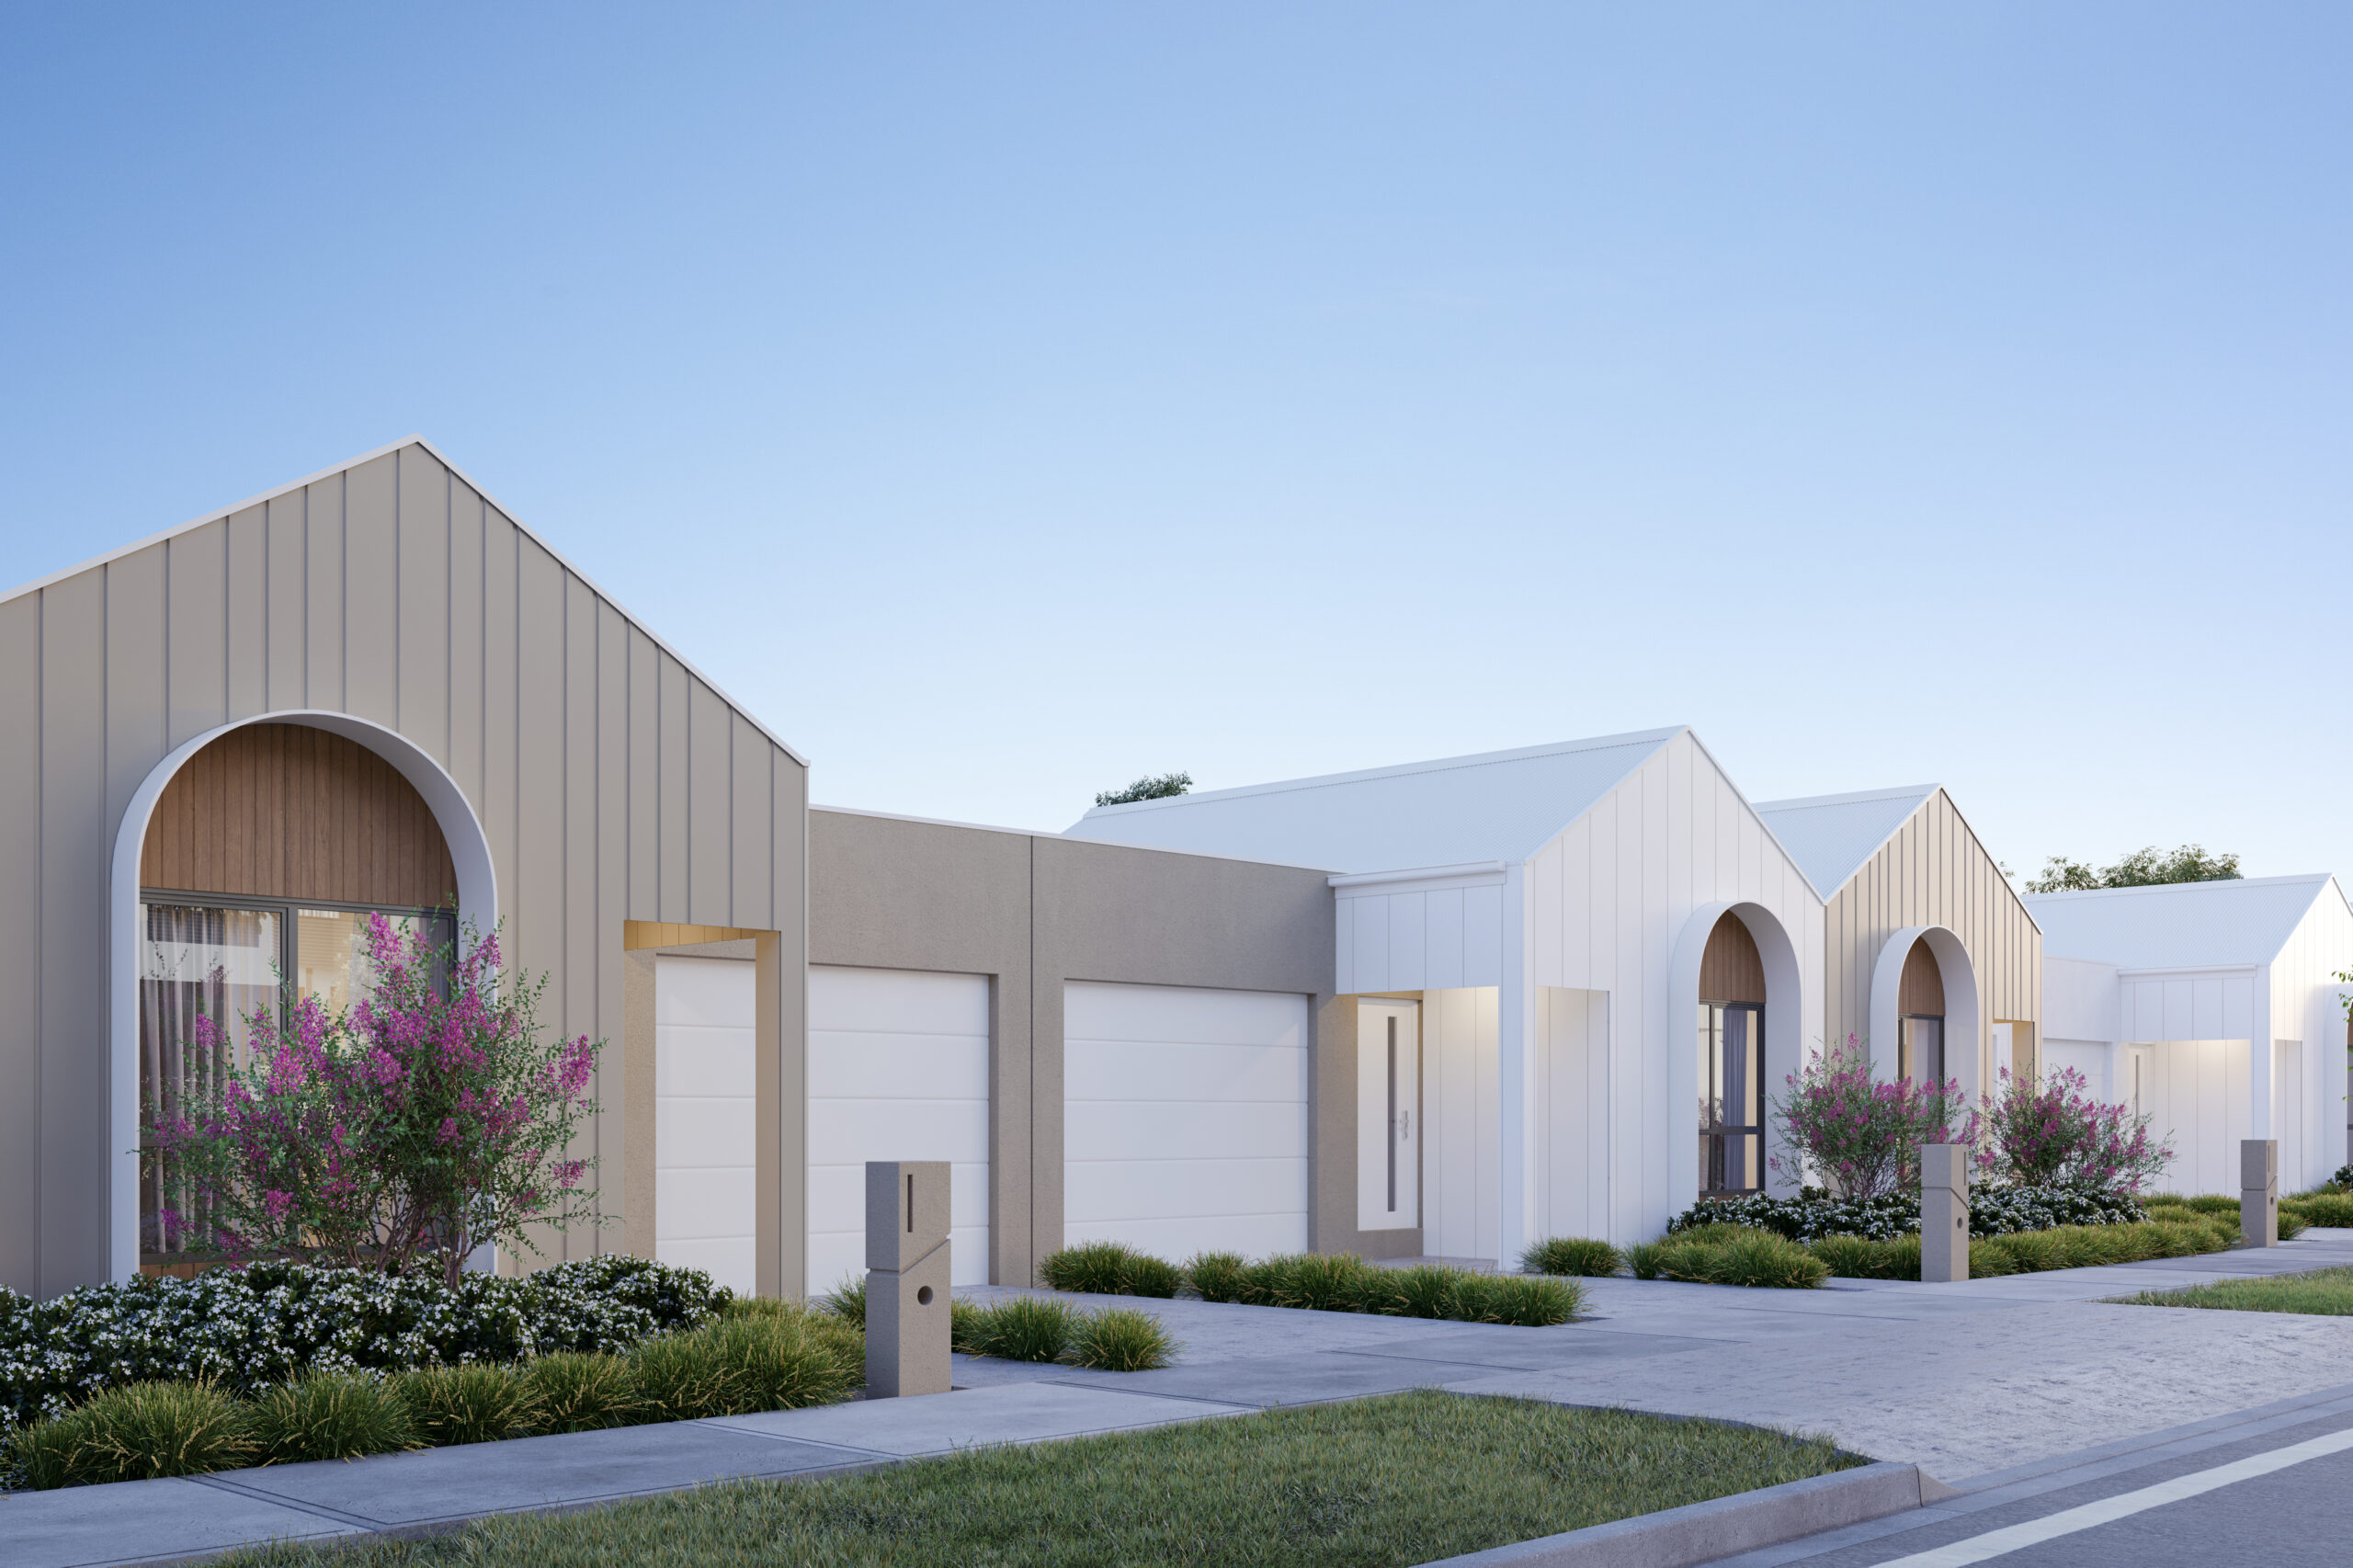
The ultimate street appeal with architecturally inspired facades.

LED downlights throughout
plus minus

LED downlights are installed throughout the home, delivering bright, modern illumination with a clean finish while helping to reduce ongoing energy costs.

Low maintenance landscaping
plus minus

Landscaping is thoughtfully designed to provide a neat, outdoor setting with minimal upkeep, so you can enjoy your home without the time and effort of ongoing garden maintenance.

Plus much more!
plus minus

Enquire today for the full list of inclusions.

Still have questions?

Can’t find the answer you’re looking for? Please chat to our friendly team.

Get in contact
Contact Us

Get in touch

We’d love to hear from you. Please fill out this form.

Talk to a consultant

“We’re here to guide you on your journey to home ownership”

Ethan Playnsek
OR LEAVE A MESSAGE
For questions, contact us at info@nostrahomes.com.au. By using our services, you agree to our terms. We value your privacy and protect your information.
Contact Us

The Nostra name translates to ‘our’.
We build homes that we are proud to call home ourselves.

We’d love to hear from you. Please fill out this form.

12 Months RACV Home Assist.

Take advantage of 12 Months RACV Home Assist after you move in to your new townhome.

Backed By Trusted Brands.

We only use trusted brands and suppliers in the construction of our homes.

25 Year Guarantee.

We offer a 25 Year Structural Guarantee, offering you further peace of mind and confidence.

Quality Inclusions.

Our quality inclusions are built into every home, ensuring exceptional value from day one.

Upfront Pricing.

We provide transparent and upfront pricing, giving you confidence on your final construction costs.