

Nostra Logo Nostra Logo
Inner Banner
Townhouses Newhaven s1 R1

Newhaven s1 R1, Tarneit

A community where your family can thrive.

Peet

Newhaven s1 R1, Tarneit

A community where your family can thrive!

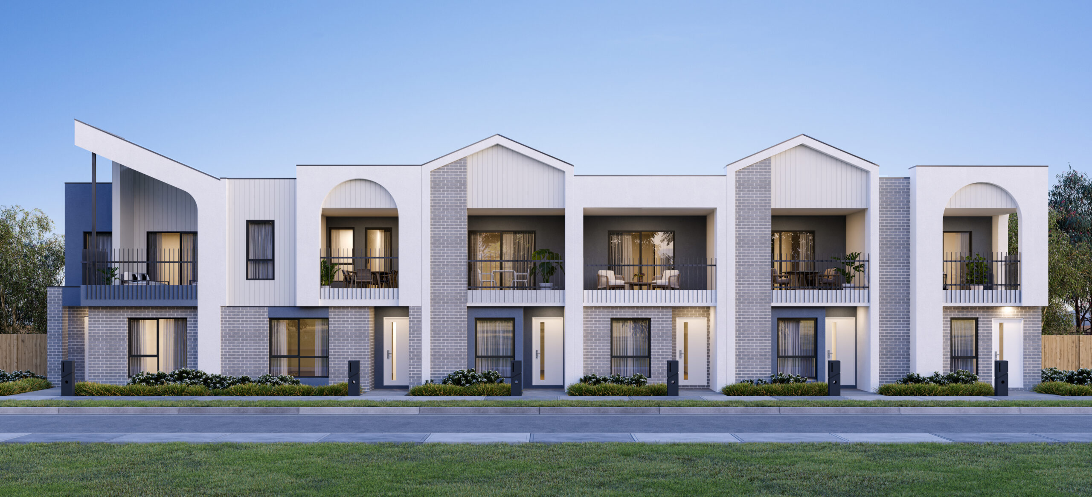
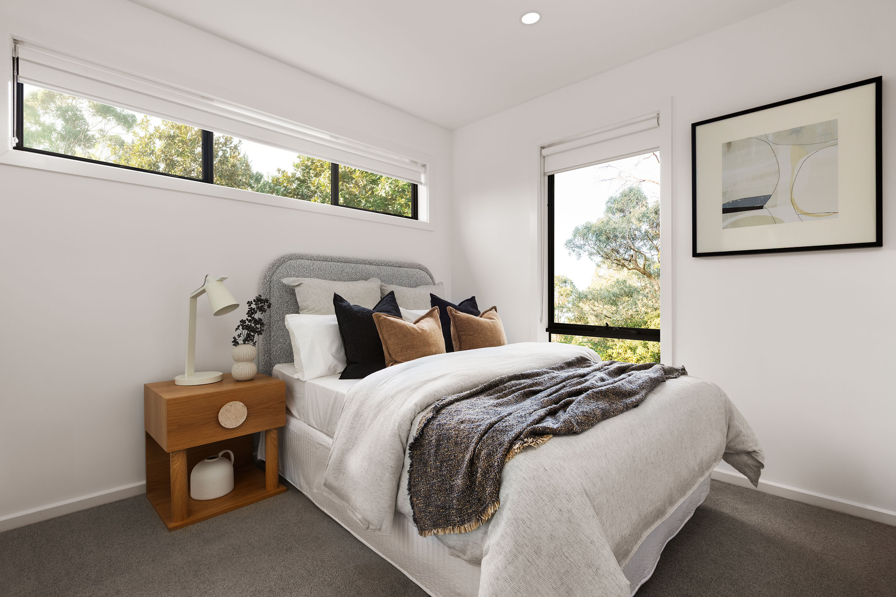
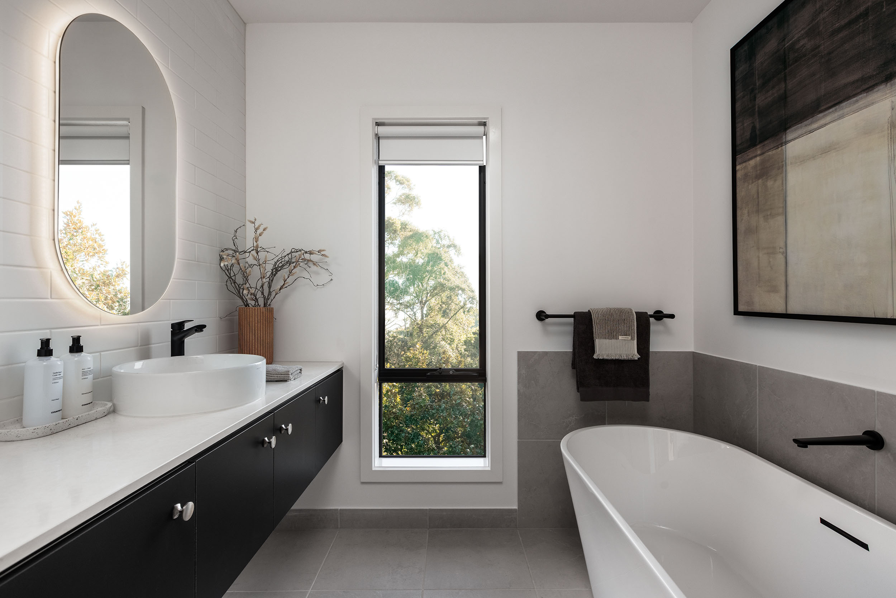
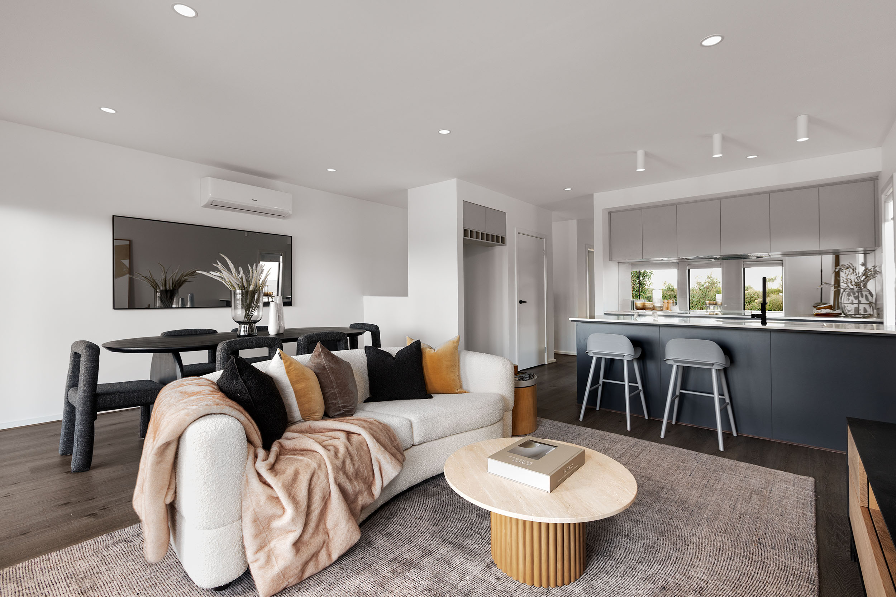
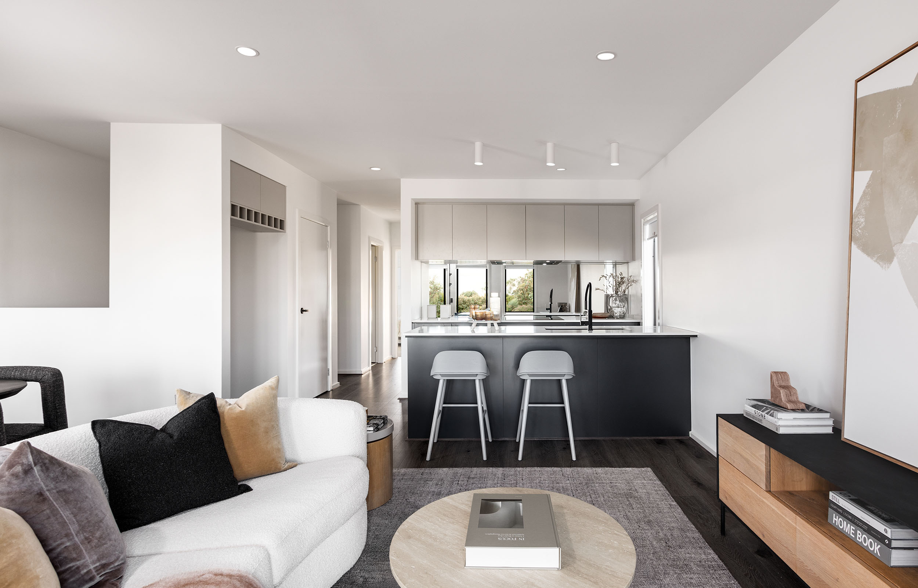
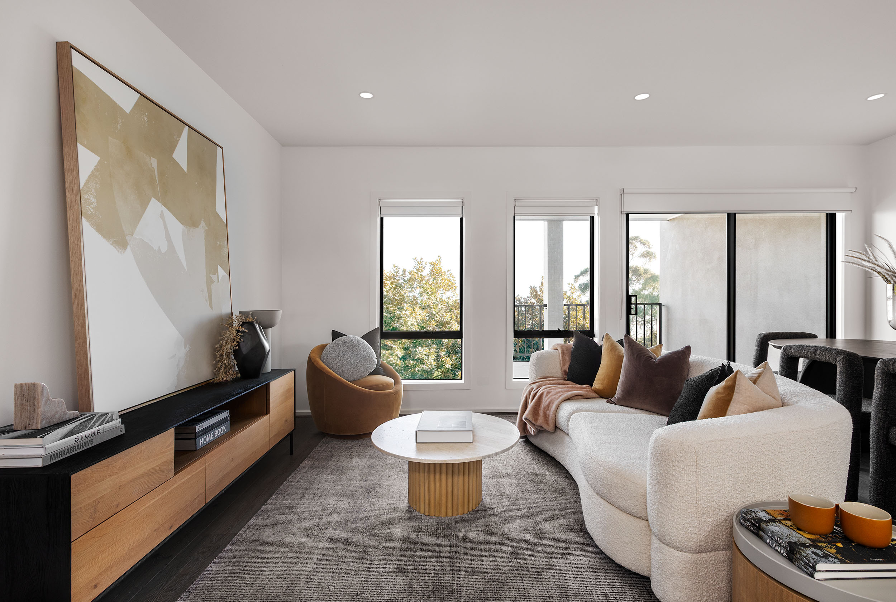
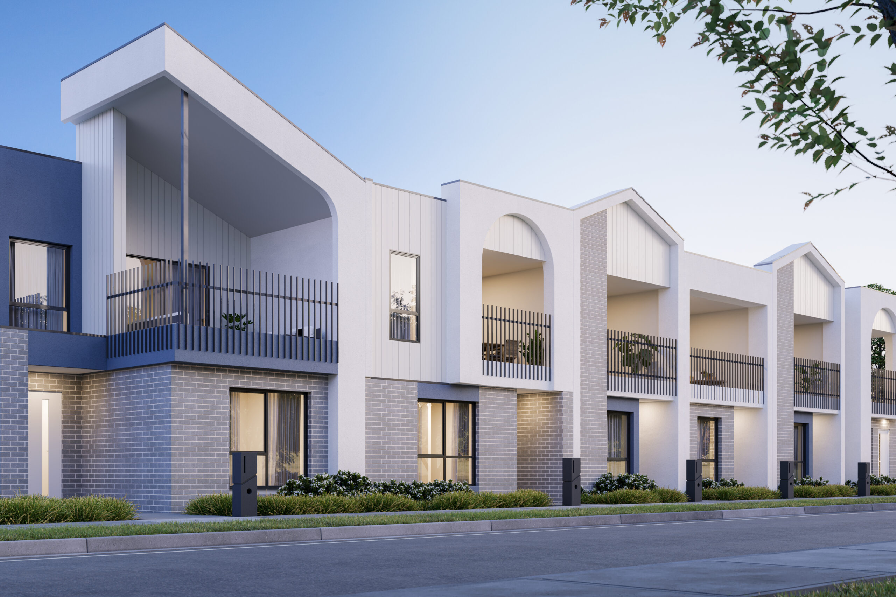
Discover our brand-new release at Newhaven Tarneit, showcasing the Murano and Monaco townhome designs – a stylish fusion of modern living and family functionality. With 2-4 bedrooms, each home is thoughtfully planned to maximise space, offering:

  • Reverse or Traditional floorplan options
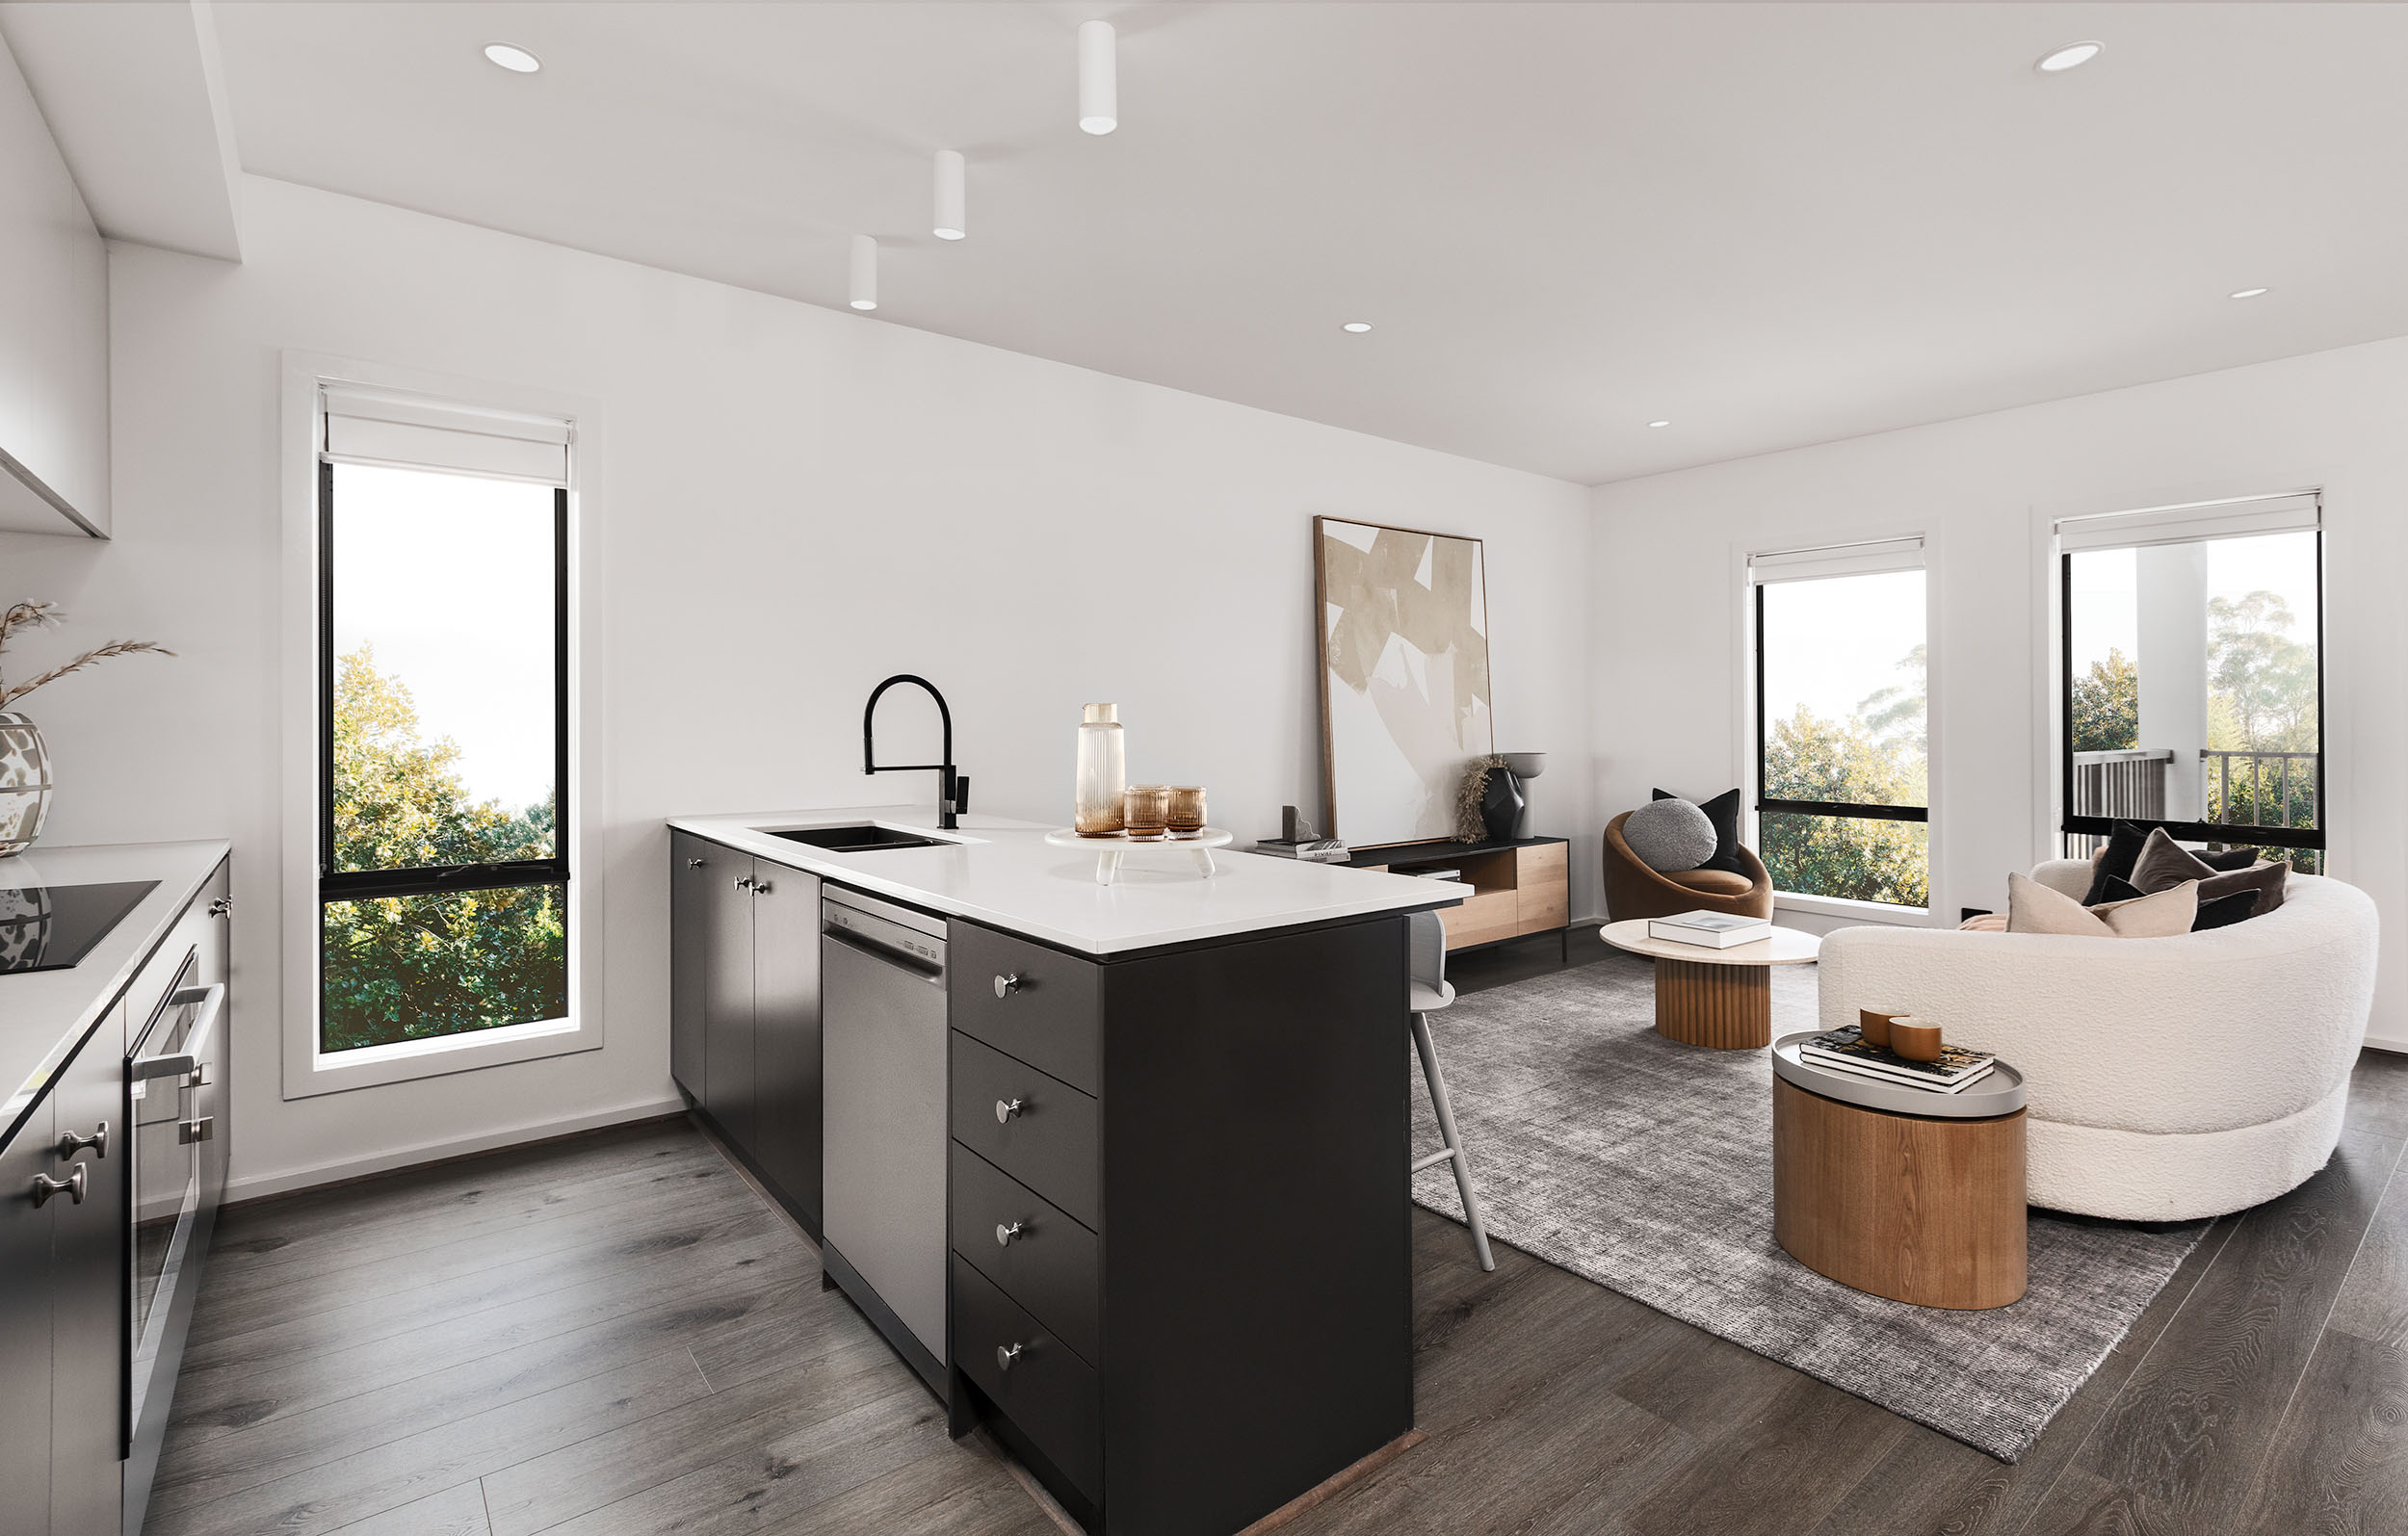
  • Open-plan living and dining areas perfect for entertaining
  • A private balcony for quiet moments

At Newhaven, we’re creating a close-knit and friendly community, a new beginning for you and your family.

Note. Price includes the First Home Owners Grant. Eligibility criteria applies, view terms and conditions for more. 

PDF Icon
Project Brochure (7 MB)
Download Icon
PDF Icon
Project Inclusions (11 MB)
Download Icon
PDF Icon
Project Masterplan (2 MB)
Download Icon
Double Storey
2 to 4
2
Car spaces 1 to 2
16.41sq to 20.22sq
site Icon On Display in 1 Locations

Karl Playnsek

Townhouse Sales Specialist

“We’re here to guide you on your journey to home ownership”

Enquire Now
DESIGN

Floorplan Viewer

Monaco 22 - Sold out

bed Icon4
bathtub Icon2
car Icon2
Measurements
Home Size 21.8sq
Options (select one)
Zoom Icon
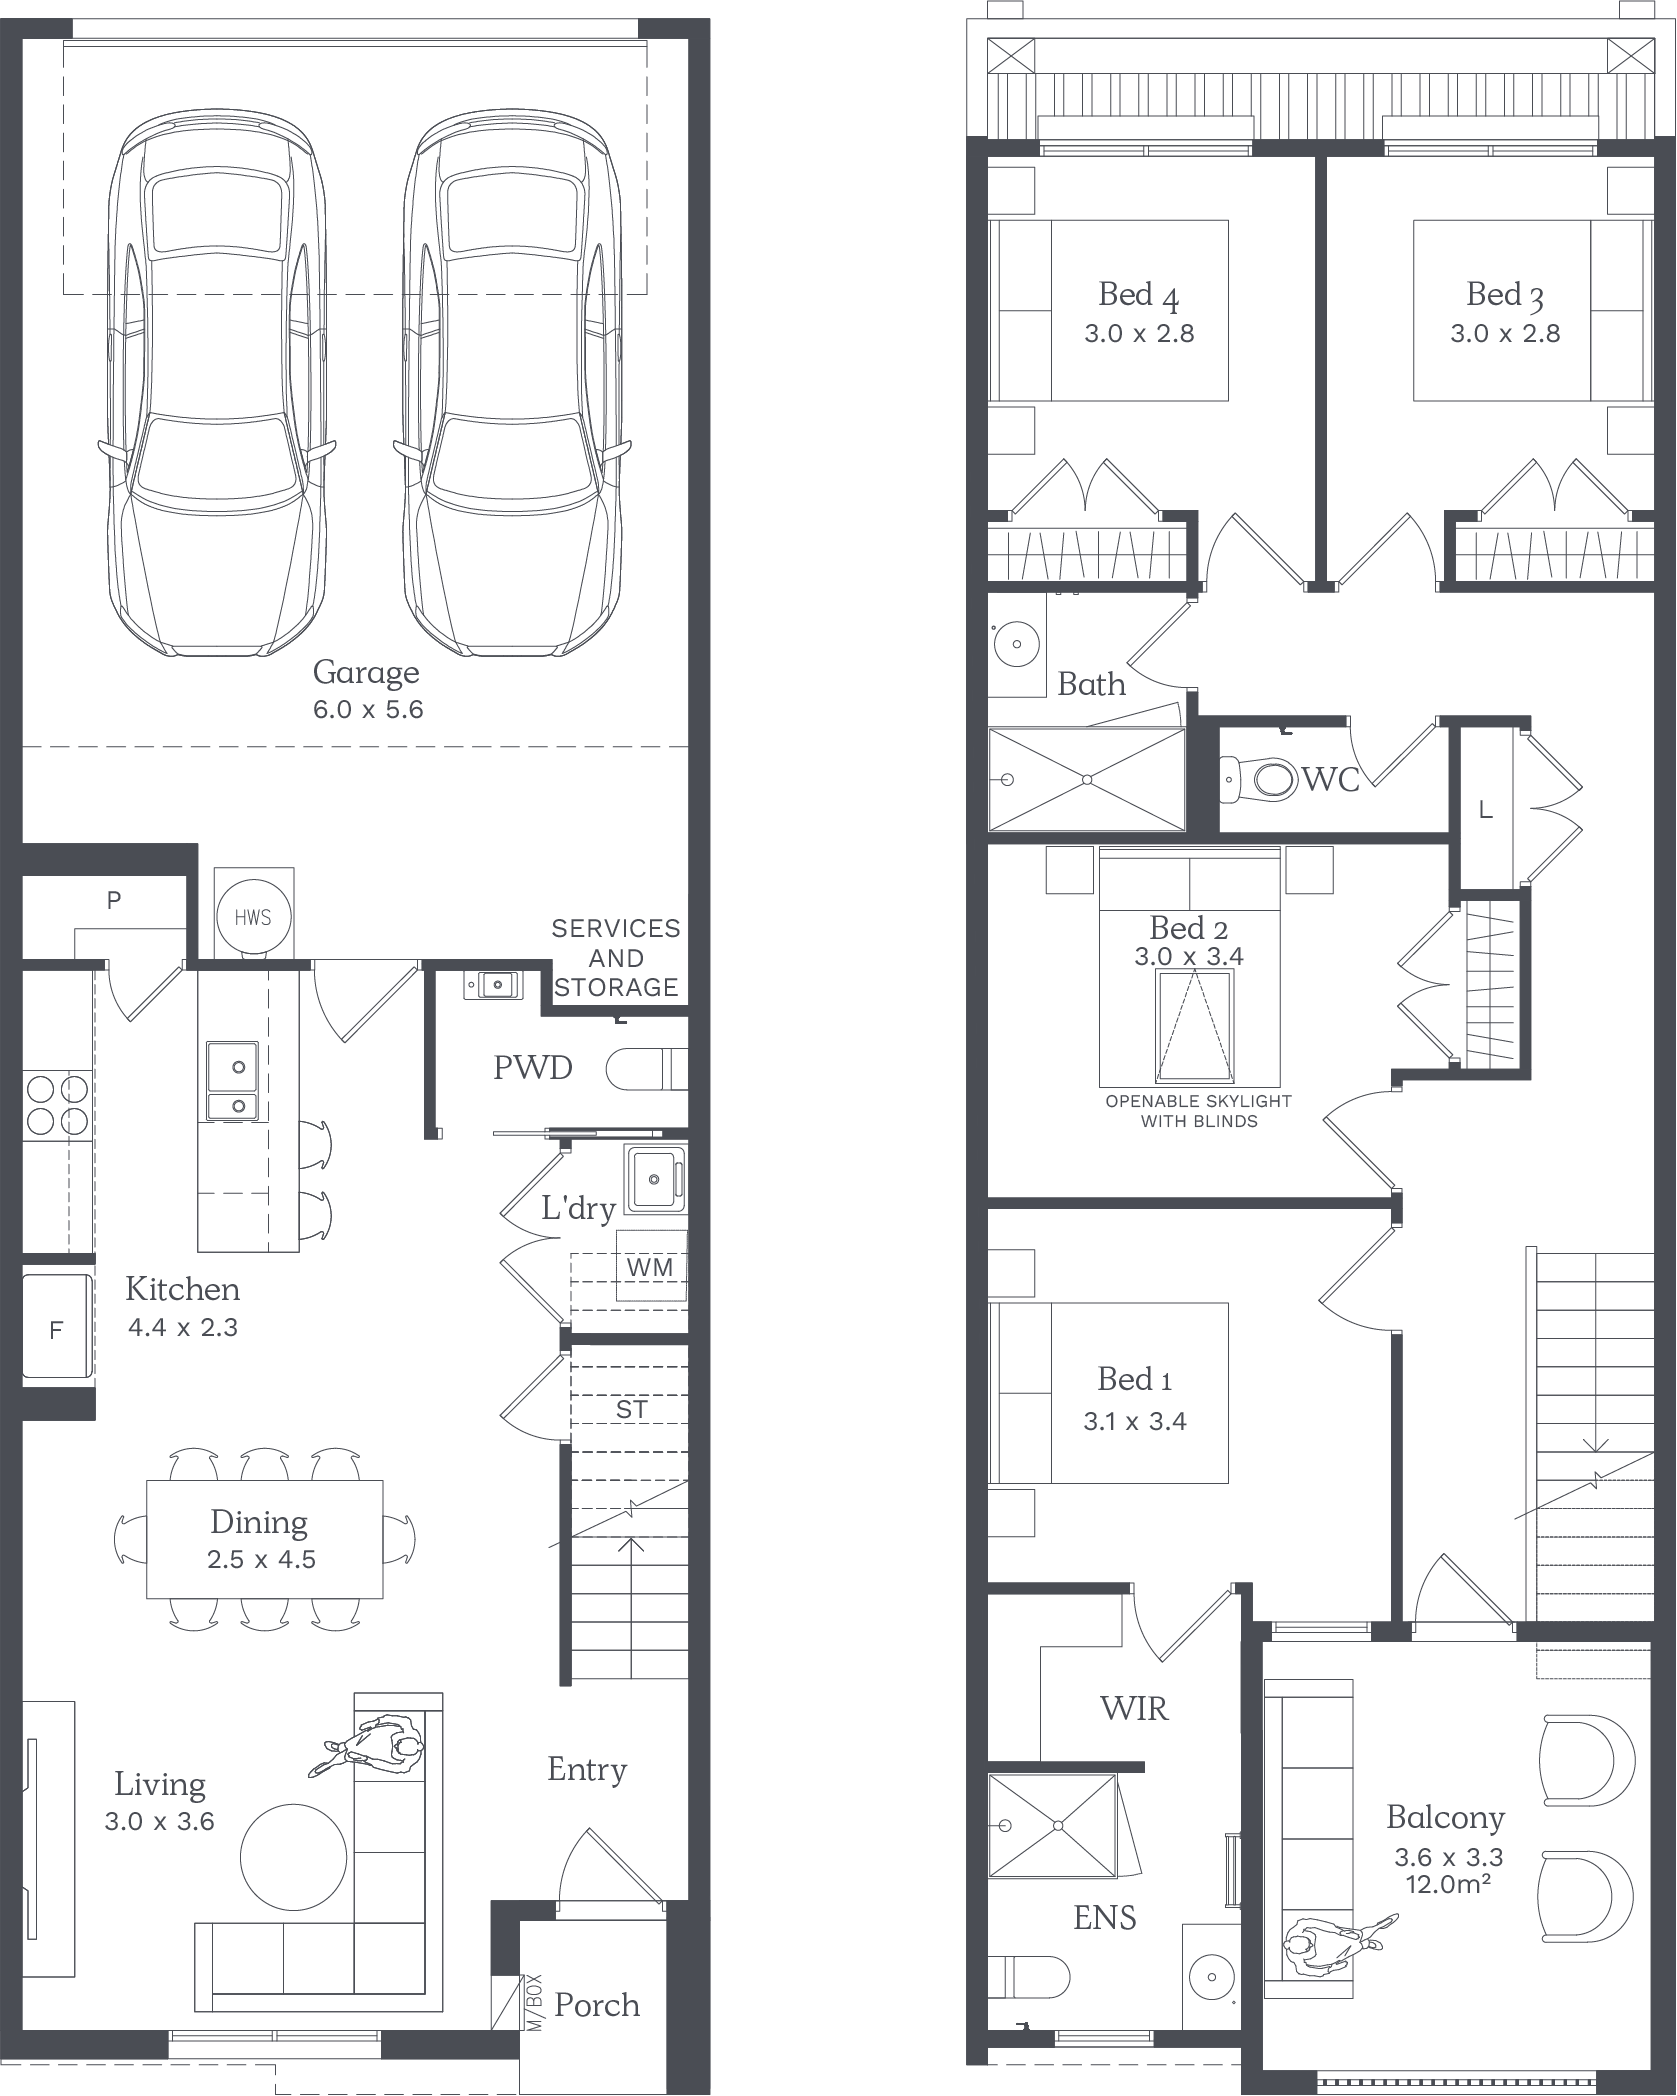
4 Bed Floor Plan
NOTE: Floorplan displayed is for illustrative purposes only. Refer to contract plans for orientation and final layout.

Murano 16

bed Icon2
bathtub Icon2
car Icon1
Price: $499,900
Measurements
Home Size 16.41sq
Options (select one)
Zoom Icon
2 bed Floor Plan
NOTE: Floorplan displayed is for illustrative purposes only. Refer to contract plans for orientation and final layout.

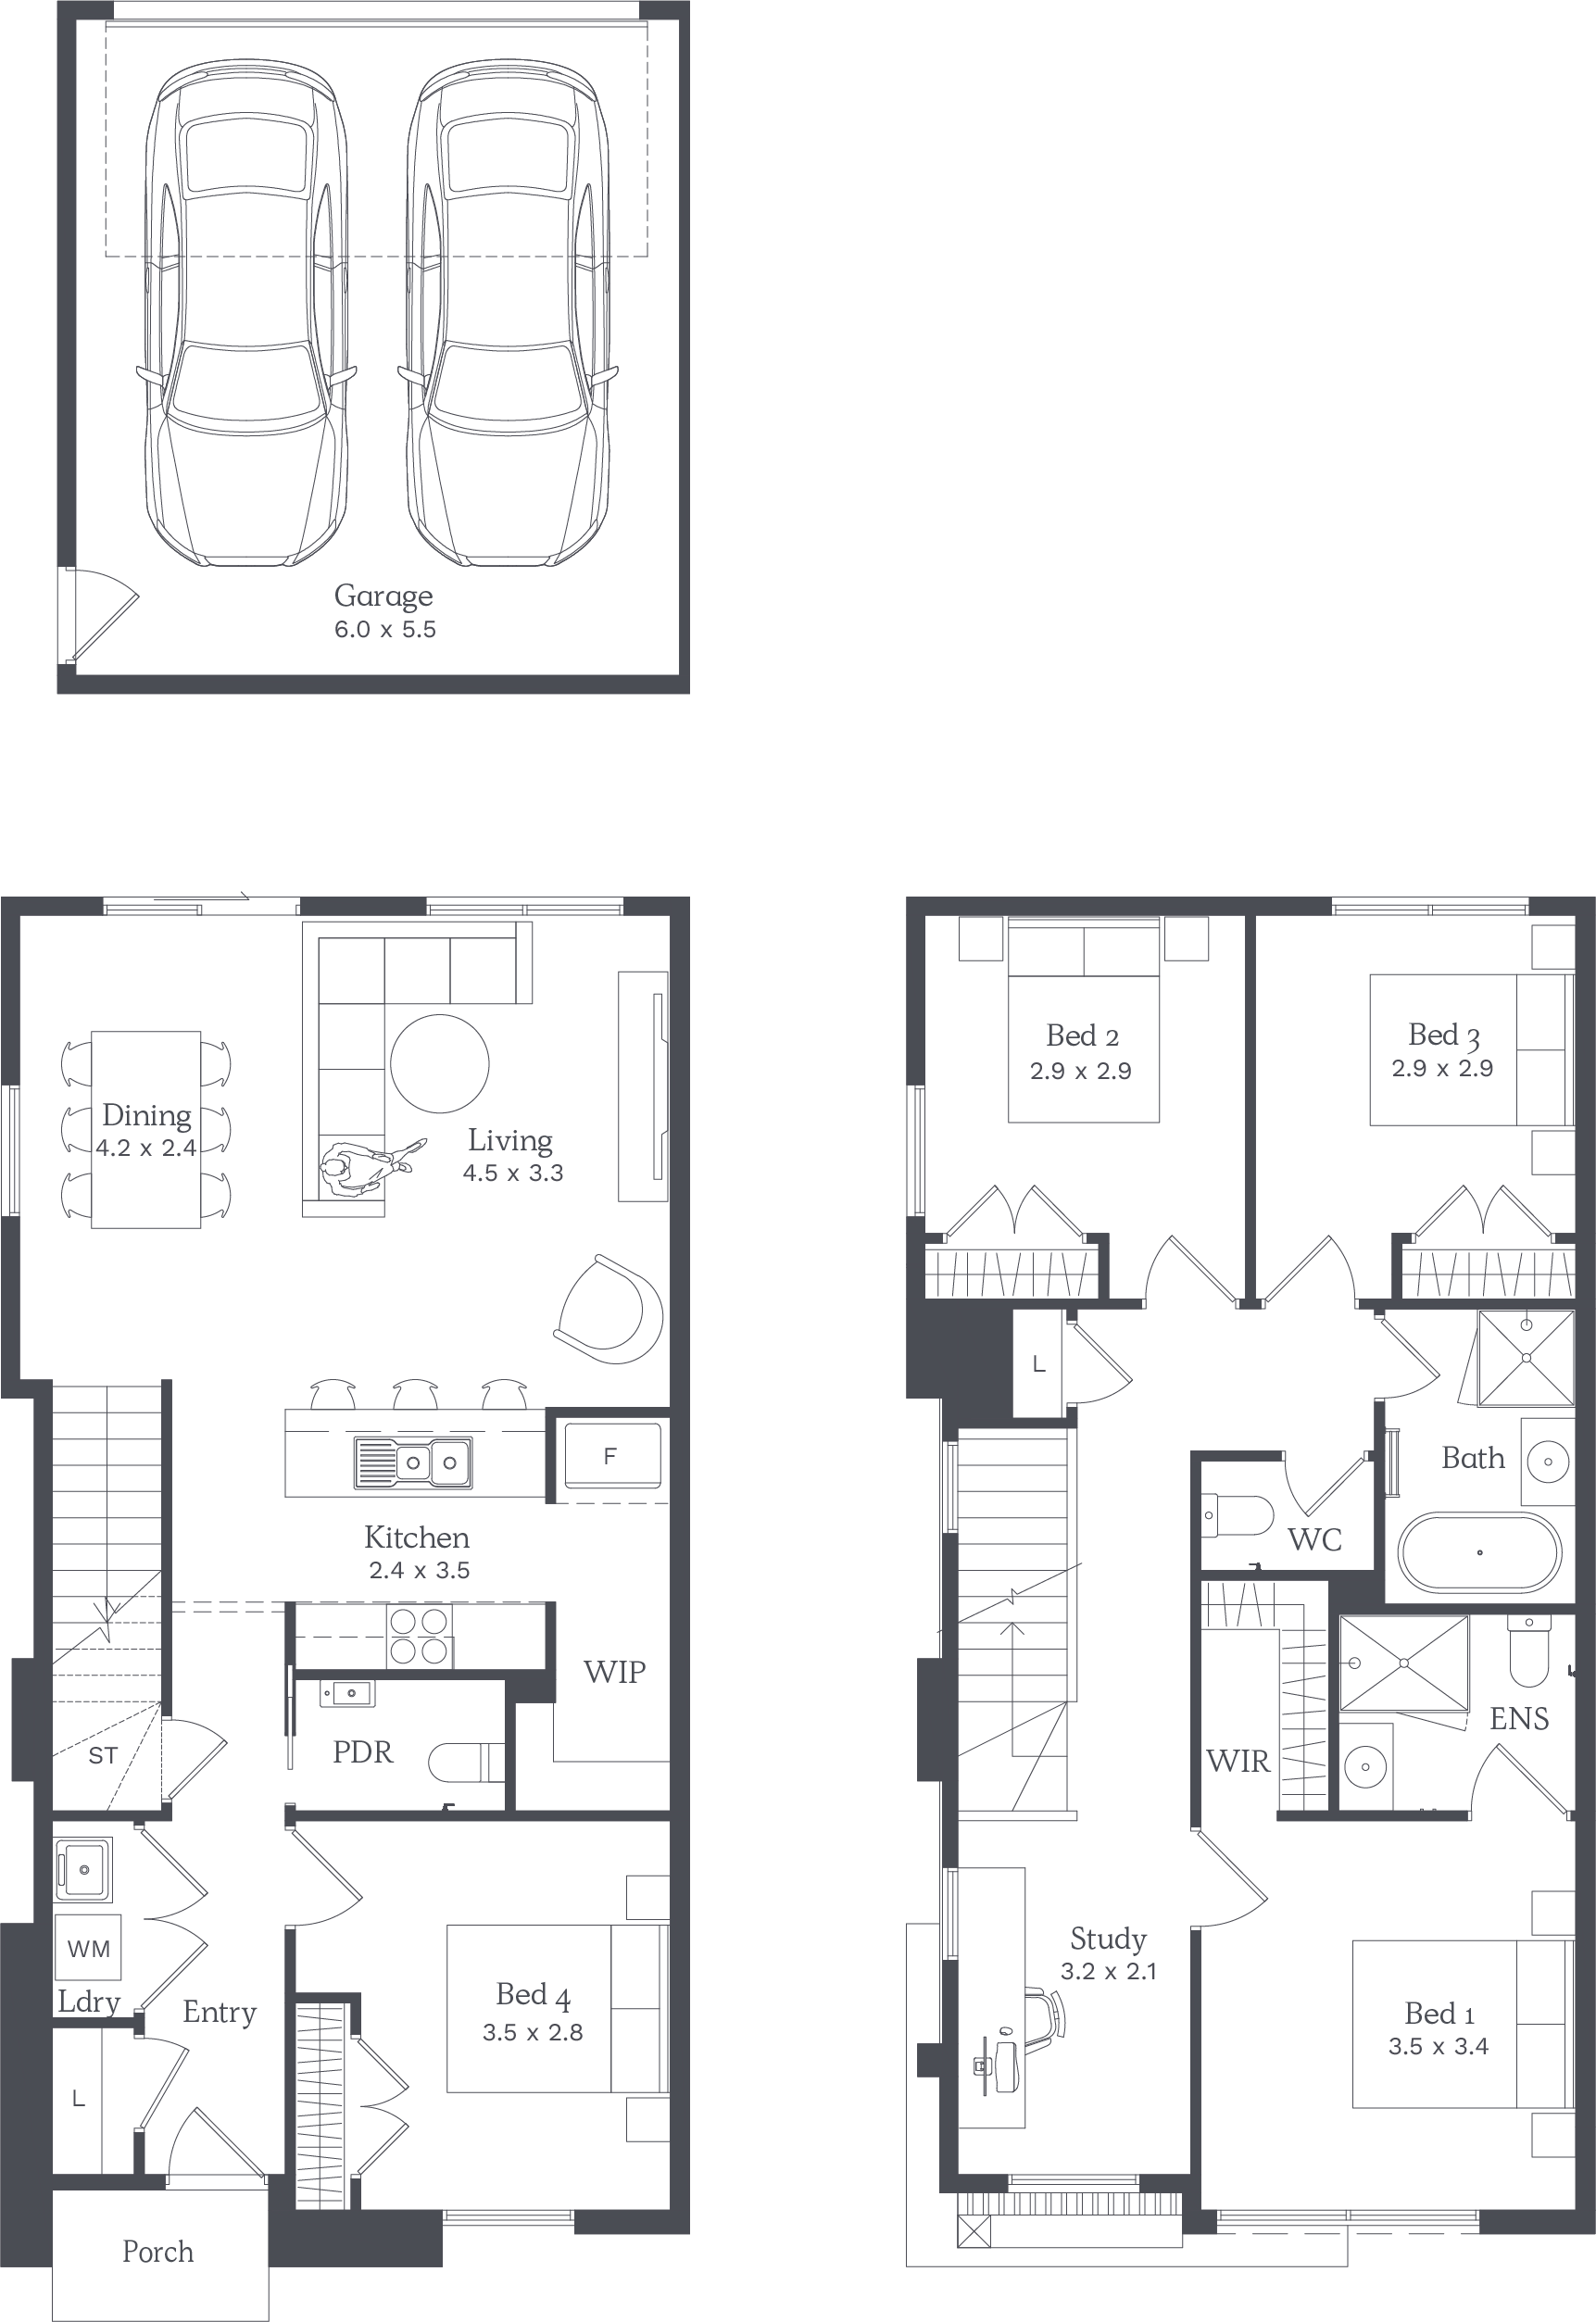
Monaco 20c

bed Icon4
bathtub Icon2
car Icon2
Price: $561,900
Measurements
Home Size 20.22sq
Options (select one)
Zoom Icon
4 Bed Floor Plan
NOTE: Floorplan displayed is for illustrative purposes only. Refer to contract plans for orientation and final layout.
Your Neighbourhood

Just a short drive away, you’ll find a Woolworths and 20 specialty stores.
There are plenty of established schools and childcares close to Tarneit – and even within walking distance of your new home.

An abundance of green open space, proposed 10-hectare sports grounds.

Future West Tarneit Train Station (opening 2026)

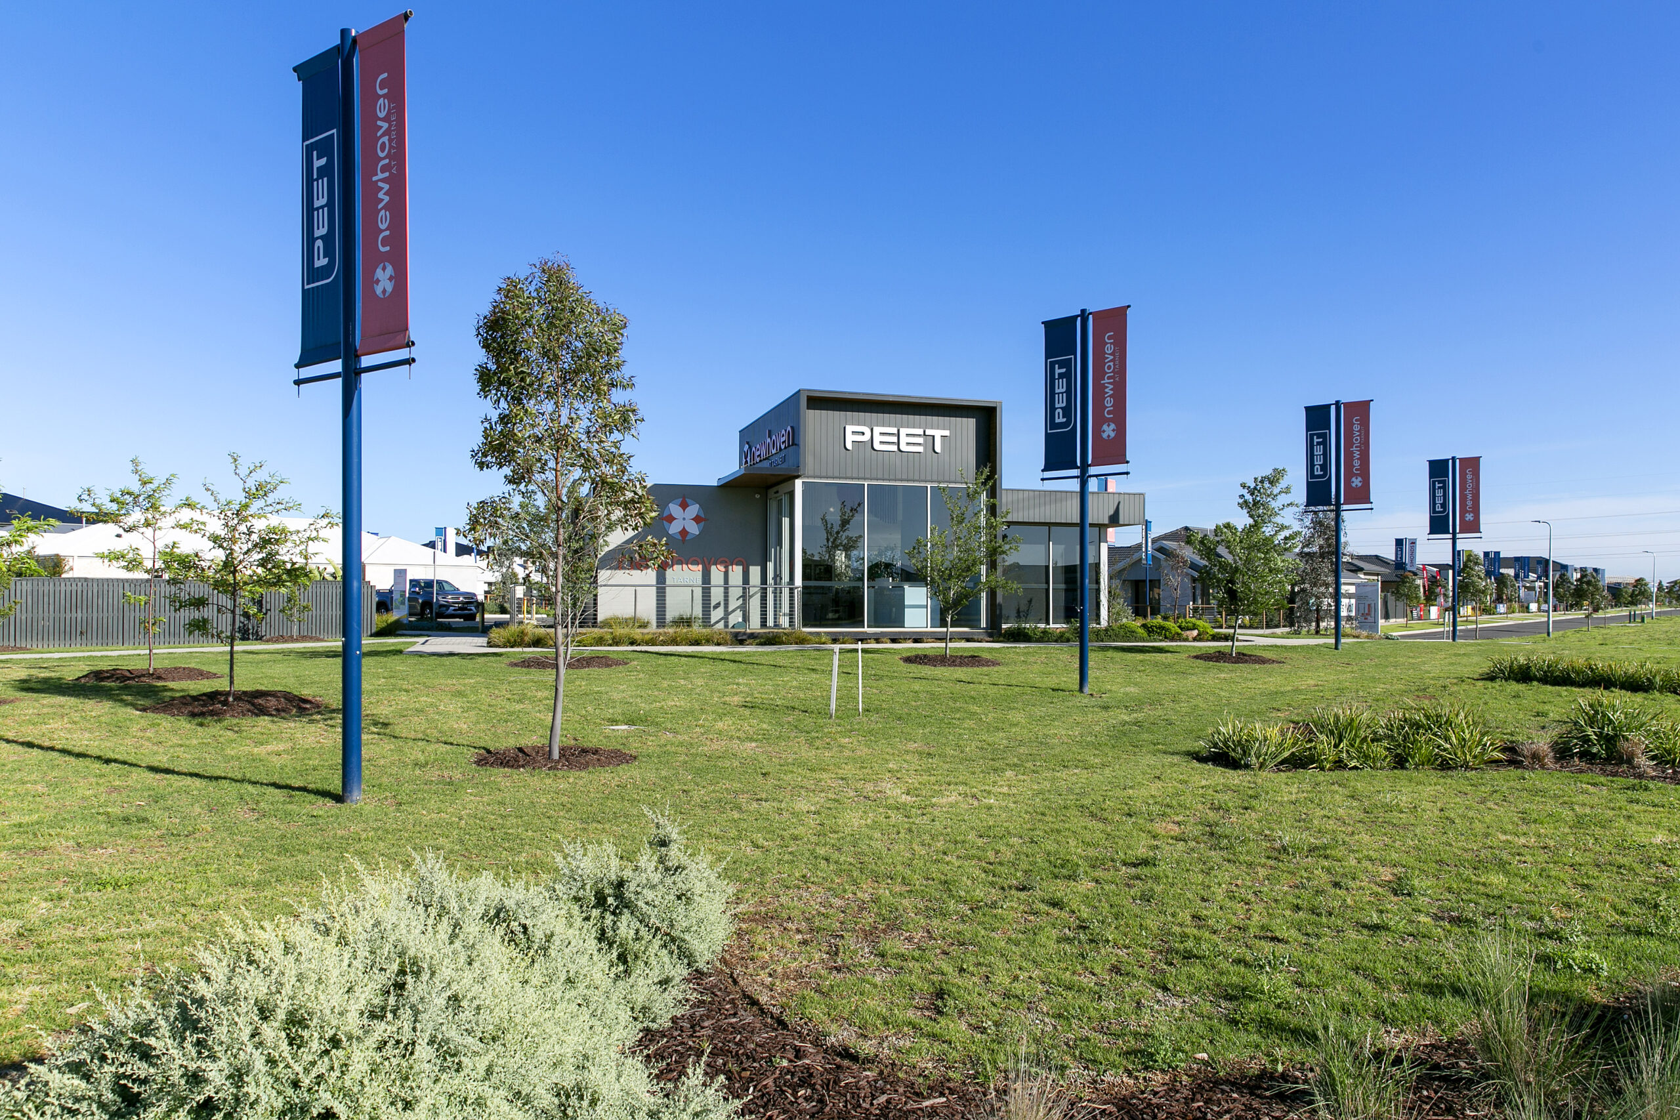
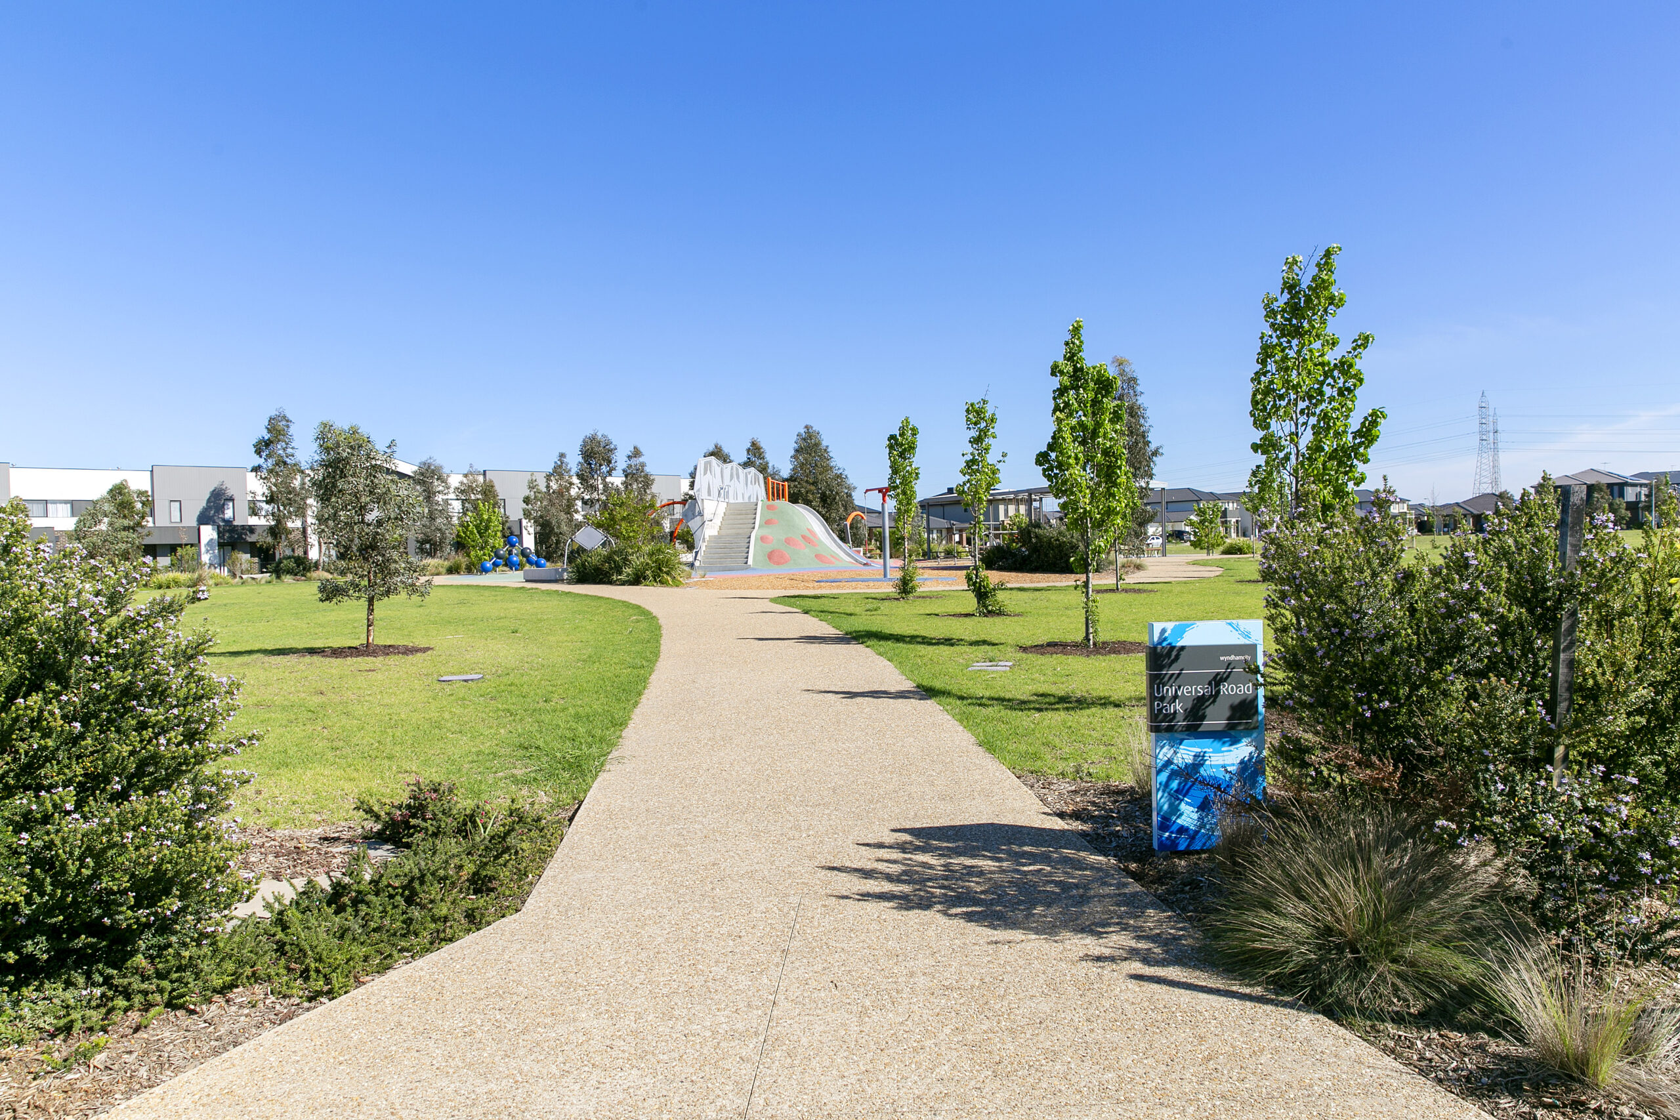
Landscaped community entrance with modern signage and green open spaces in Tarneit, Melbourne
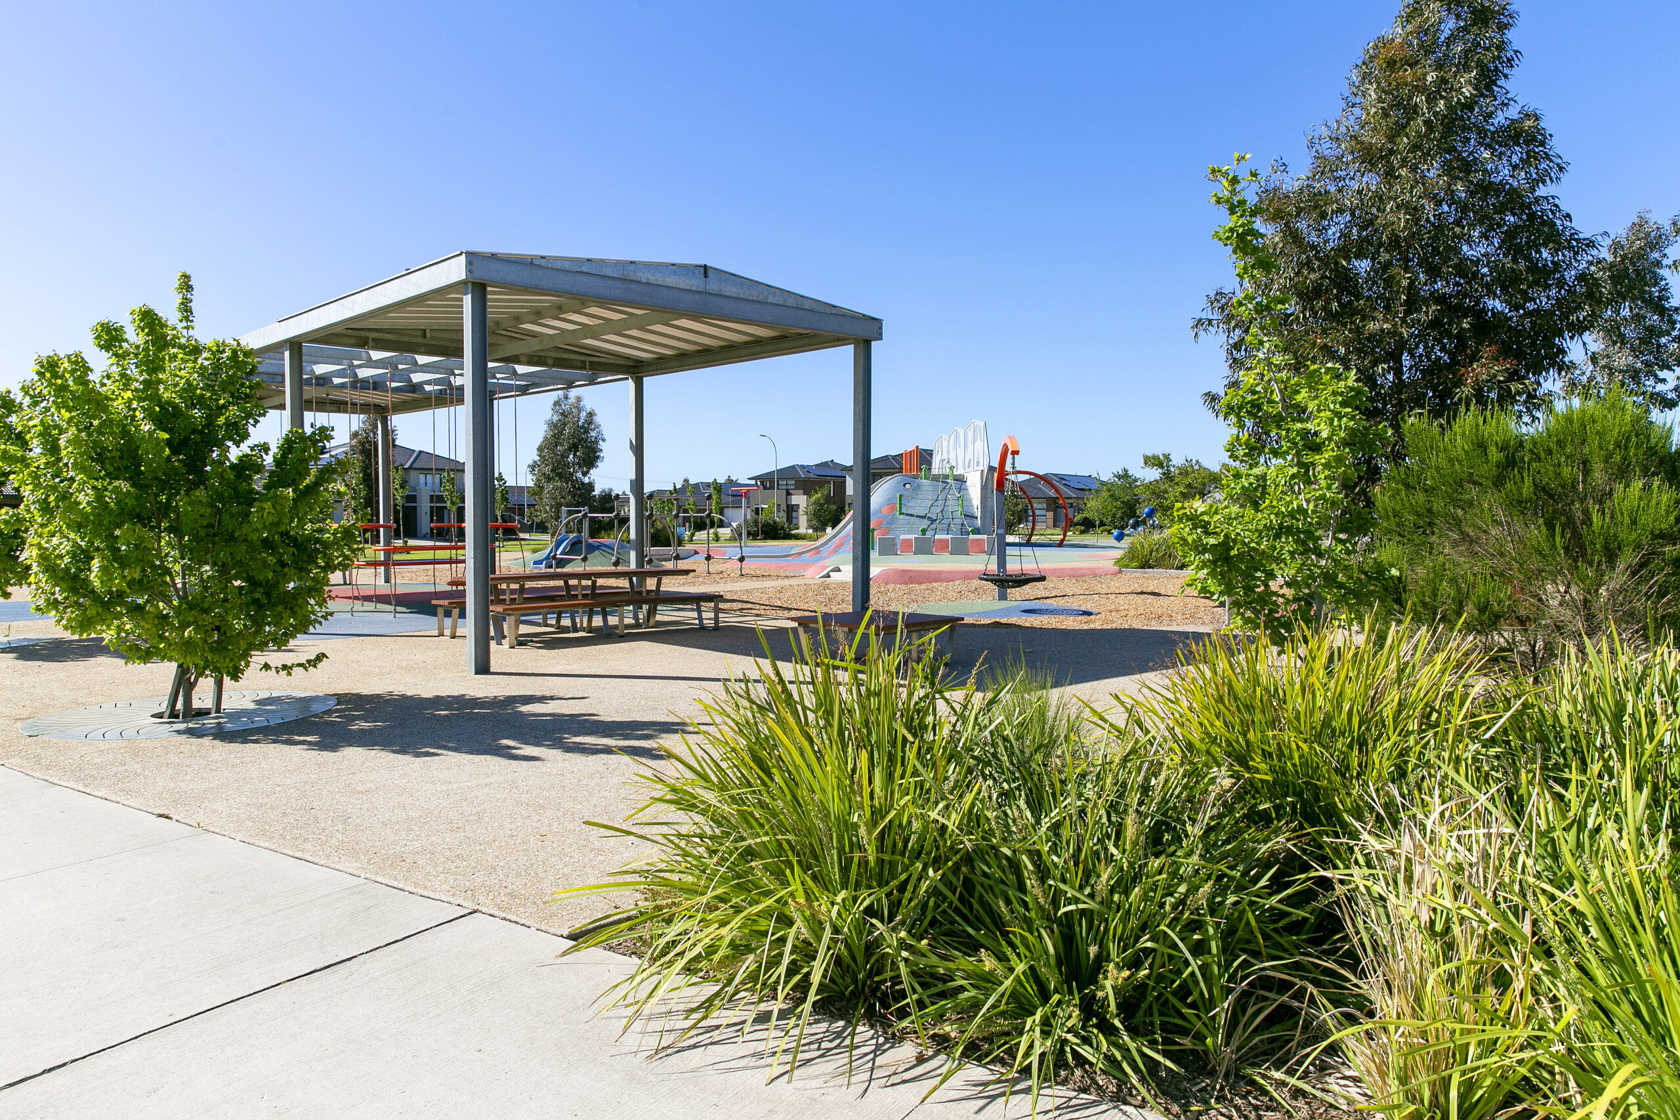
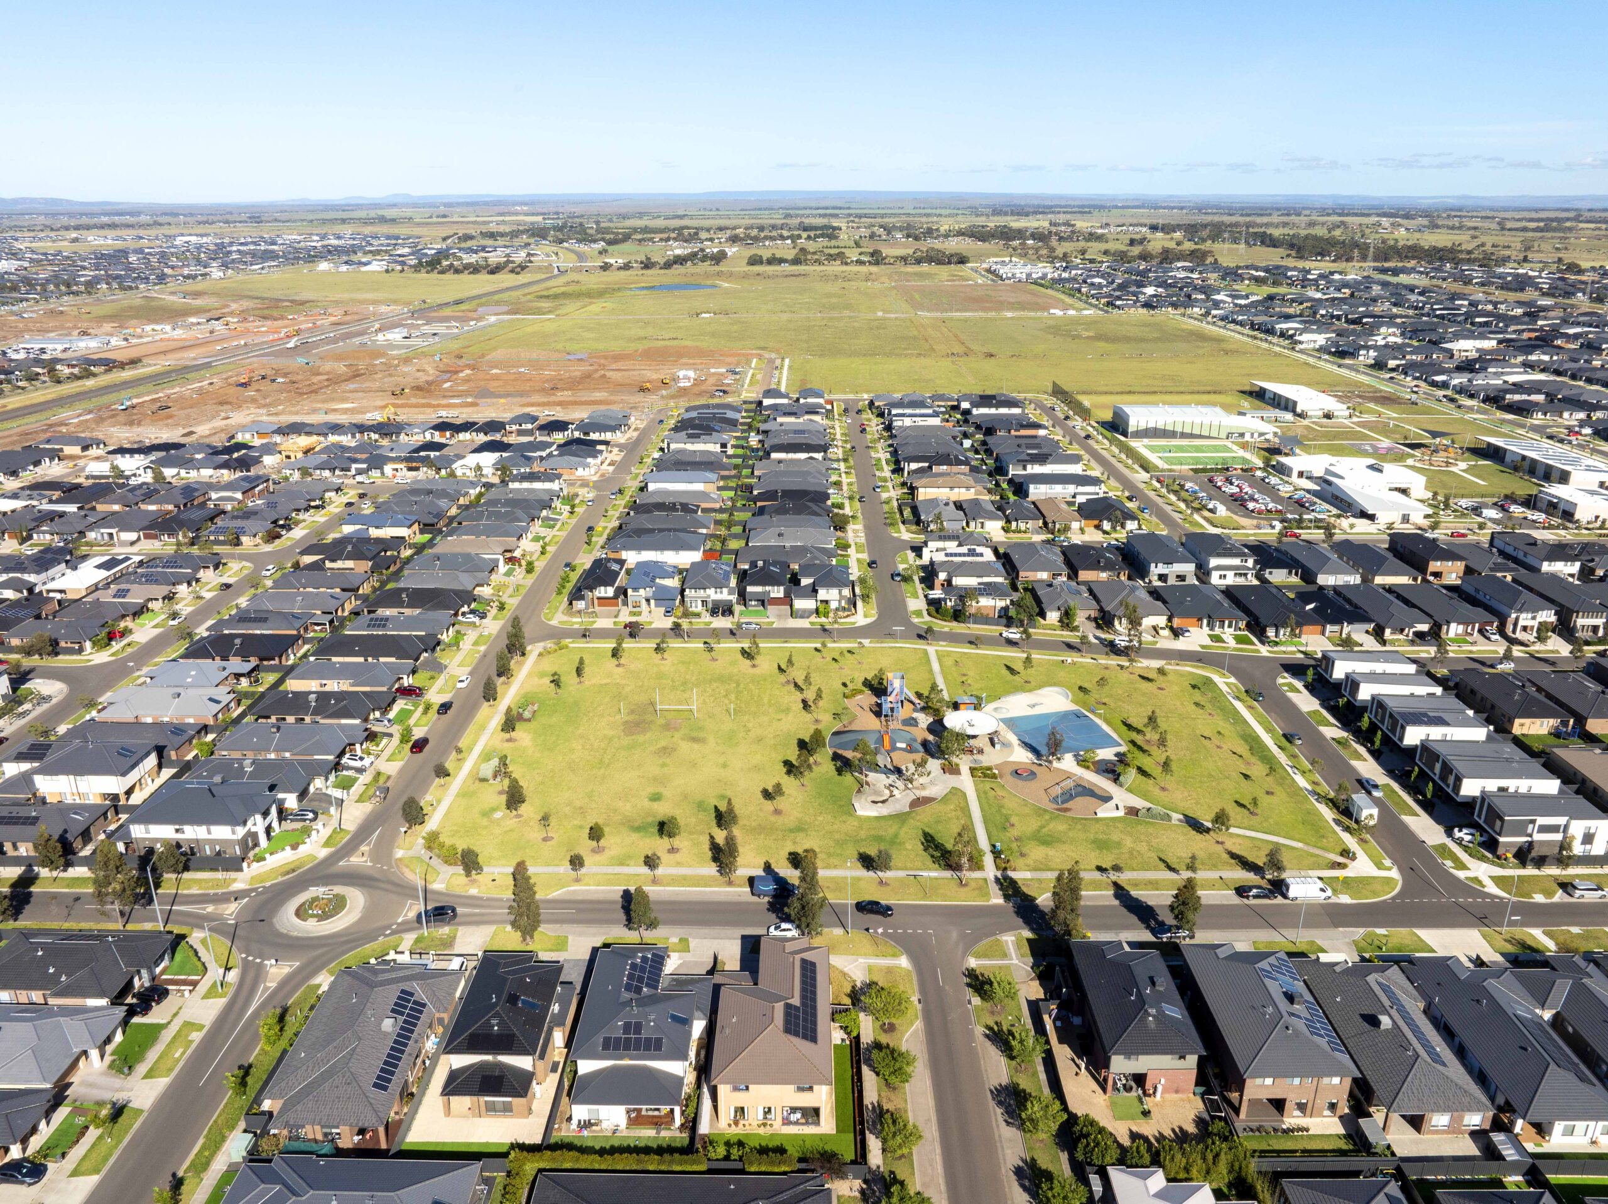
Family-friendly park with shaded picnic shelter, landscaped gardens and outdoor recreation areas in Tarneit
Landscaped walking pathway through a green community park with open lawns and trees in Tarneit
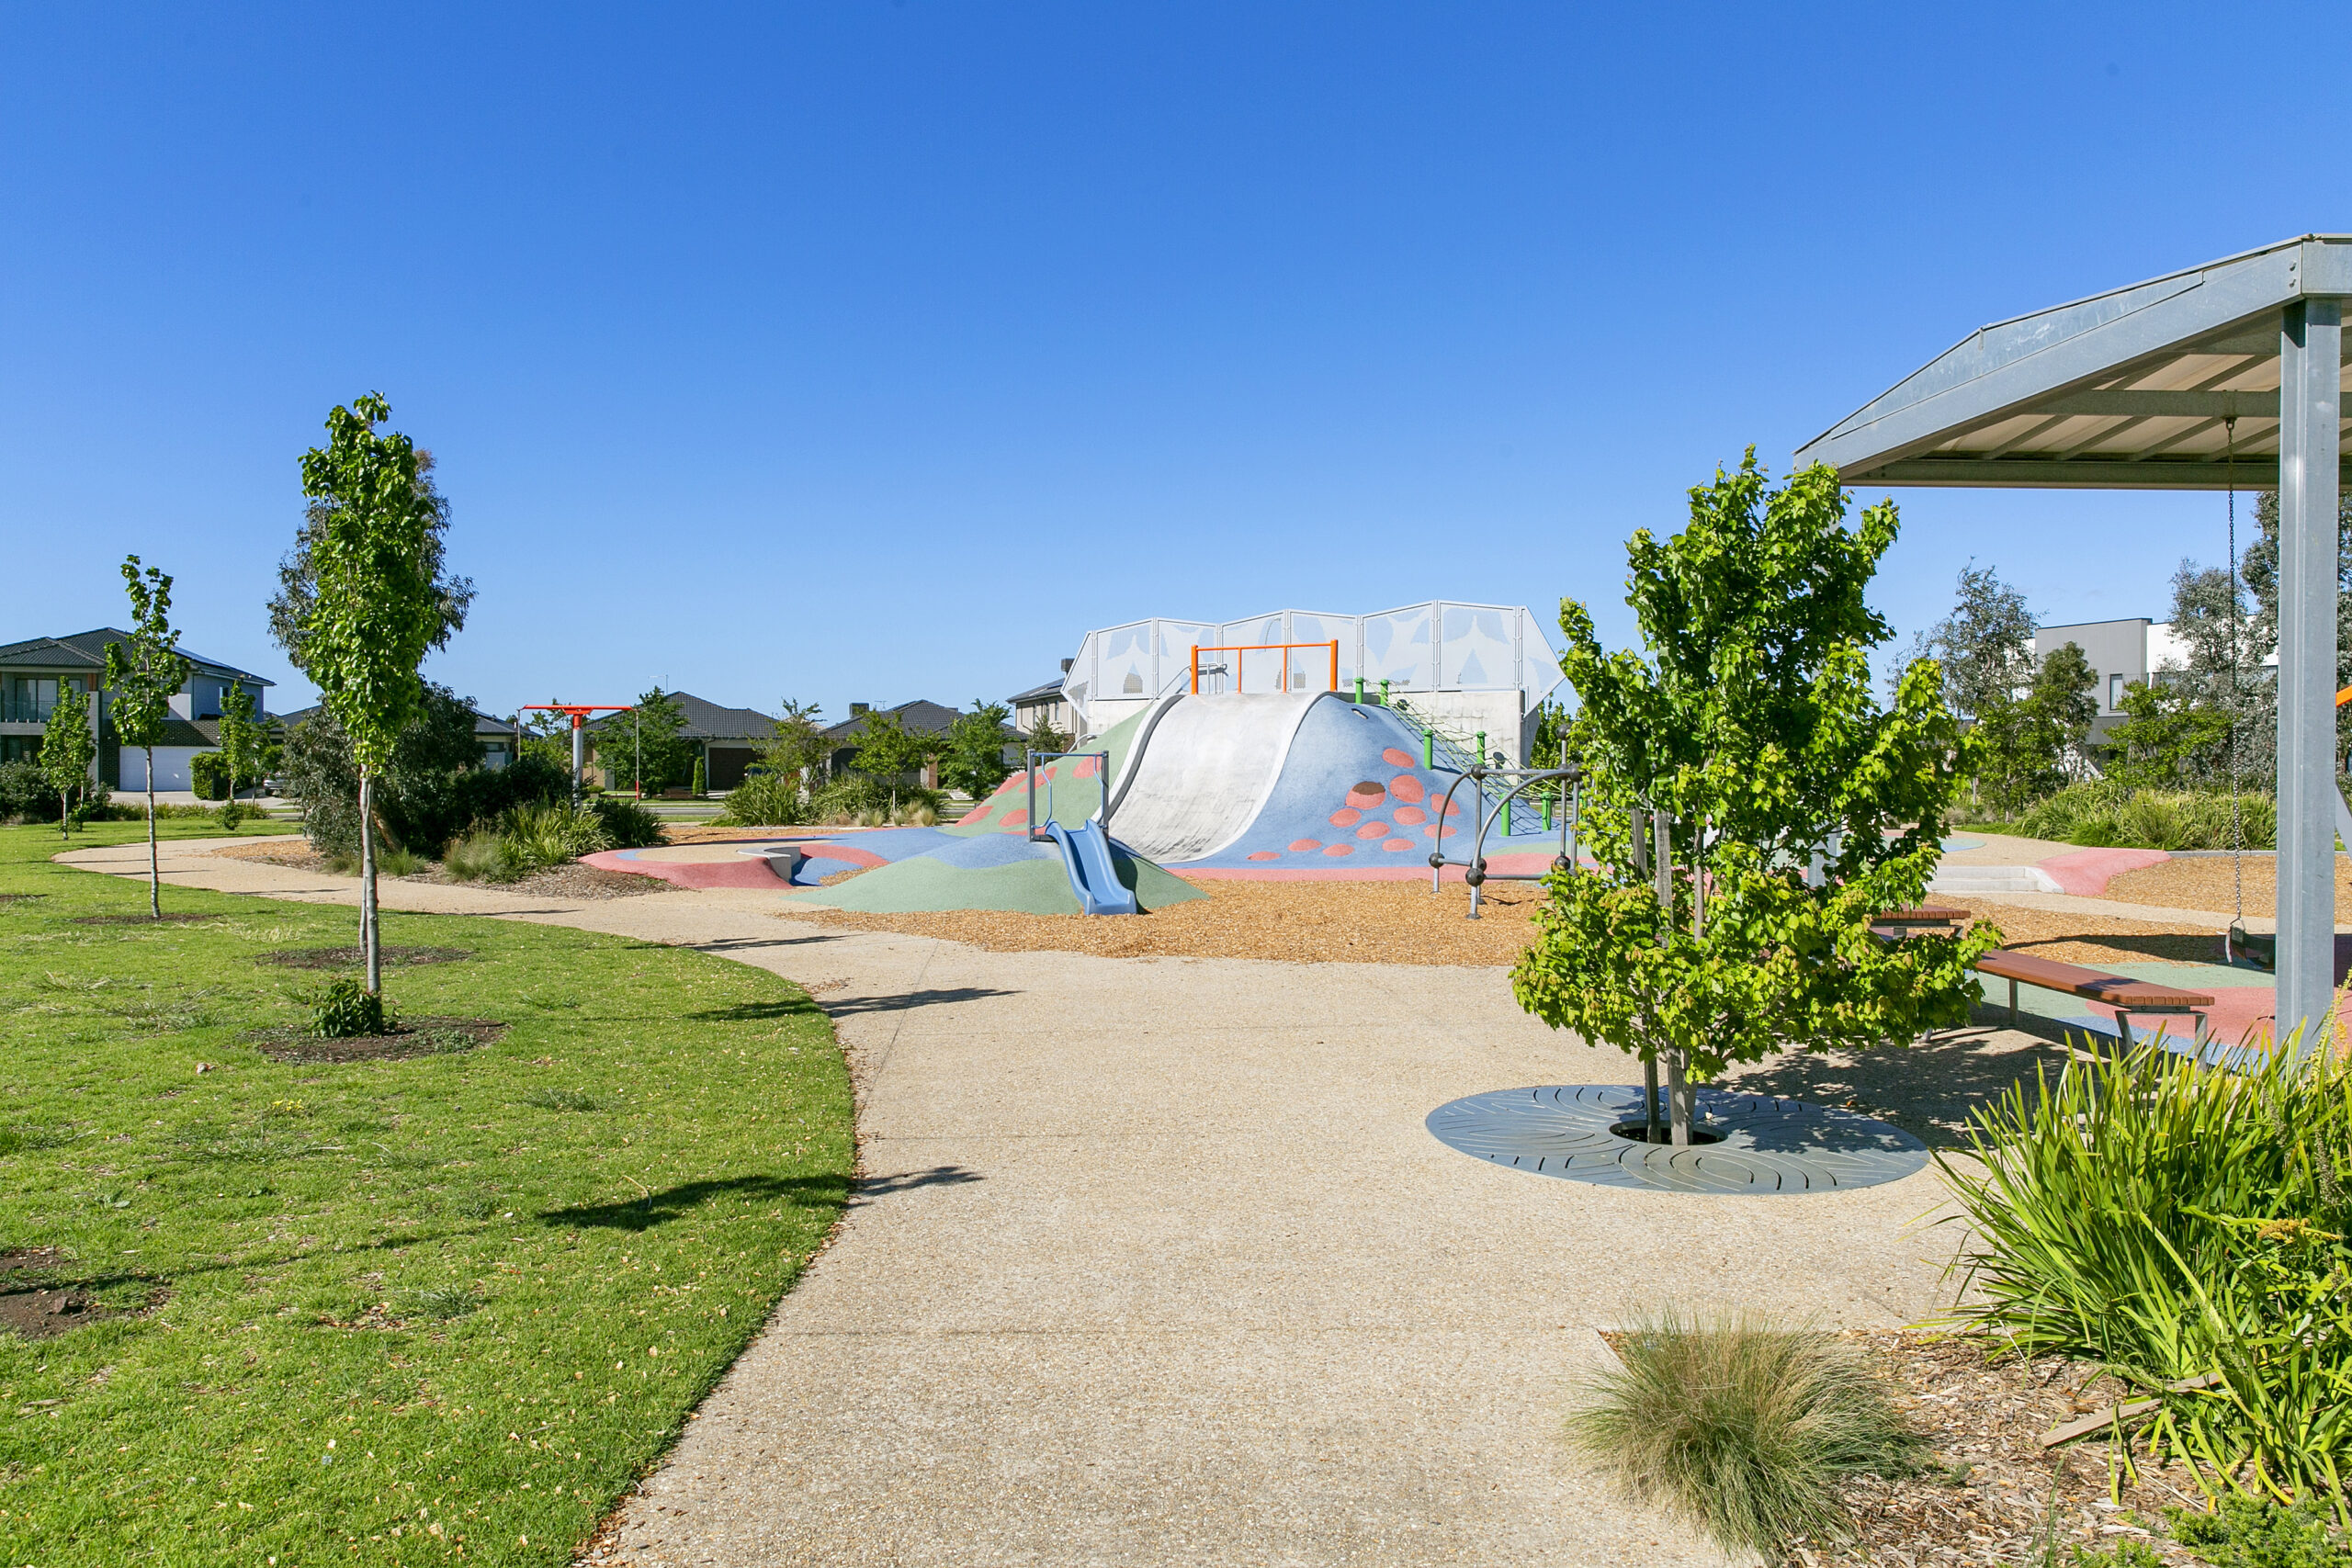
Children's playground surrounded by green open spaces, walking paths and landscaped gardens in Tarneit
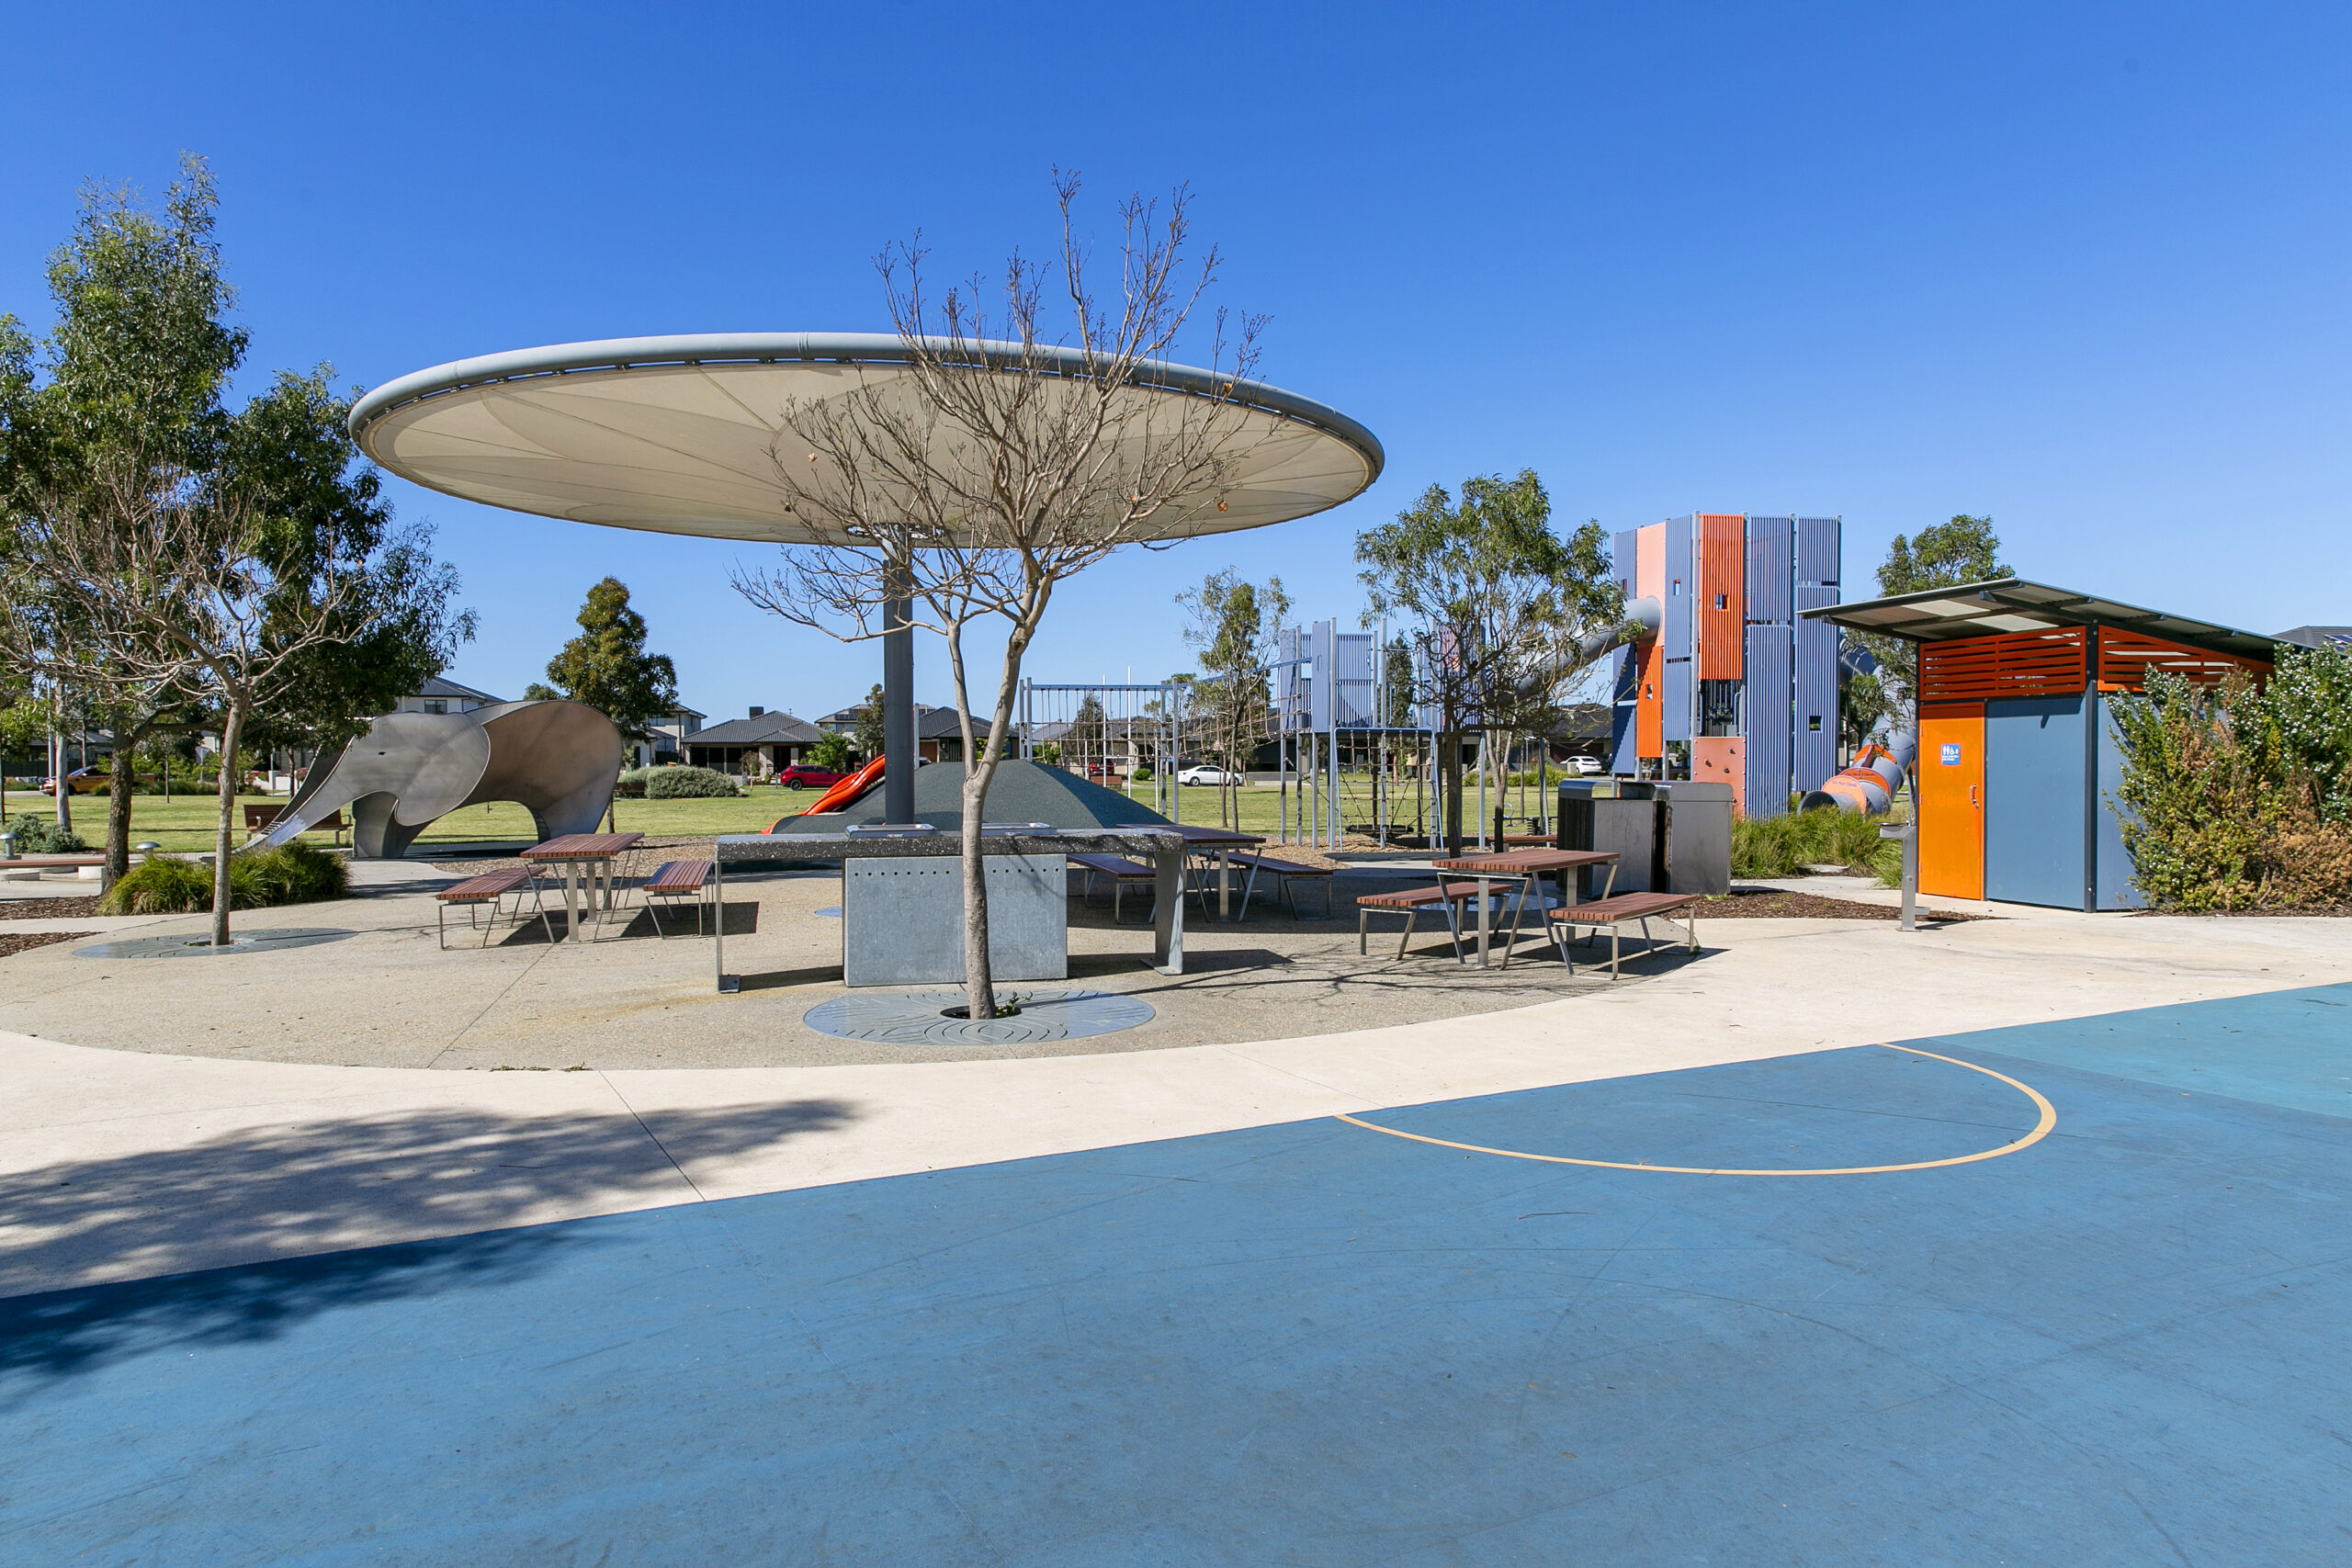
Outdoor recreation area with shaded seating, basketball court and community facilities in Tarneit
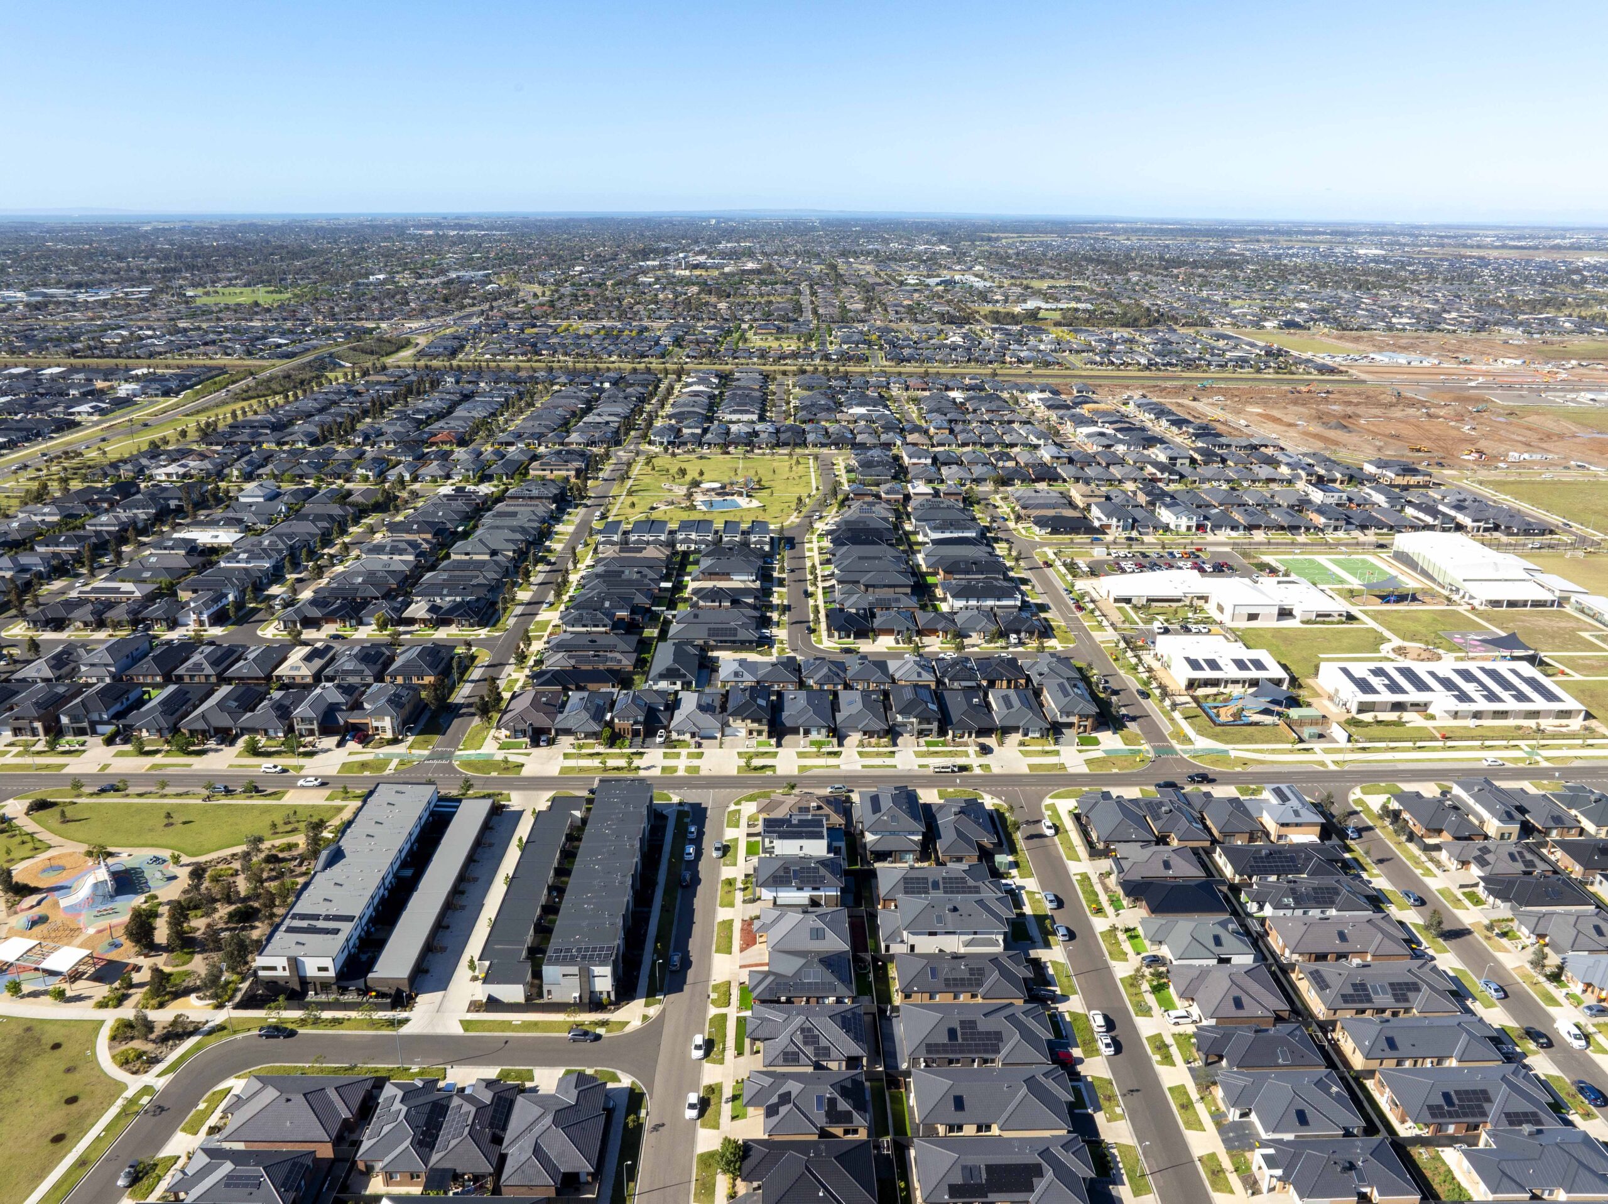
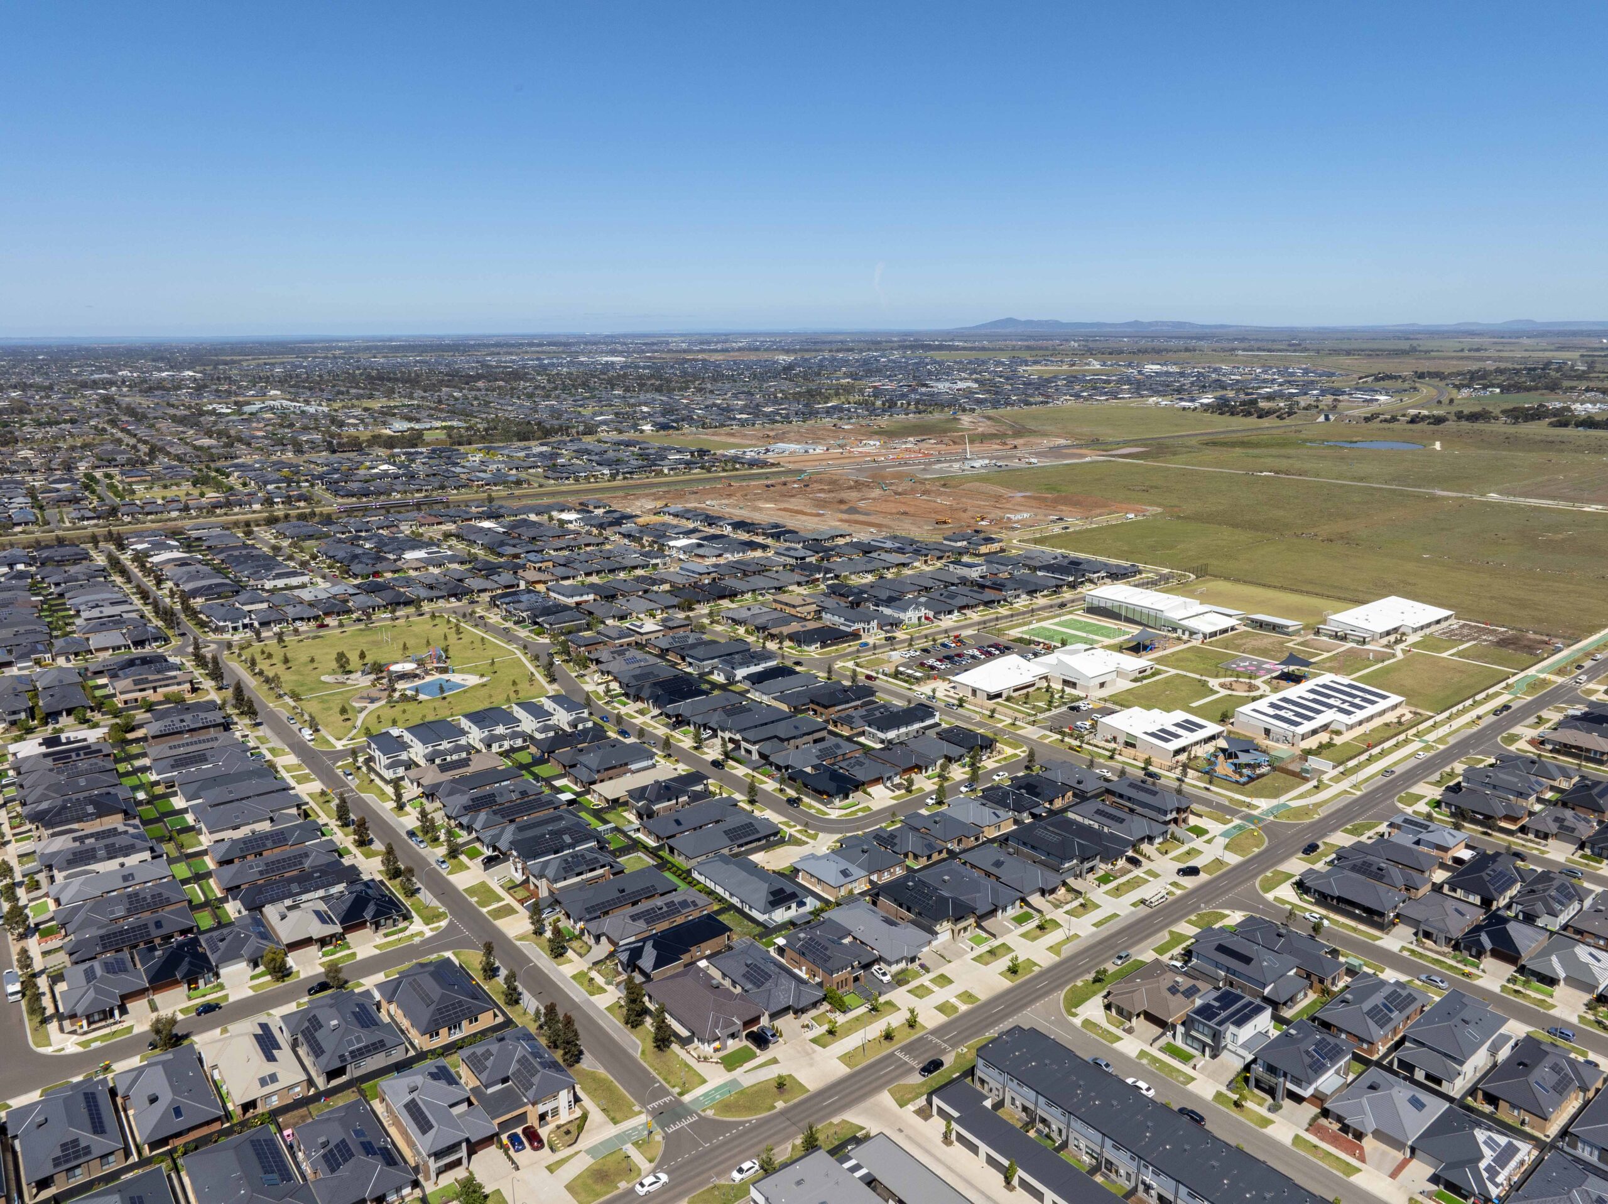
Aerial view of residential neighbourhoods, established homes and community infrastructure in Tarneit, Melbourne
Aerial view of a residential community with landscaped parkland, walking paths and surrounding homes
Aerial view of modern residential developments, local roads and surrounding open spaces in Melbourne's west
Outdoor recreation area with shaded seating, basketball court and community facilities in Tarneit

Community

Tarneit is one of Melbourne’s fastest growing suburbs, so life in your new community is sure to keep you busy! Whether you’re looking for shopping and entertainment, schools and childcare, or a sports team to cheer for, you’ll find all this close to your new home. 

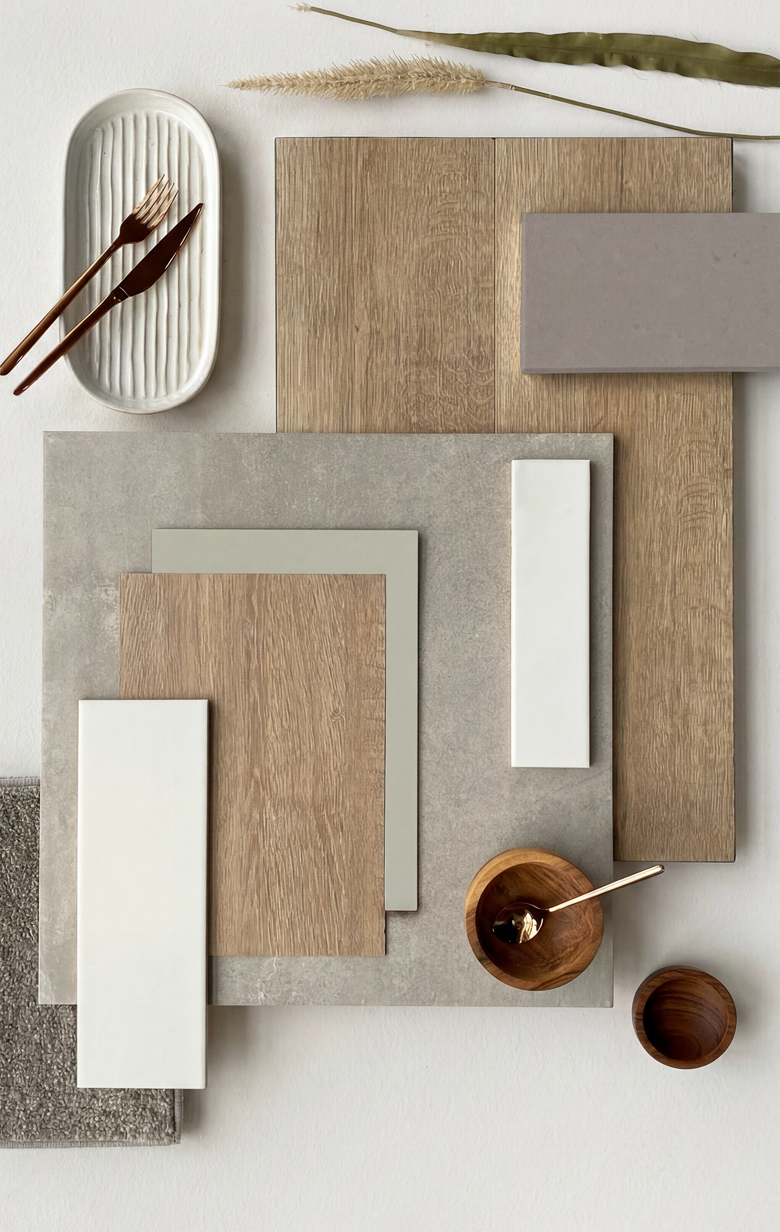
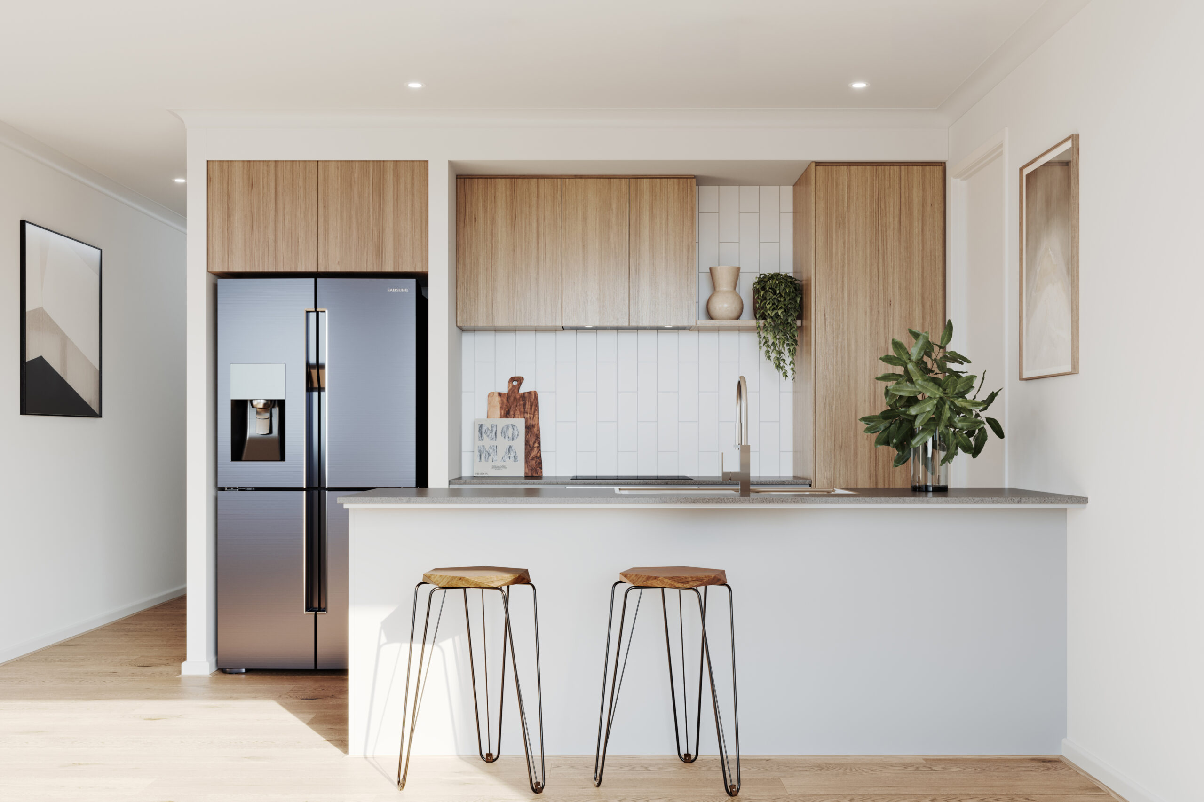
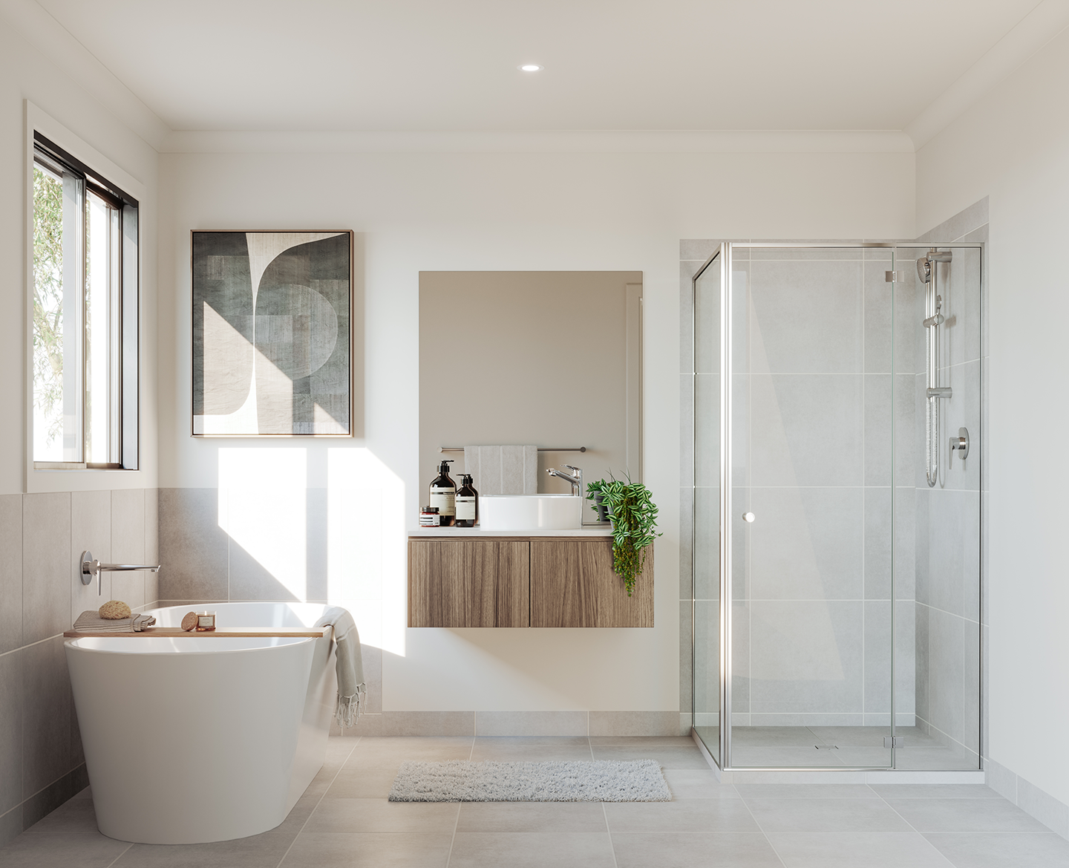
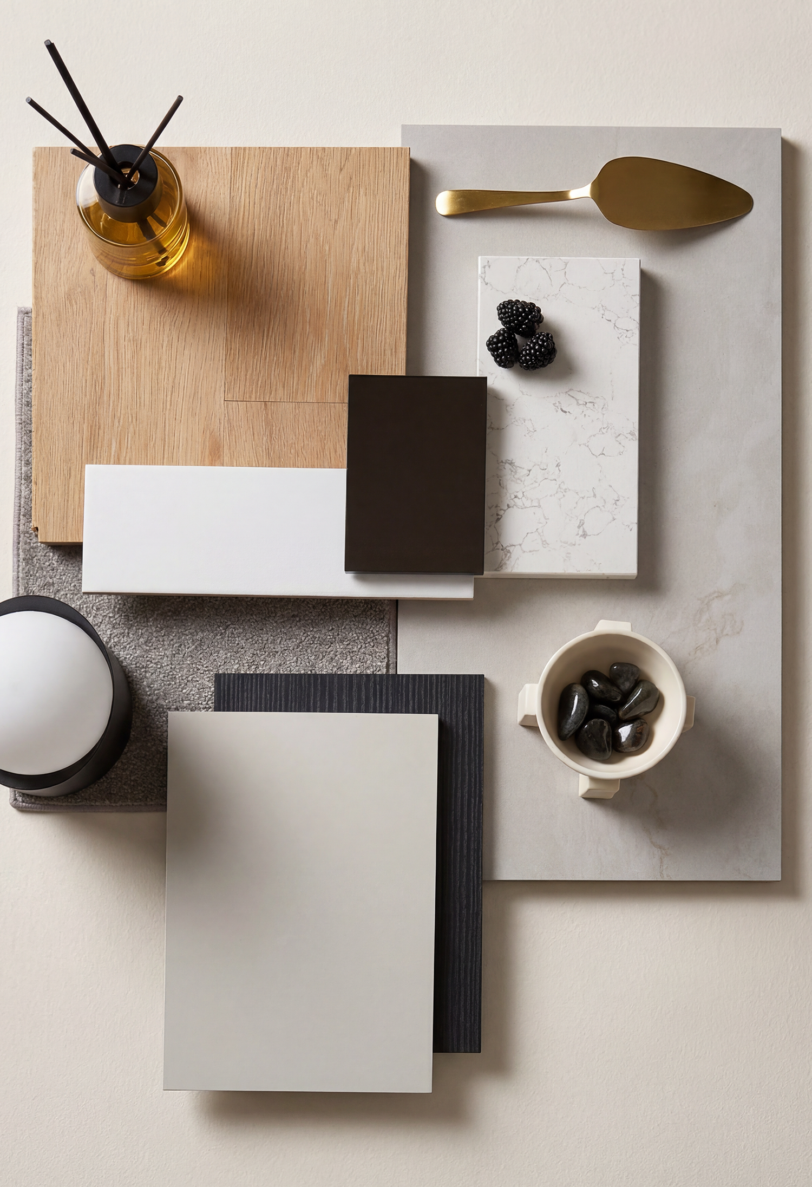
Mode colour scheme

Mode.

A light and soothing sanctuary.

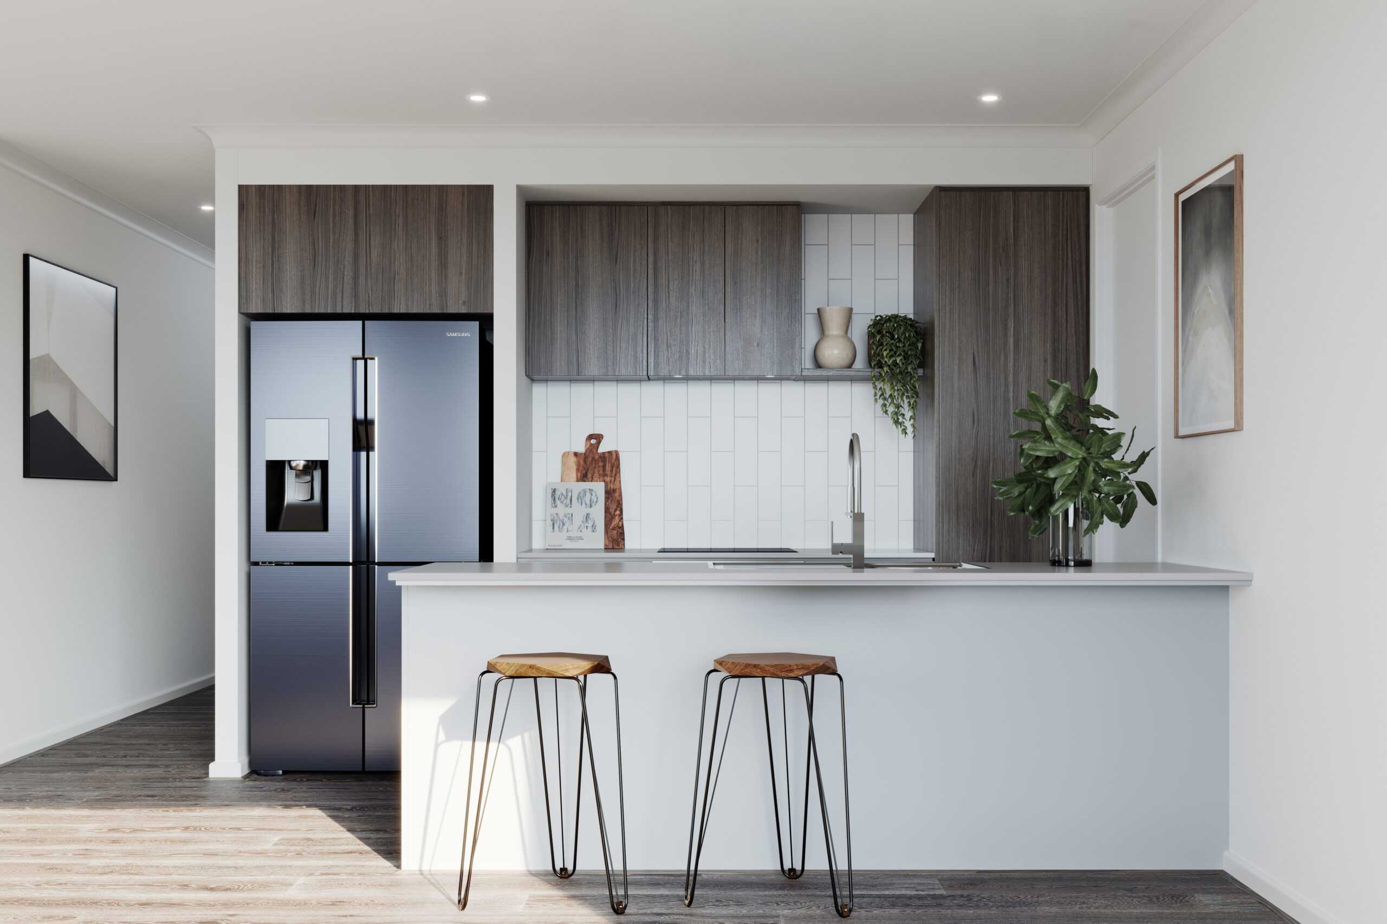
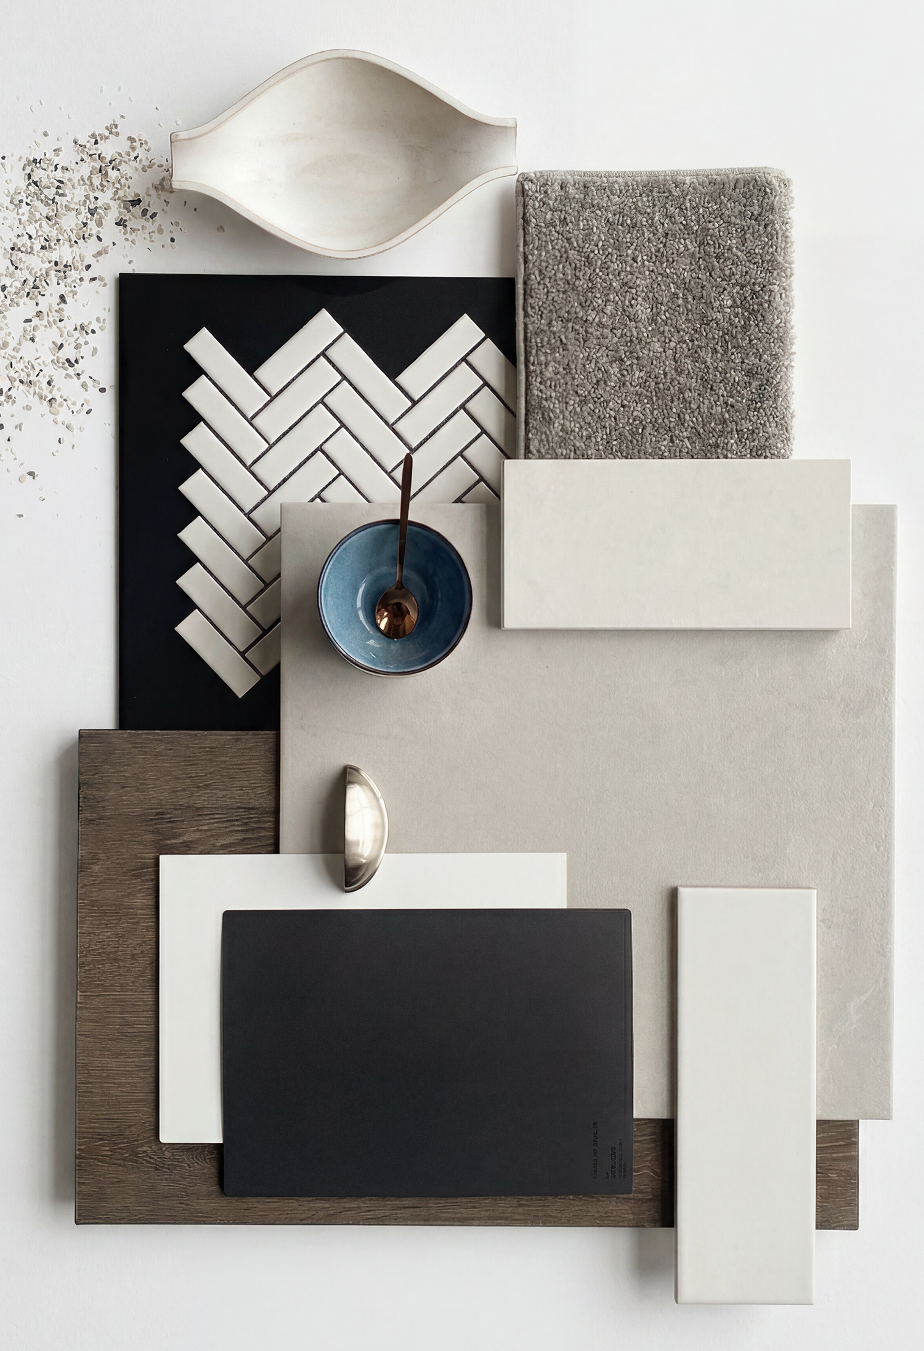
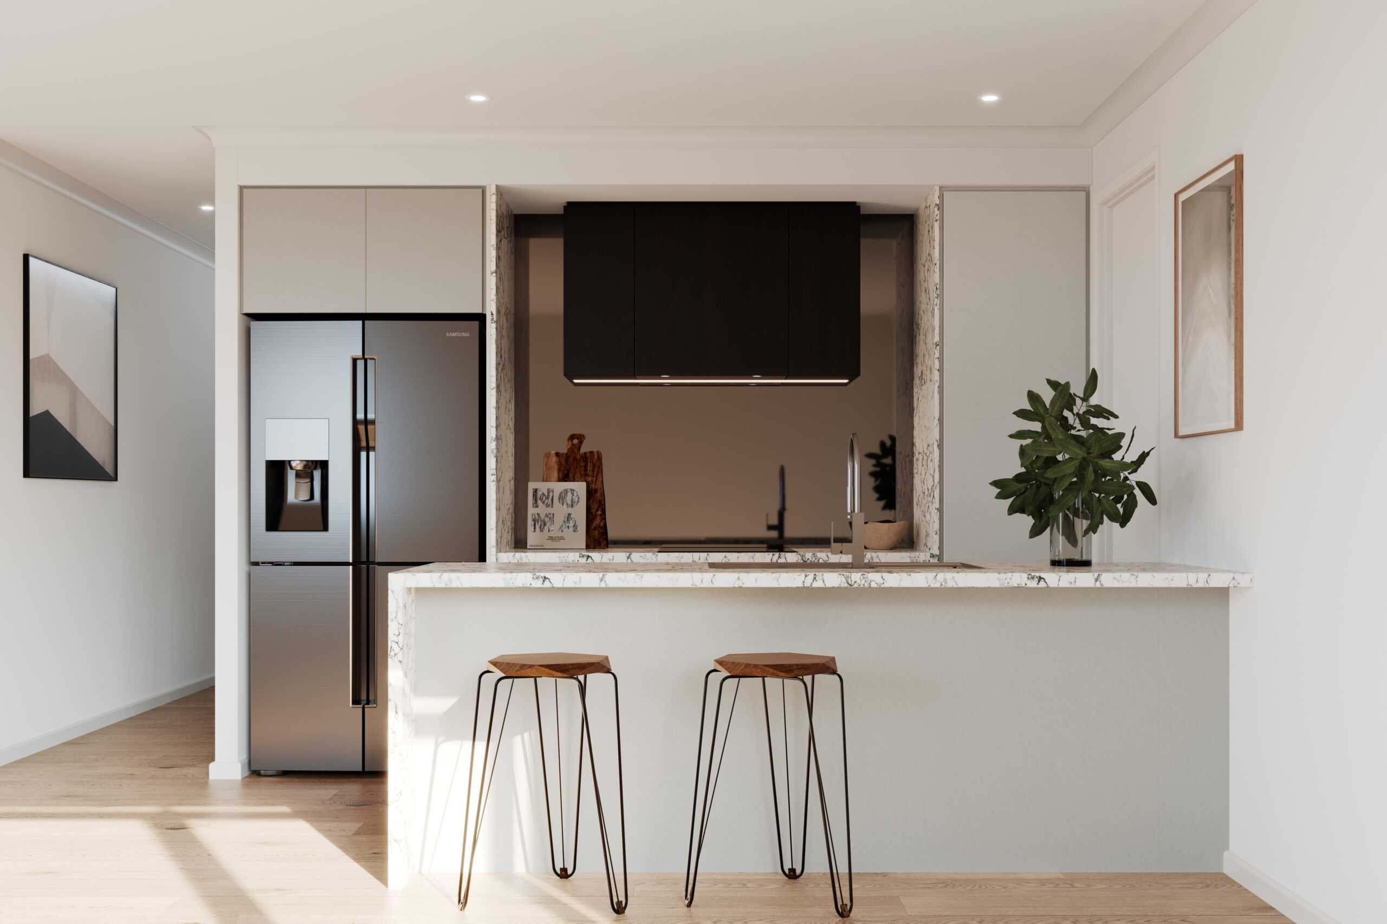
Luxe colour scheme

Luxe.

A moody and dramatic space.

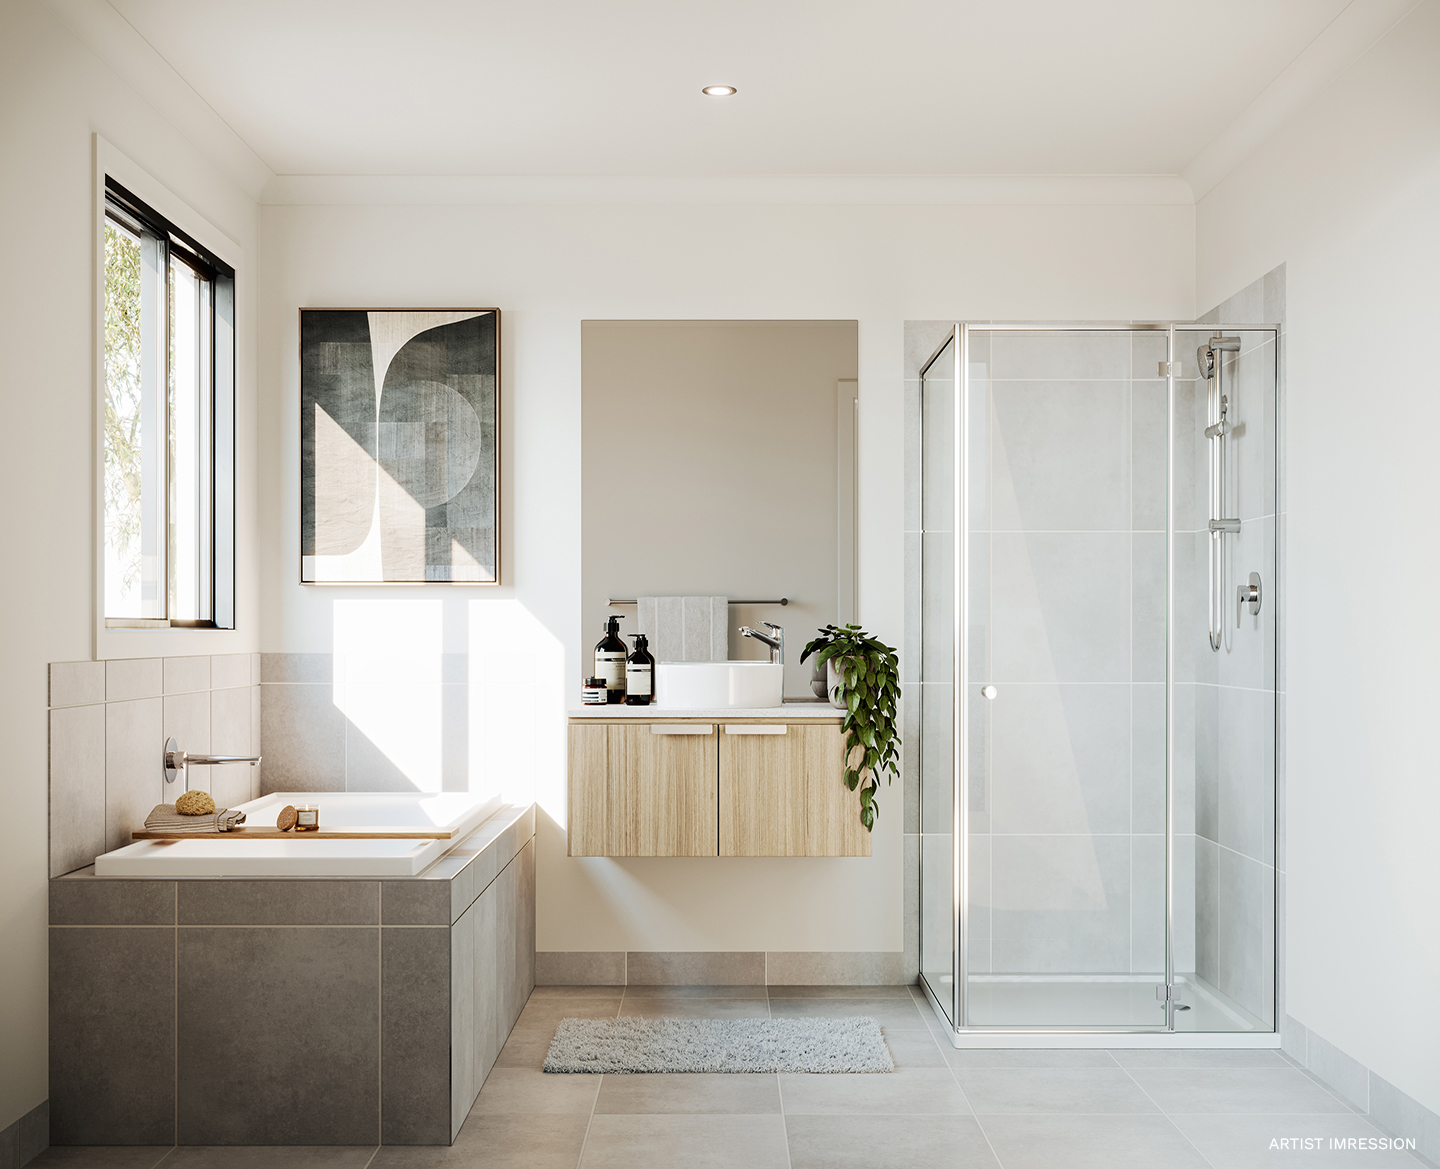
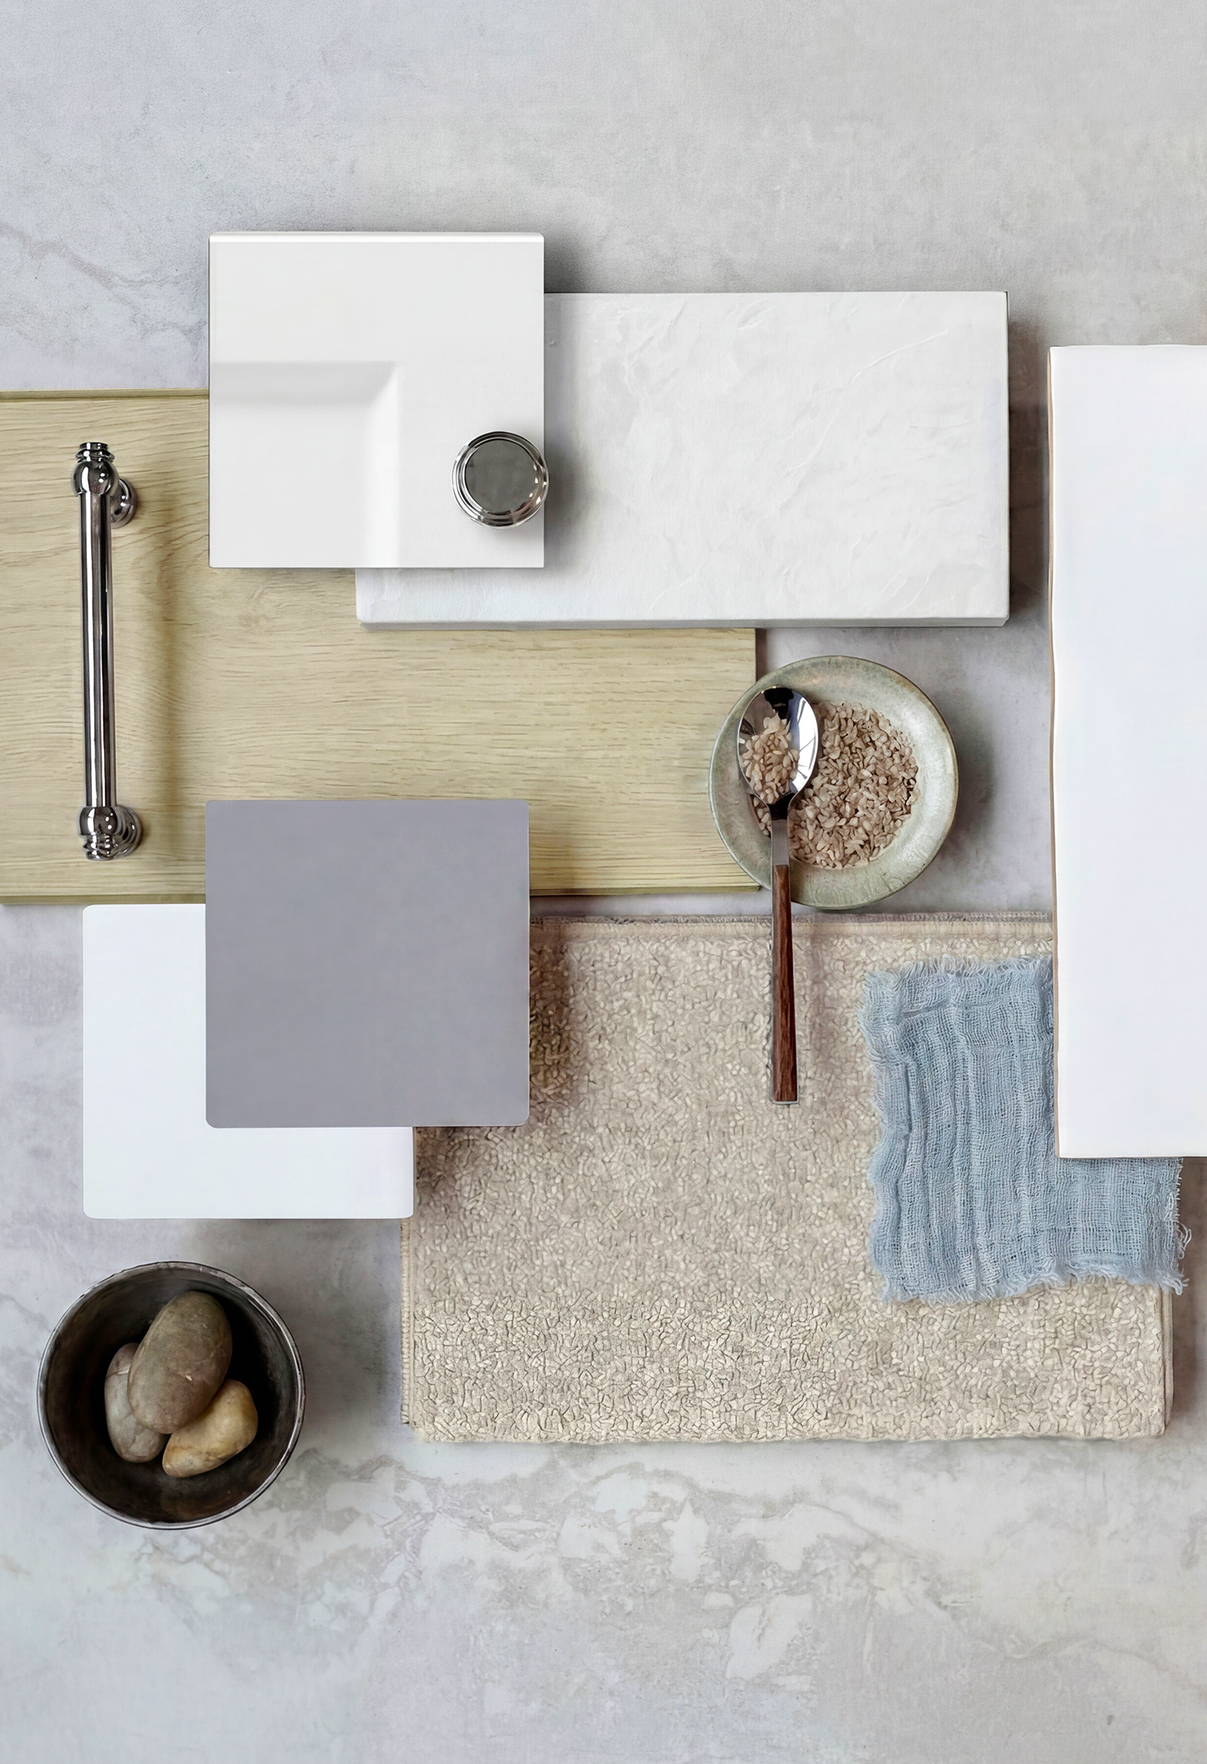
Coastal colour scheme

Coastal.

A calming retreat.

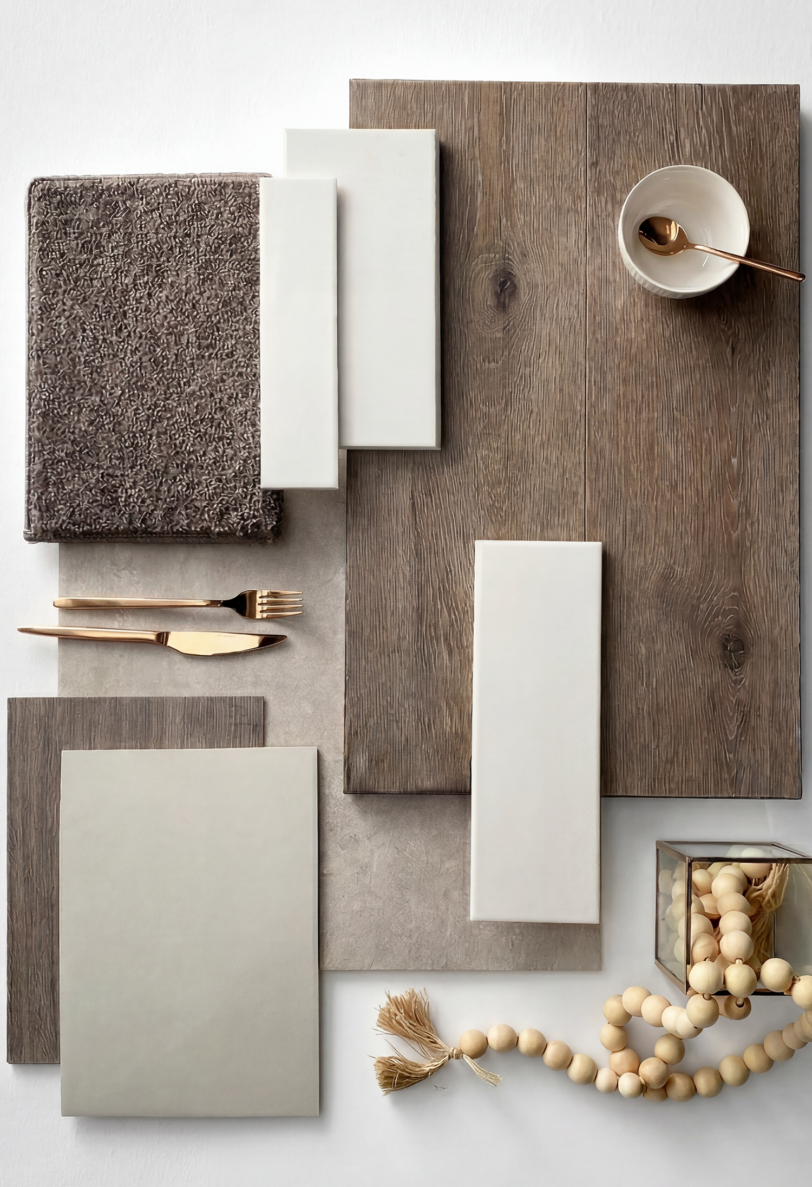
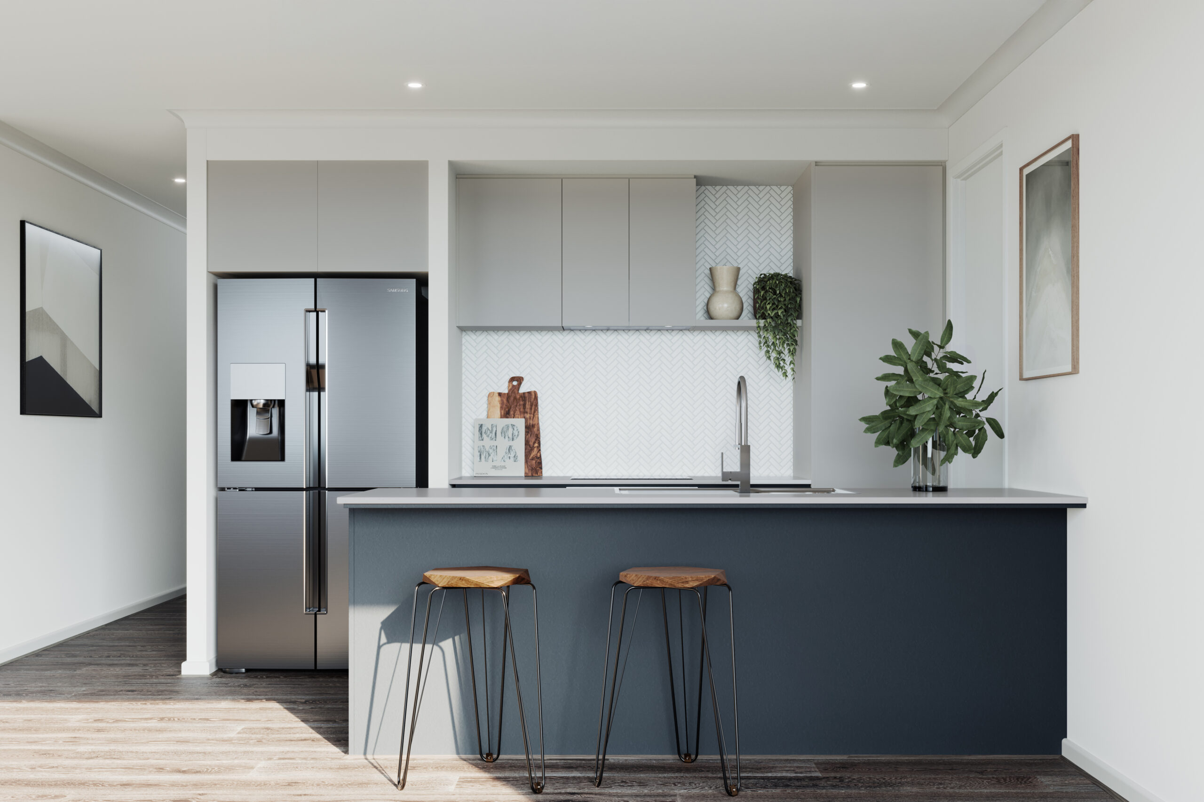
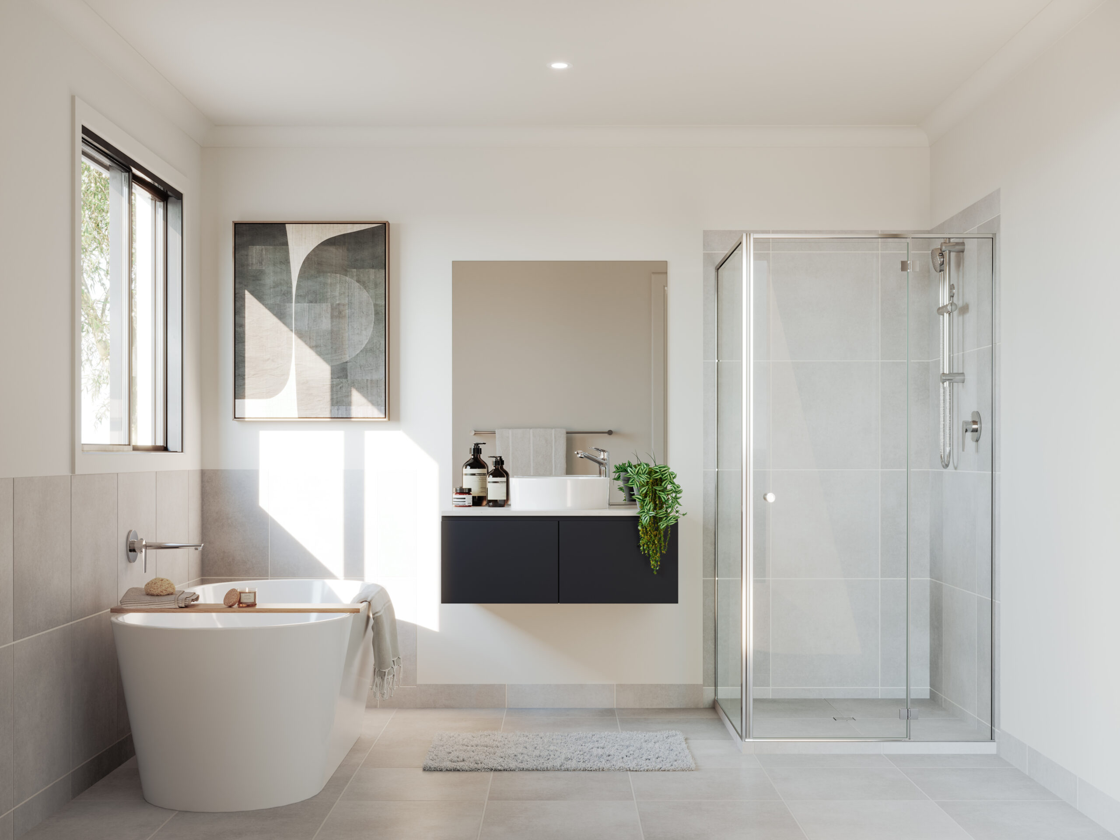
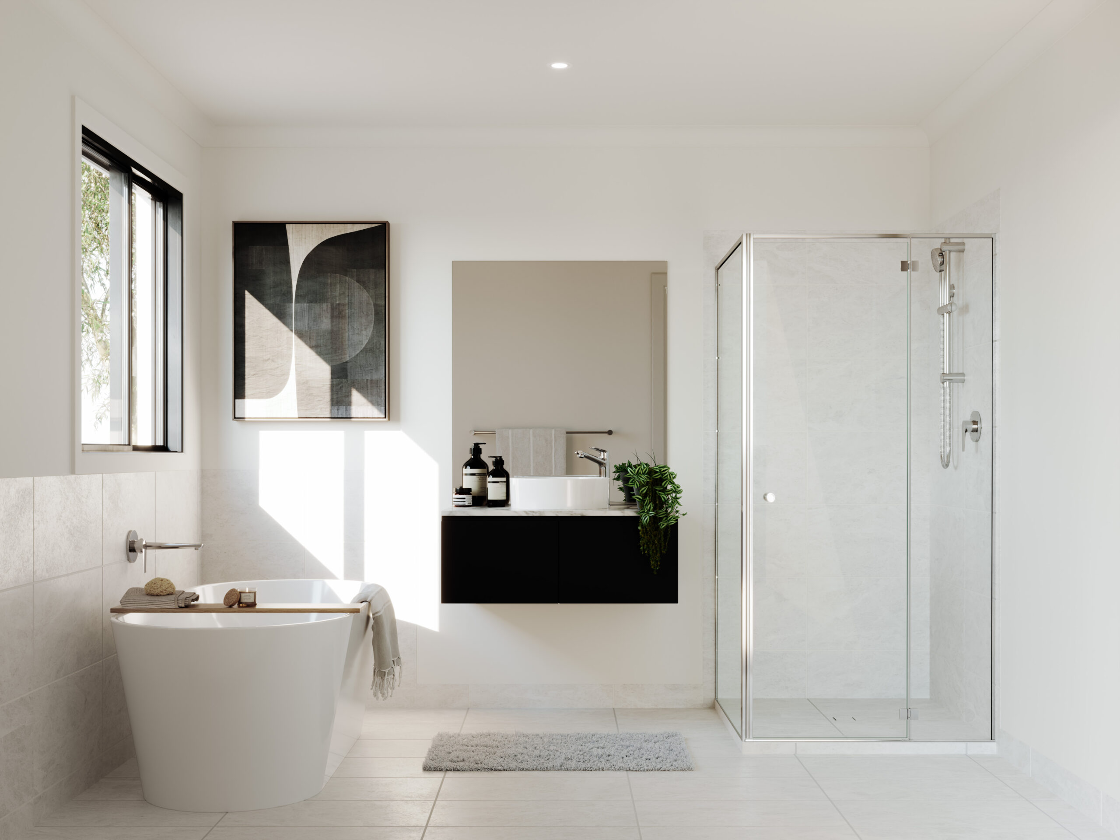
Architecton colour scheme

Architecton.

A modern haven of luxurious contrast.

Hamptons colour scheme

Hamptons.

A calm, airy haven of effortless style.

Standard Inclusions

Inclusions:

Turn-key inclusions
plus minus

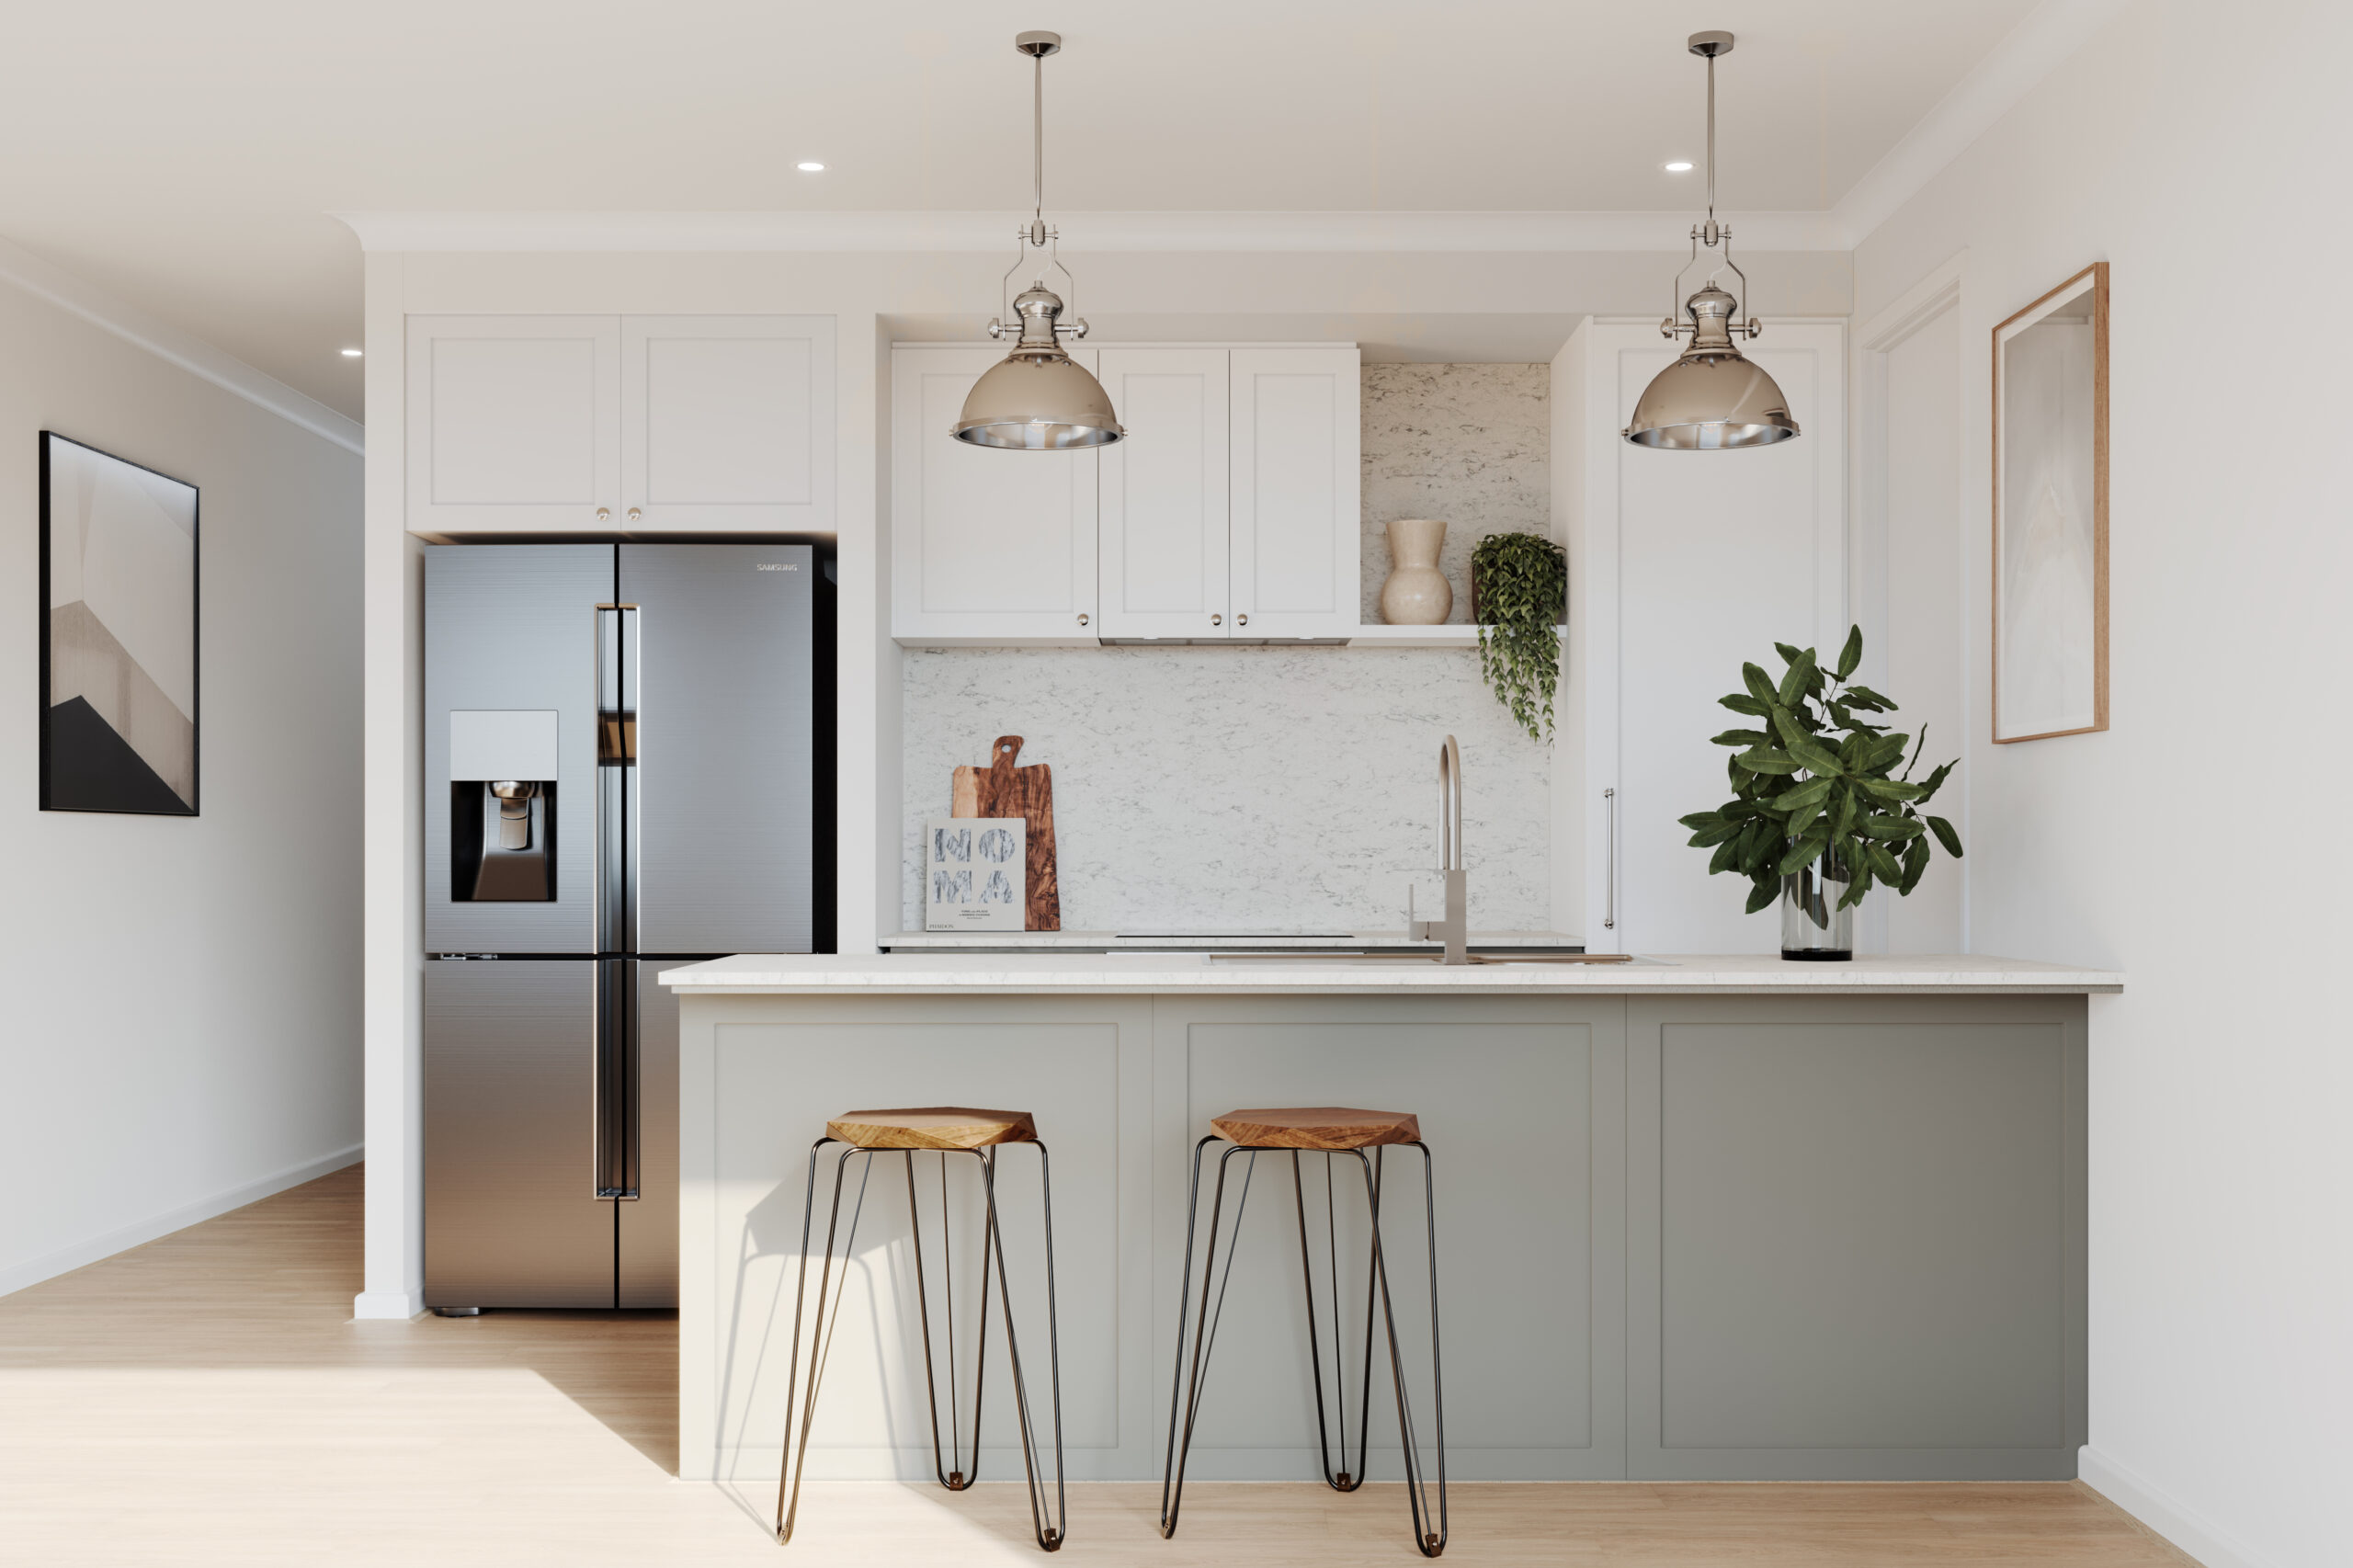
Turn key inclusions mean your home is finished and ready to move into, with all essential features and quality finishes completed so there’s nothing more to do but settle in and enjoy.

Heating & Cooling
plus minus

Split system to main living area, and heating panels to bedrooms.

Fisher & Paykel Appliances
plus minus

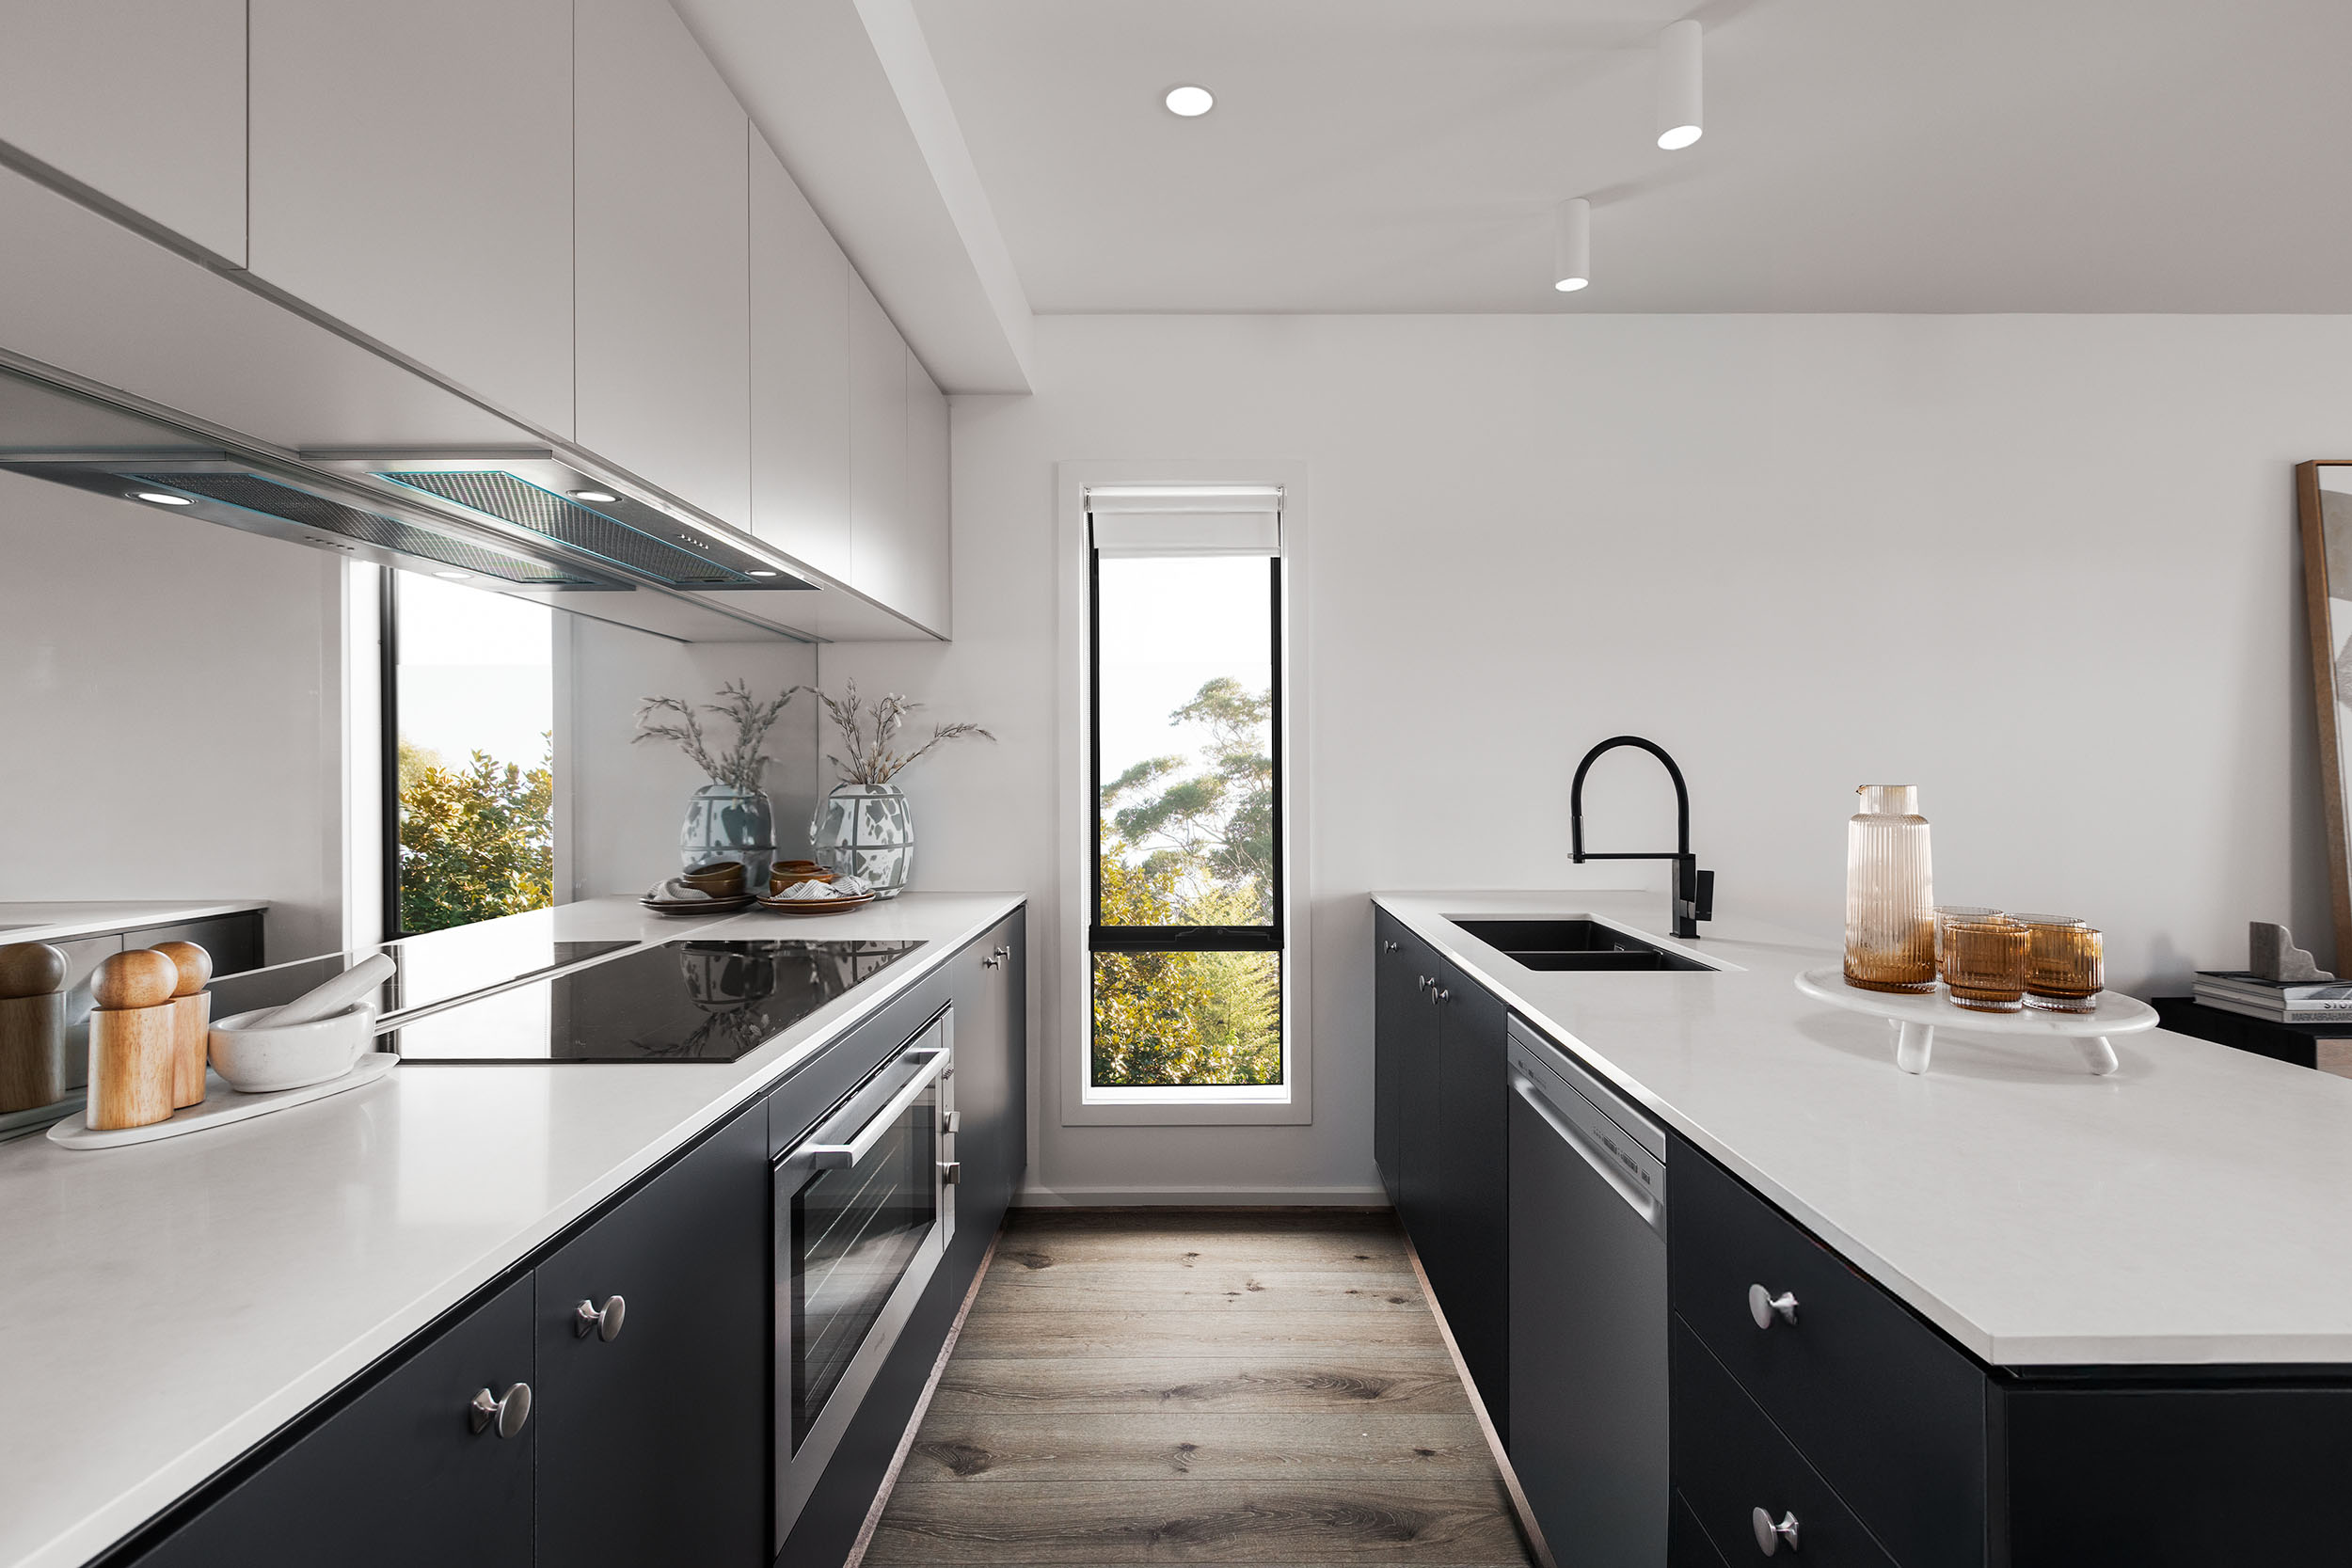
600mm stainless steel appliances including dishwasher.

20mm Mineral Surface benchtops throughout
plus minus

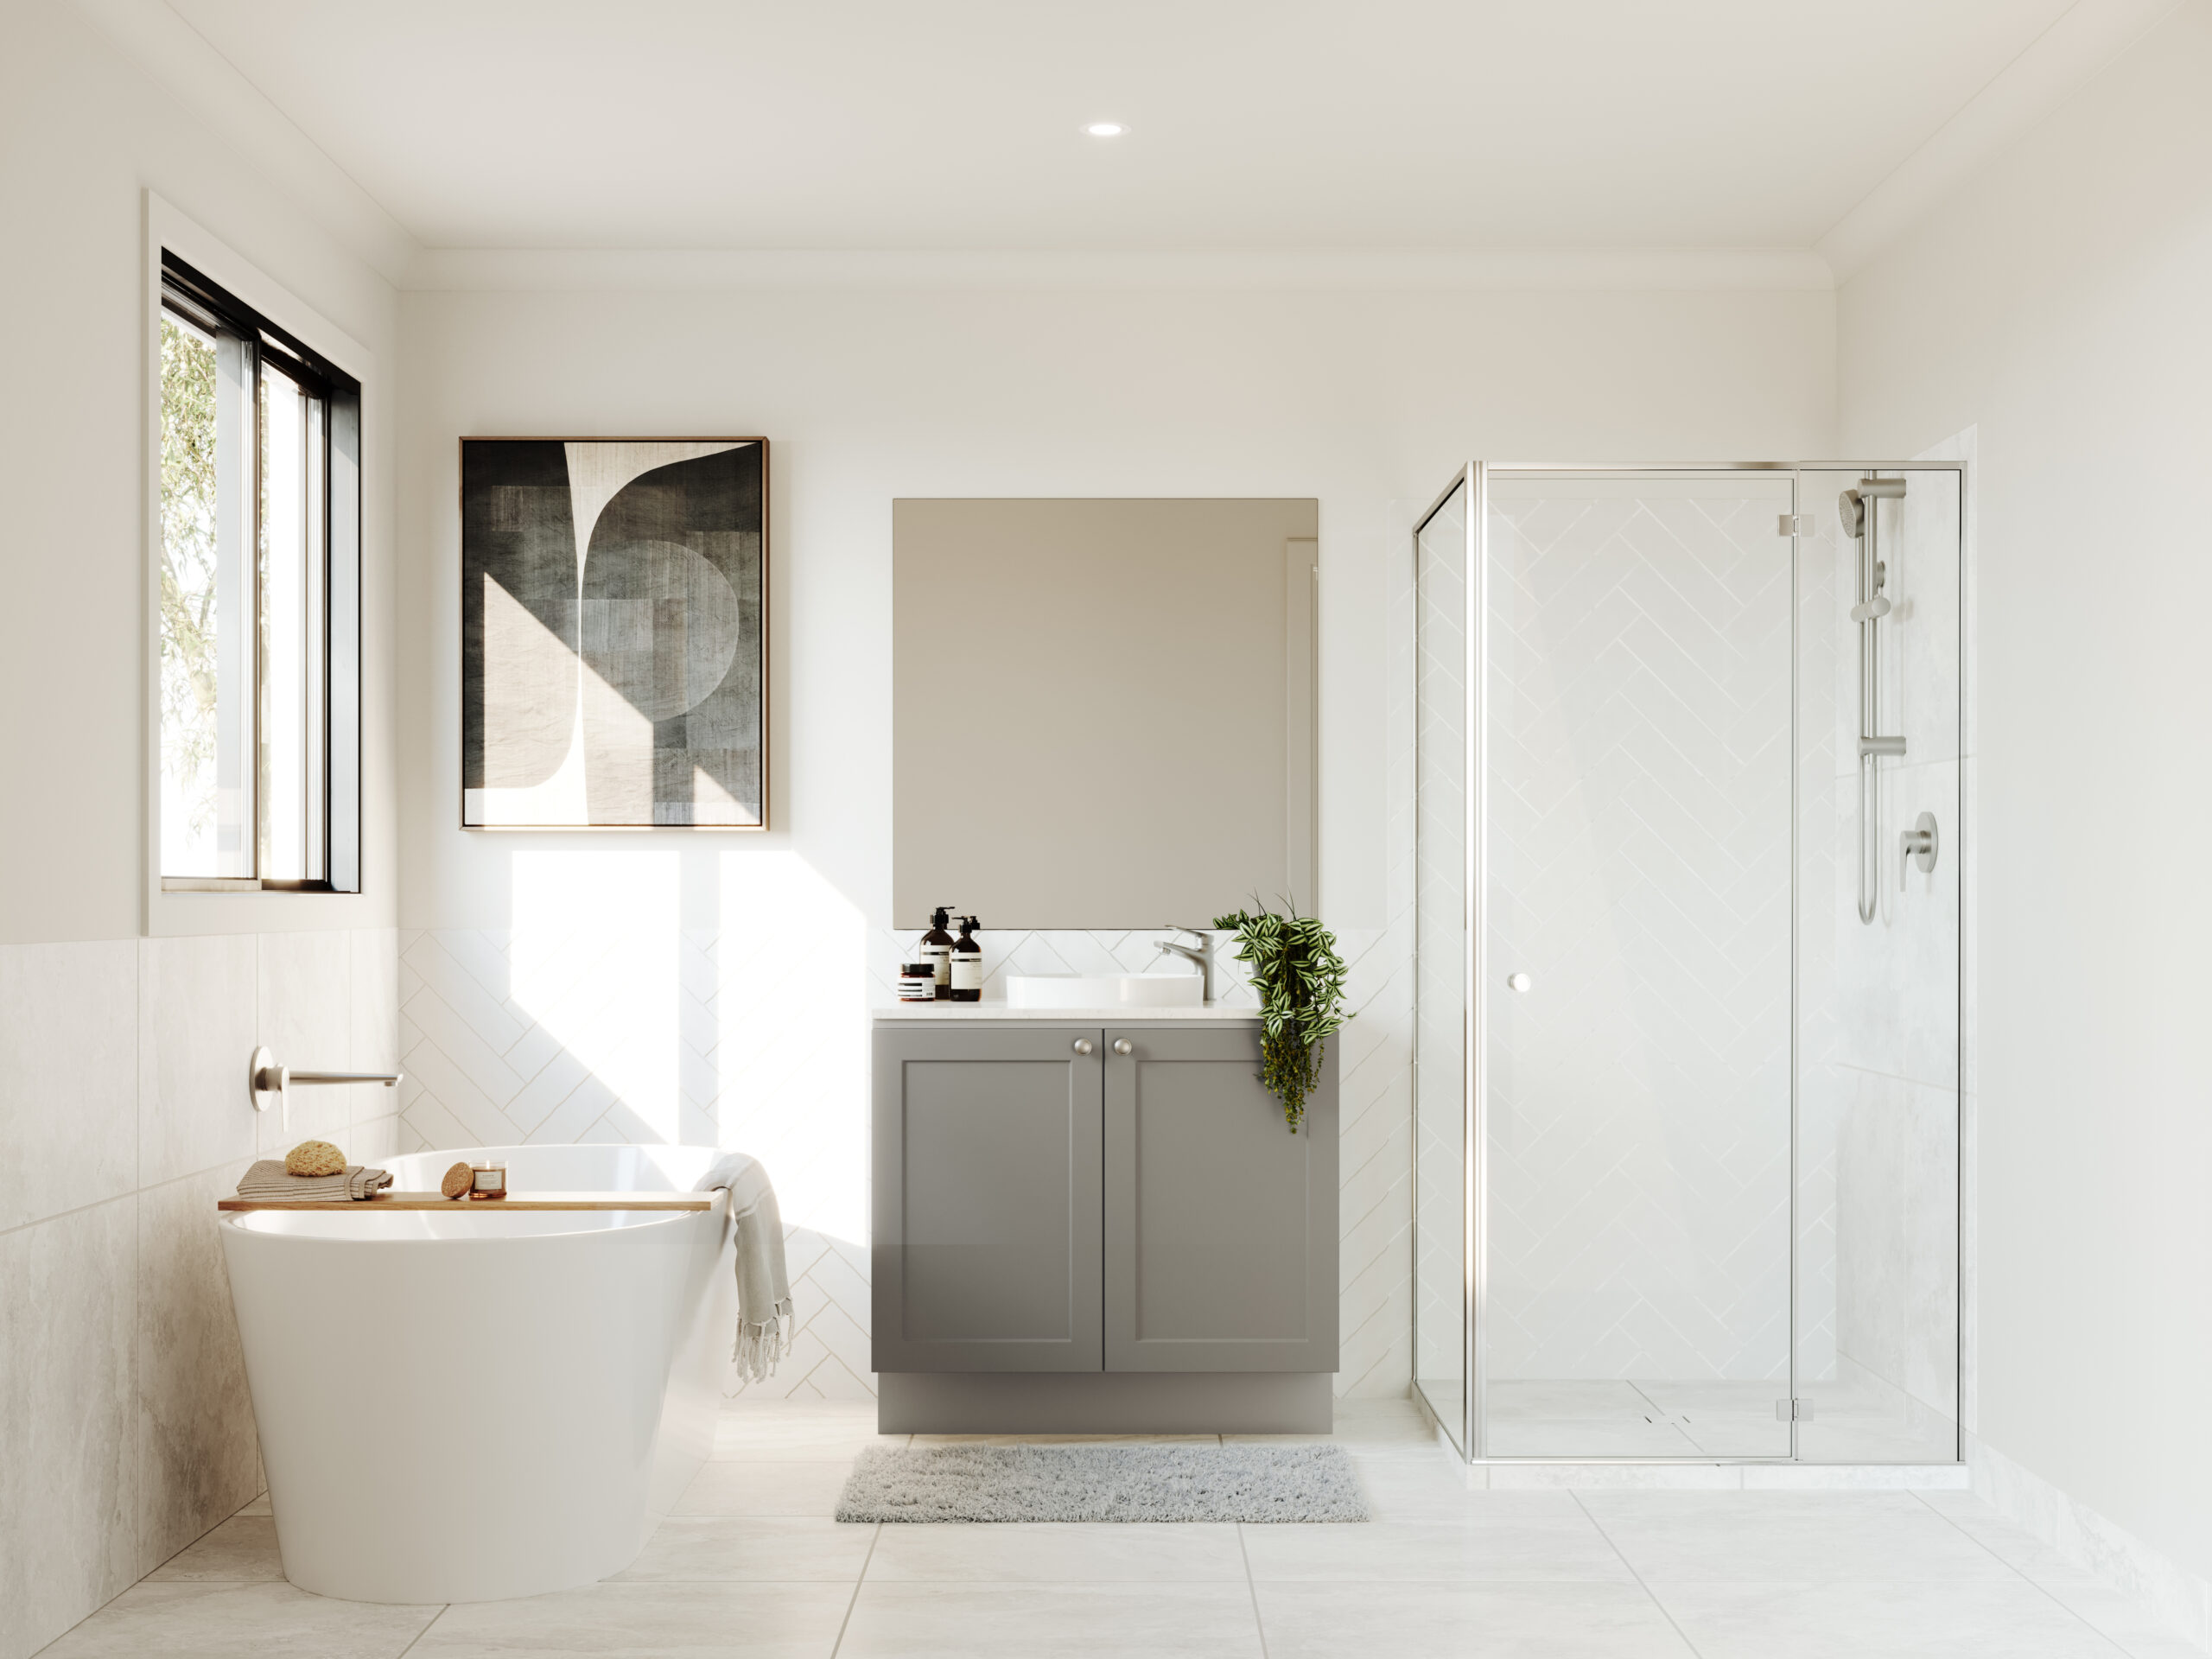
Caesarstone 20mm Mineral Surface benchtops to kitchen and bathrooms.

Architectural facade
plus minus

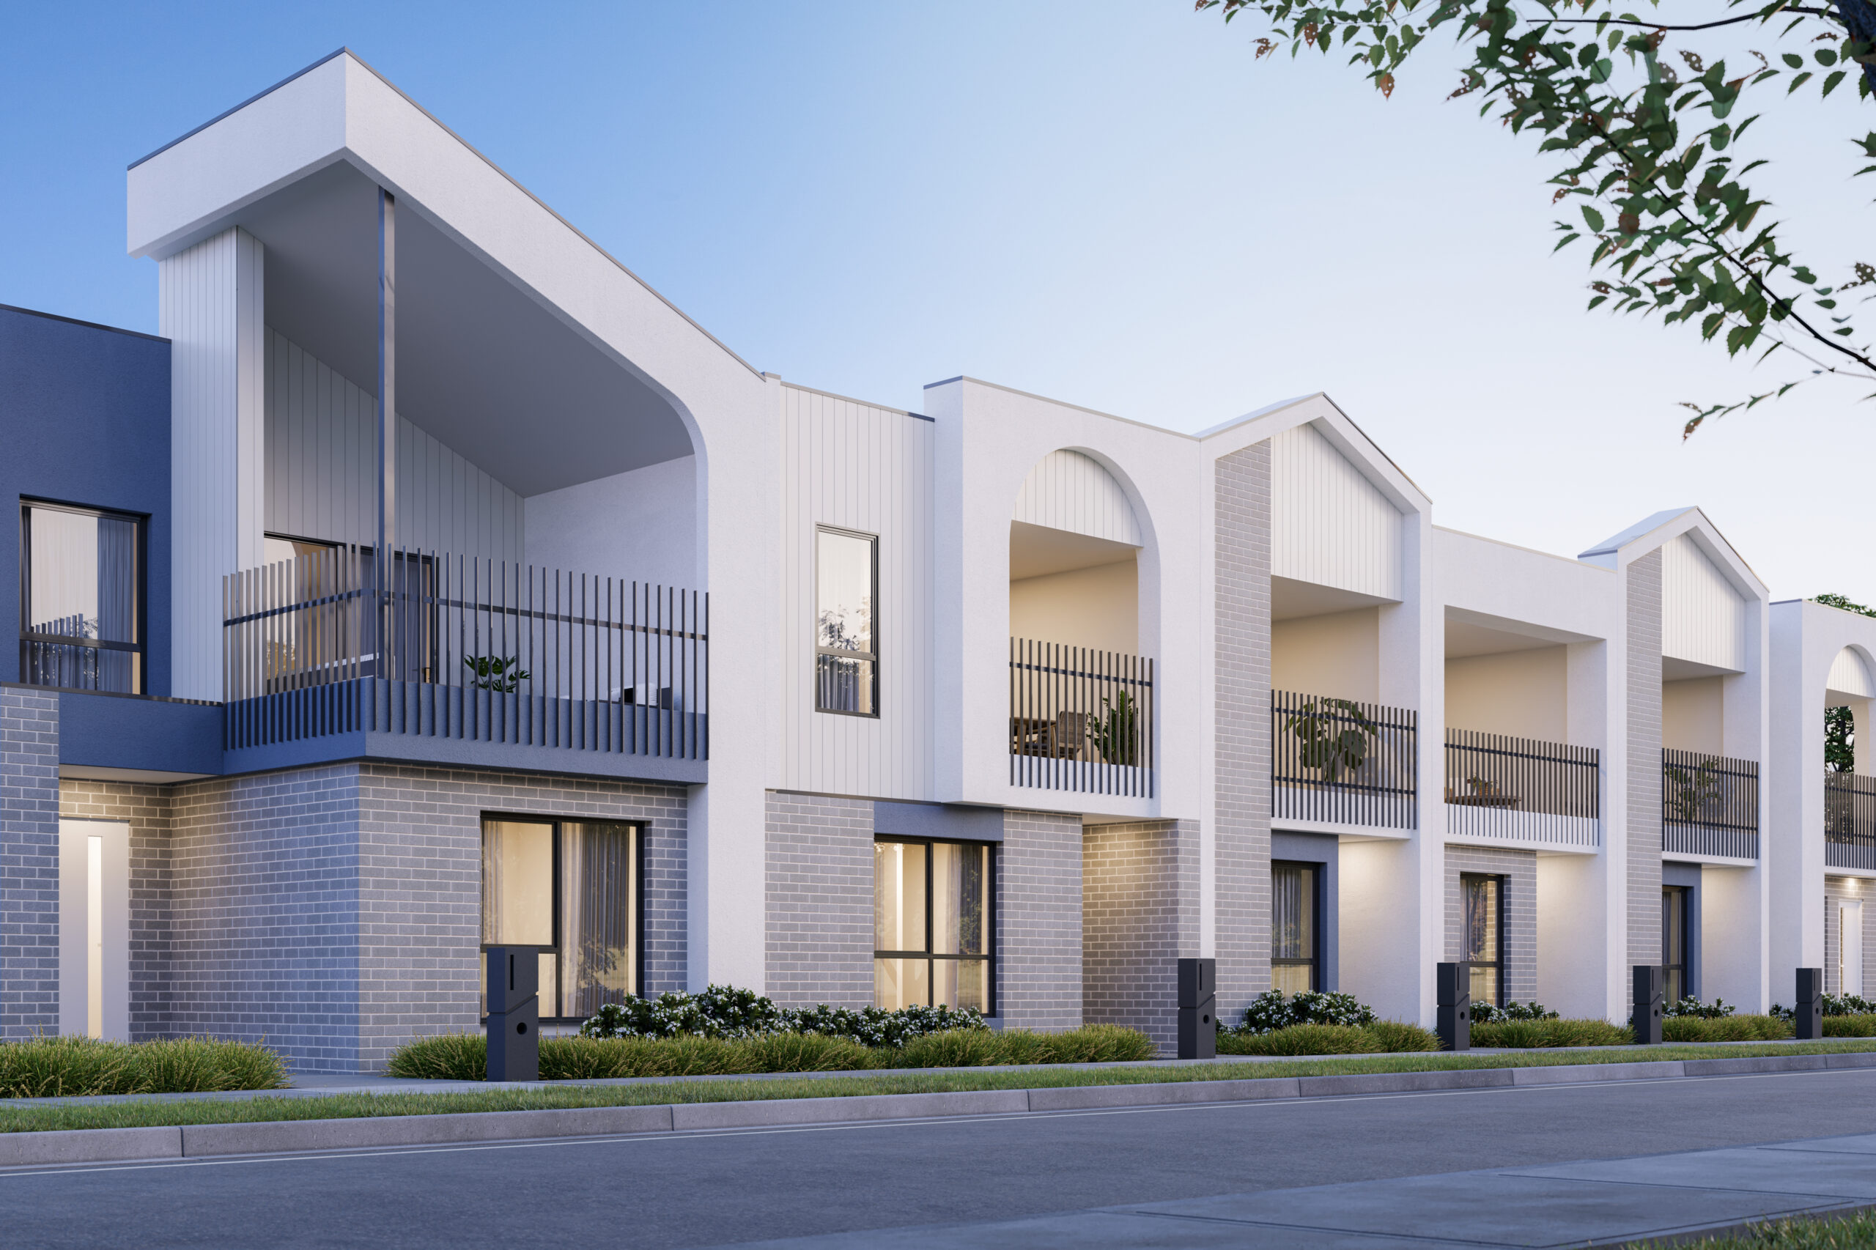
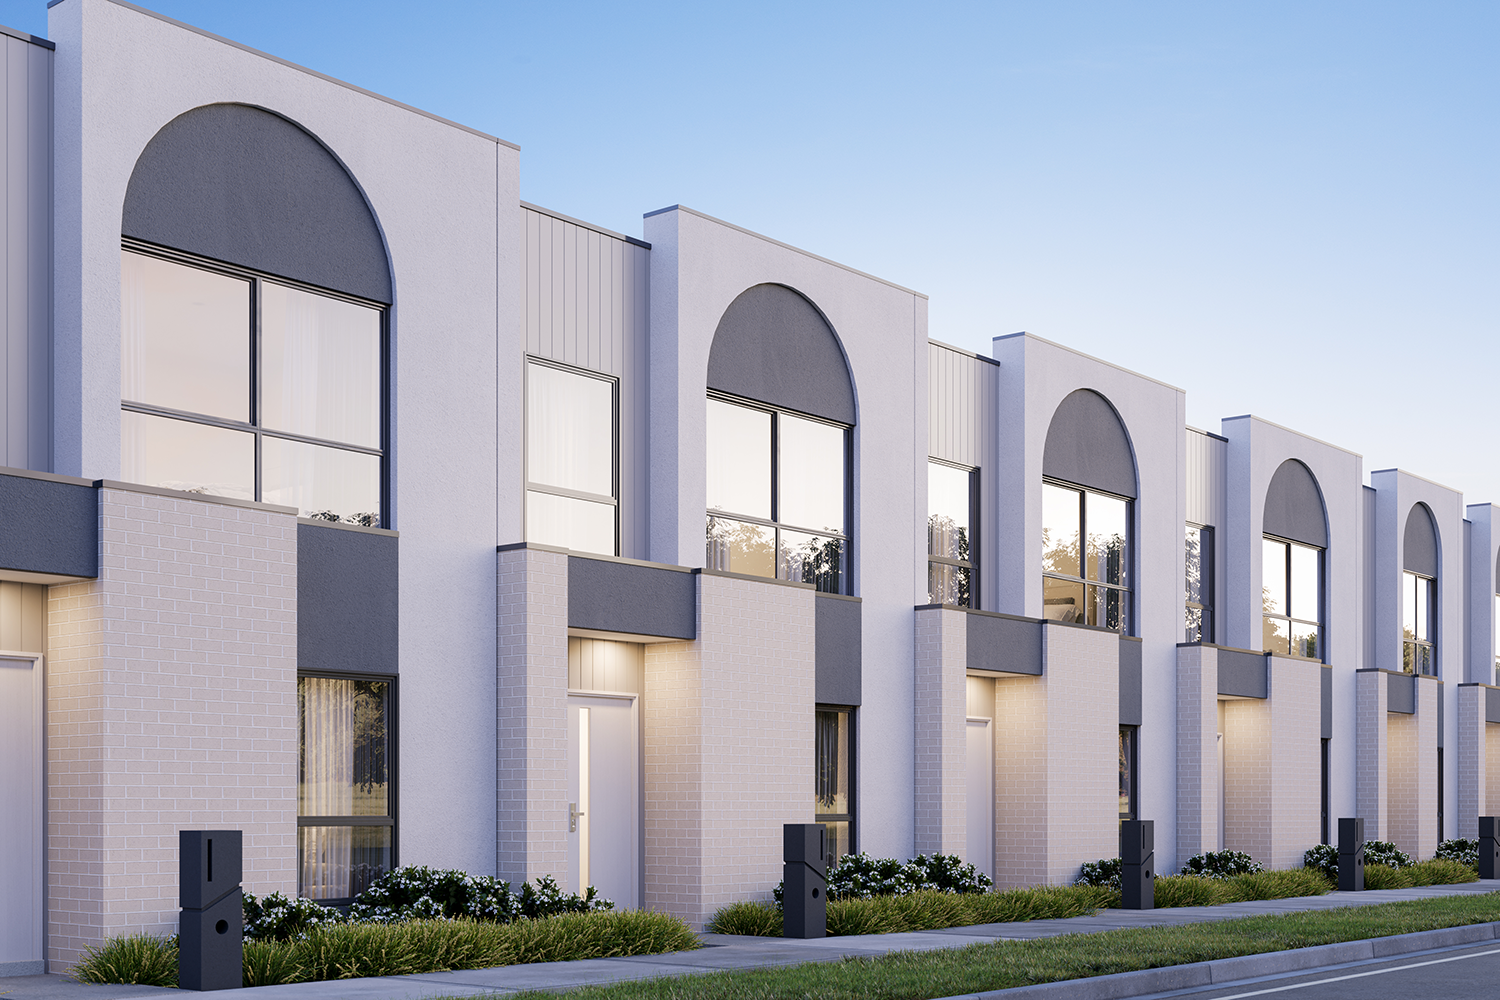
The ultimate street appeal with architecturally inspired facades.

LED downlights throughout
plus minus

LED downlights are installed throughout the home, delivering bright, modern illumination with a clean finish while helping to reduce ongoing energy costs.

Low maintenance landscaping
plus minus

Landscaping is thoughtfully designed to provide a neat, outdoor setting with minimal upkeep, so you can enjoy your home without the time and effort of ongoing garden maintenance.

Plus much more!
plus minus

Enquire today for the full list of inclusions.

Still have questions?

Can’t find the answer you’re looking for? Please chat to our friendly team.

Get in contact
Contact Us

Get in touch

We’d love to hear from you. Please fill out this form.

Talk to a consultant

“We’re here to guide you on your journey to home ownership”

Karl Playnsek
OR LEAVE A MESSAGE
For questions, contact us at info@nostrahomes.com.au. By using our services, you agree to our terms. We value your privacy and protect your information.

The Nostra name translates to ‘our’.
We build homes that we are proud to call home ourselves.

Building homes since 2006, we make architectural, high-quality home design attainable for everyone. Featuring a high level of premium inclusions, our homes are sure to impress.

12 Months RACV Home Assist.

Take advantage of 12 Months RACV Home Assist after you move in to your new townhome.

Backed By Trusted Brands.

We only use trusted brands and suppliers in the construction of our homes.

25 Year Guarantee.

We offer a 25 Year Structural Guarantee, offering you further peace of mind and confidence.

Quality Inclusions.

Our quality inclusions are built into every home, ensuring exceptional value from day one.

Upfront Pricing.

We provide transparent and upfront pricing, giving you confidence on your final construction costs.