

Nostra Logo Nostra Logo
Inner Banner
Townhouses Kingsfield s26 R1

Kingsfield s26 R1, Sunbury

Sunbury living, surrounded by nature.

Moremac

Kingsfield s26 R1, Sunbury

Sunbury living, surrounded by nature.

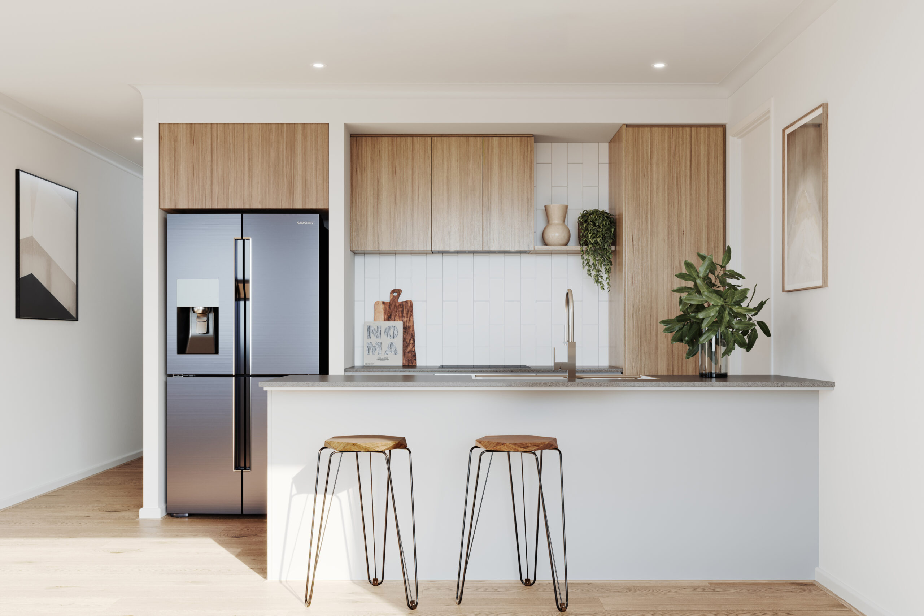
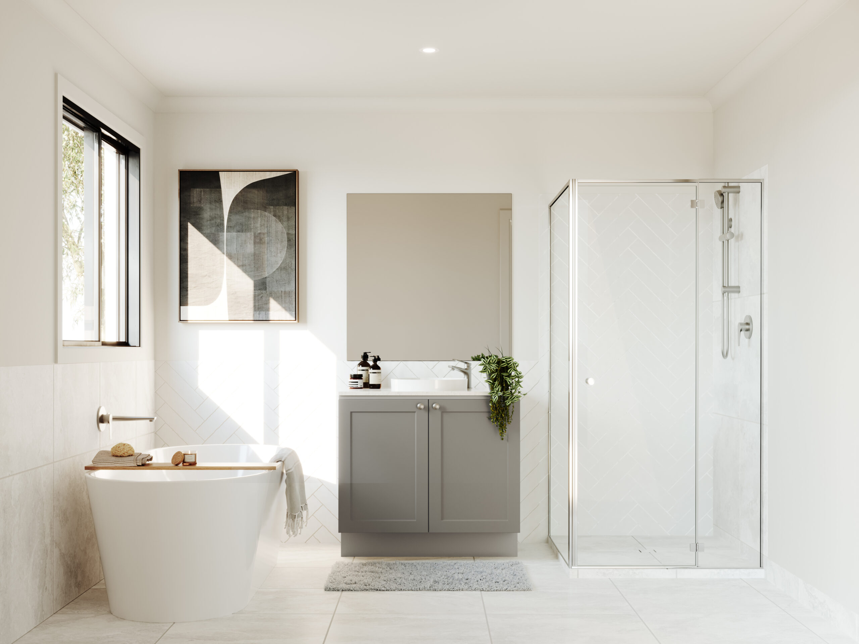
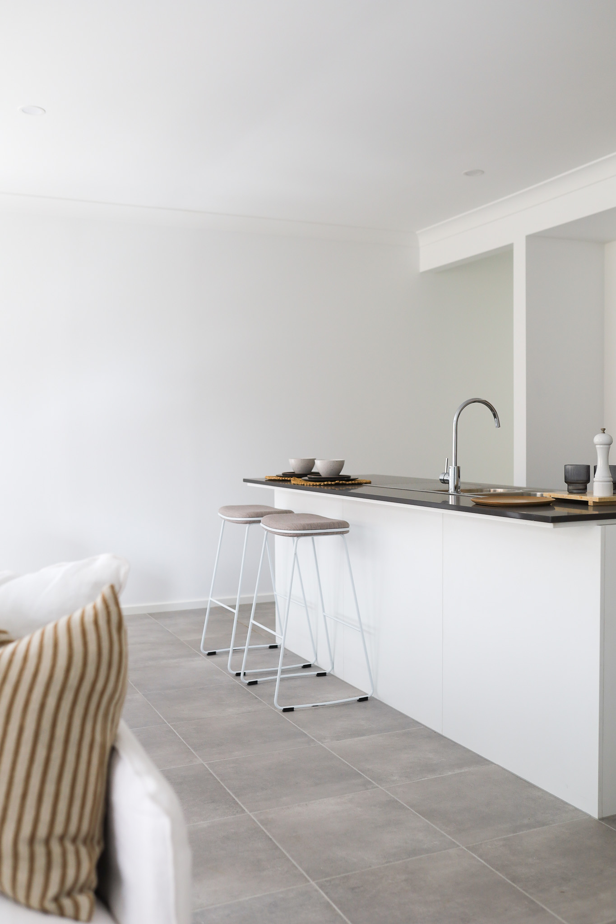
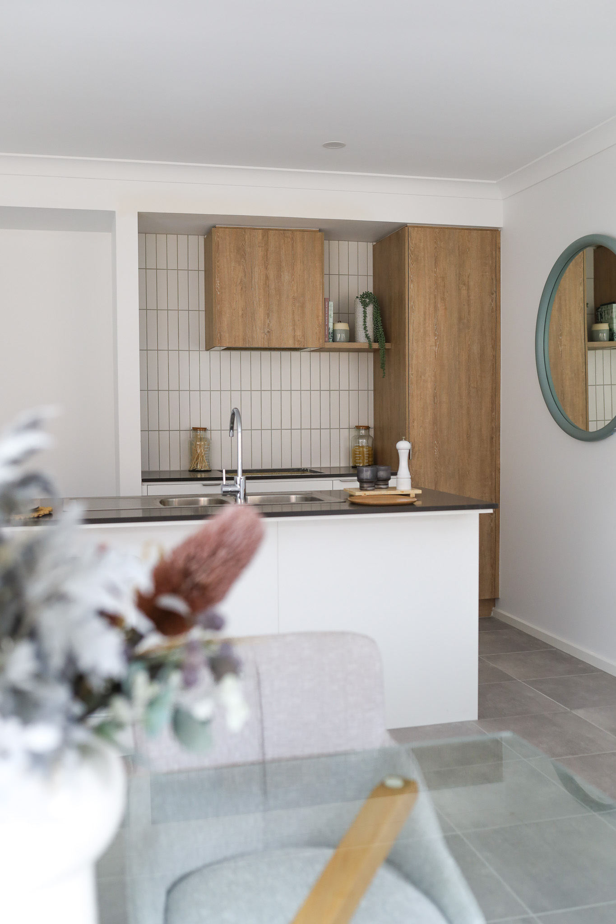
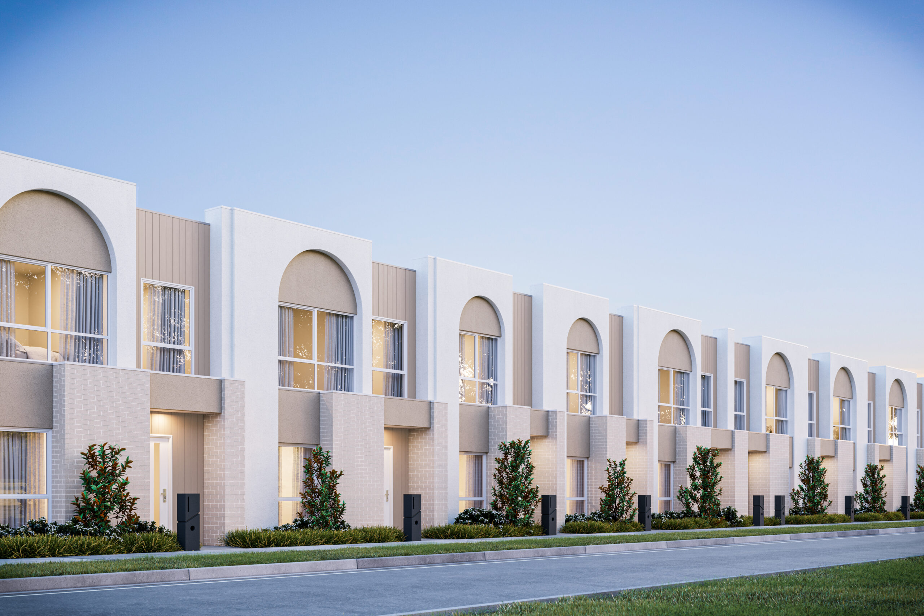
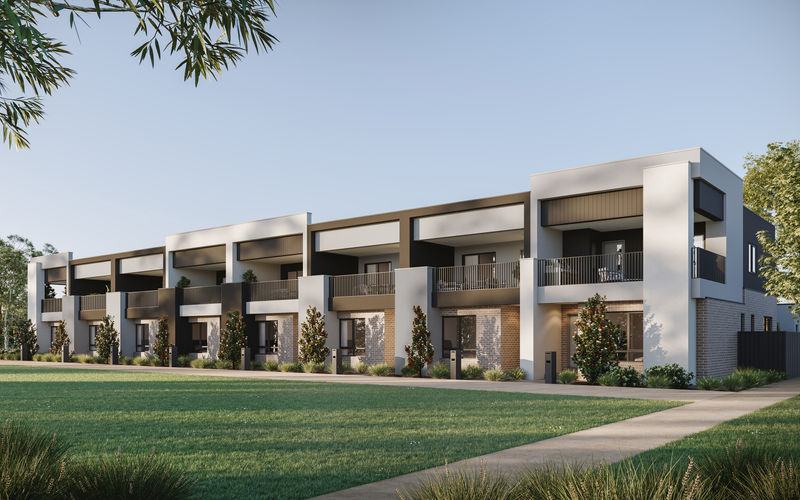
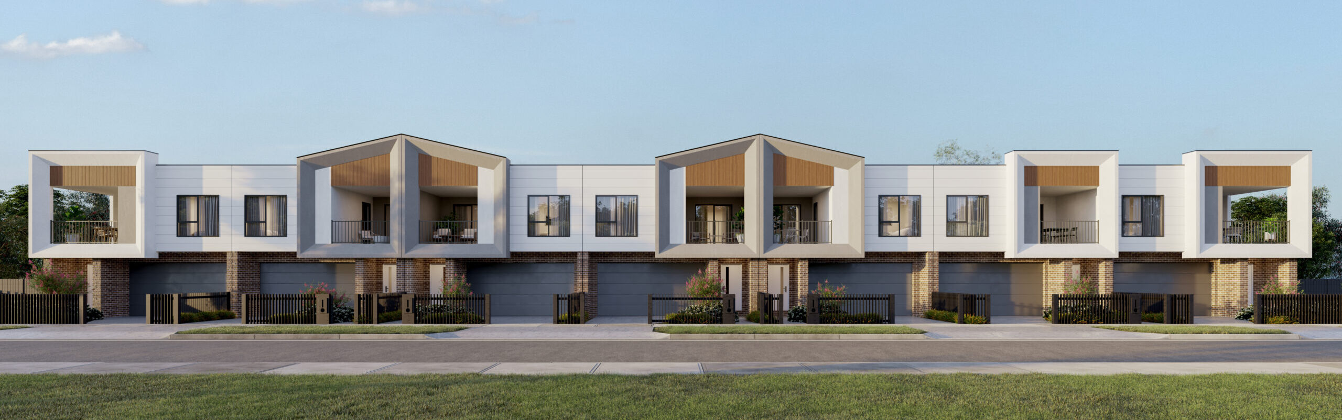
Discover our brand-new release at Kingsfield Sunbury, showcasing the Protea townhome design – a stylish fusion of modern living and family functionality. With 3 bedrooms, each home is thoughtfully planned to maximise space, offering:

  • Open-plan living and dining areas perfect for entertaining
  • A downstairs living hub for zoned entertaining
  • Premium position, overlooking a future wetland
  • Within walking distance of the future town centre

Kingsfield brings together parks, wetlands and open space, creating a strong connection to nature at every turn. Thoughtfully planned streetscapes and quality townhomes shape a community designed to feel considered from day one. With sustainability at its core and everything within easy reach, it’s a place that simply works. 

Commutes to work and wider travel are stress free with the airport 16mins away and Sunbury train station and freeway links just 7 mins from Kingsfield. A long list of 15 established, local government and independent schools and 9 future schools, provide every option to nurture the next generation. 


Note. Price includes the First Home Owners Grant. Eligibility criteria applies, view terms and conditions for more. 

PDF Icon
Project Brochure (7 MB)
Download Icon
PDF Icon
Project Inclusions (11 MB)
Download Icon
PDF Icon
Project Masterplan (835 KB)
Download Icon
Double Storey
3
2
Car spaces 2
18.7sq to 19.45sq

Christian Taverna

Townhouse Sales Specialist

“We’re here to guide you on your journey to home ownership”

Enquire Now
DESIGN

Floorplan Viewer

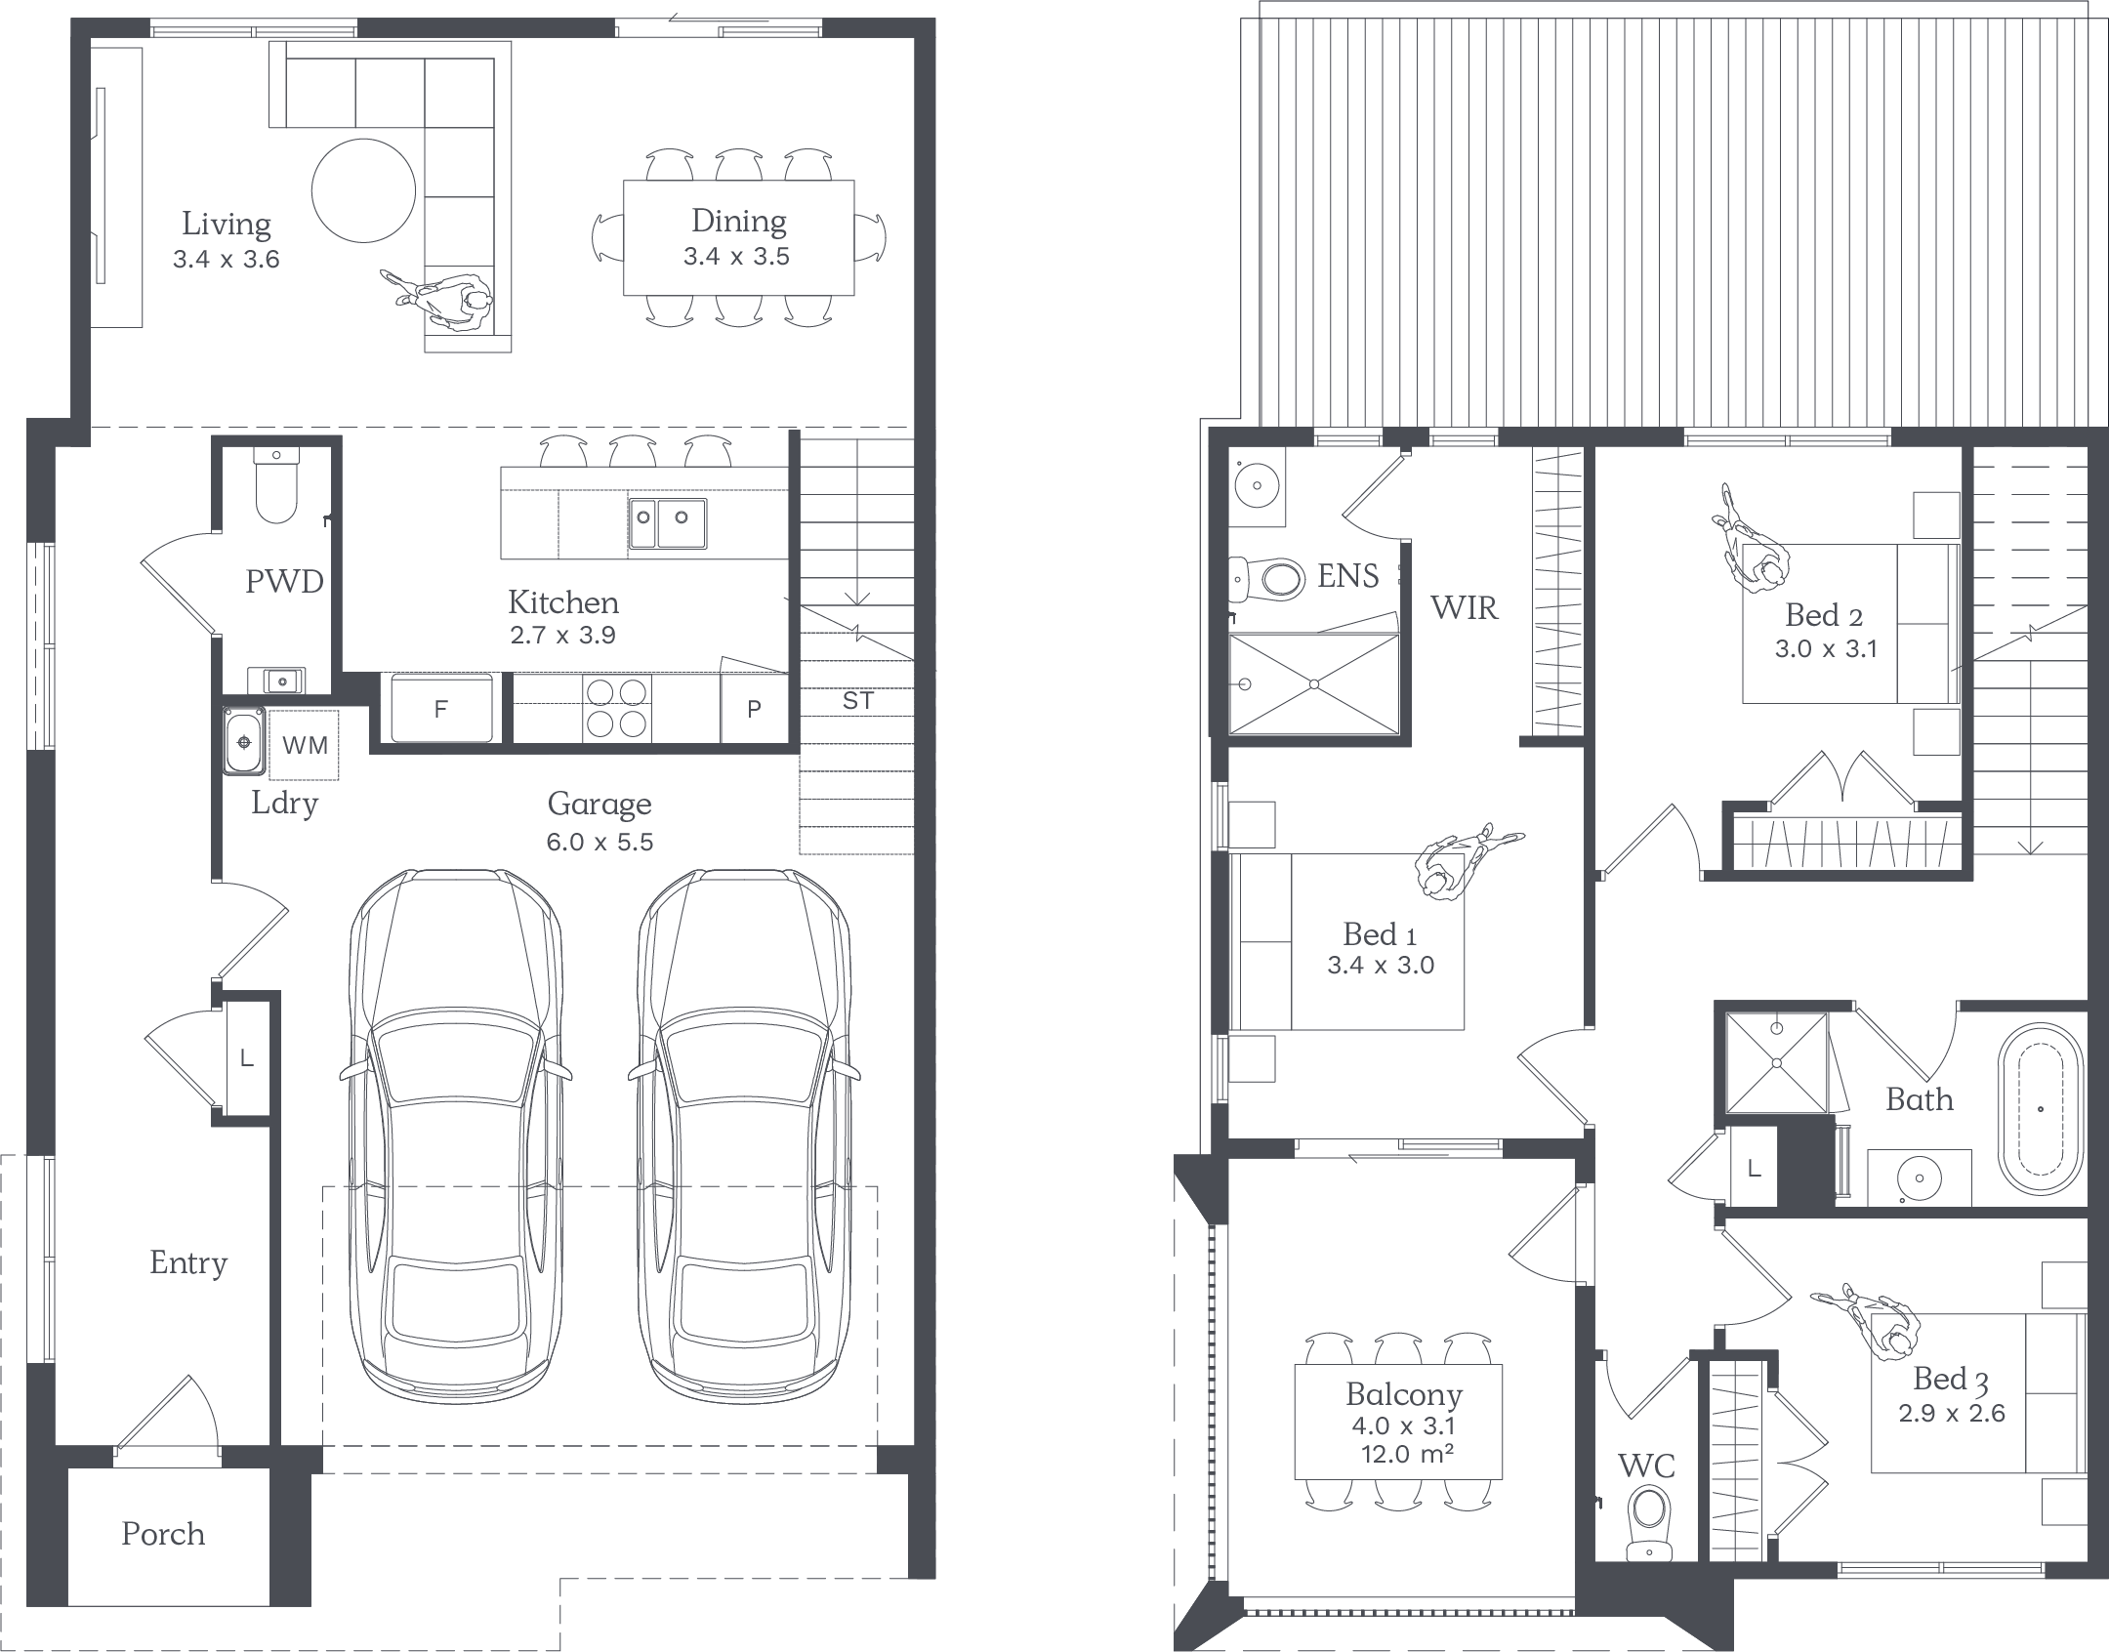
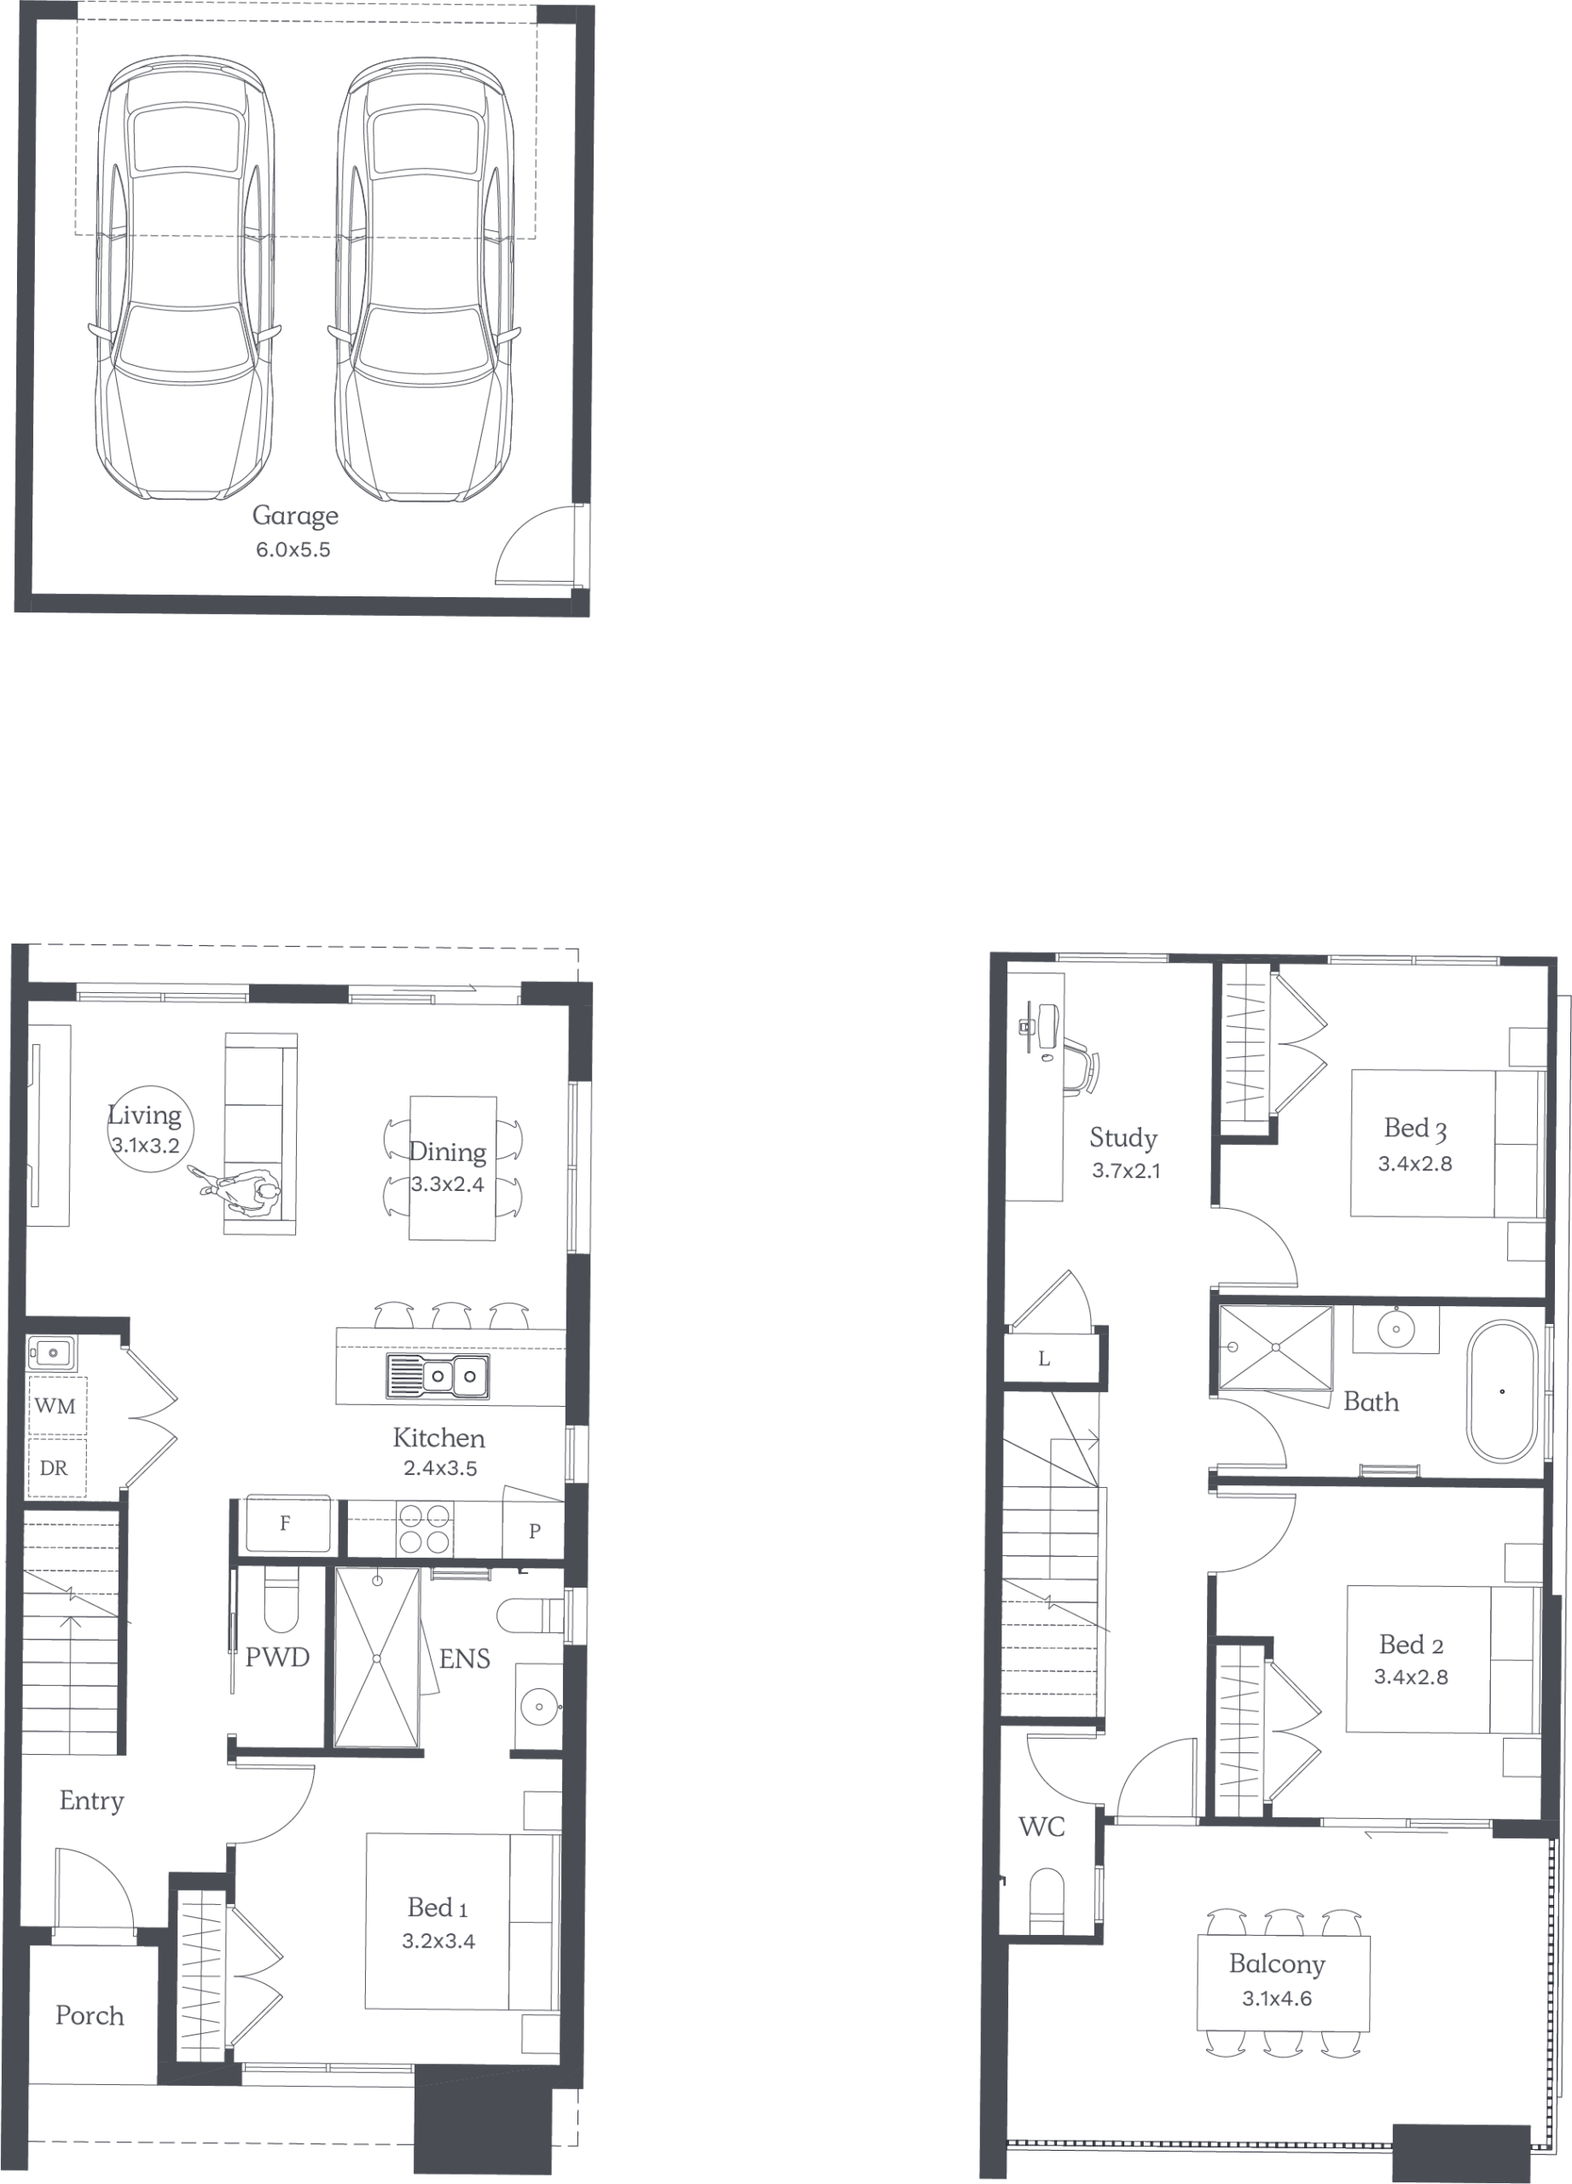
Protea 19c

bed Icon3
bathtub Icon2
car Icon2
Price: $604,900
Measurements
Home Size 19.45sq
Options (select one)
Zoom Icon
3 Bed Floor Plan
NOTE: Floorplan displayed is for illustrative purposes only. Refer to contract plans for orientation and final layout.

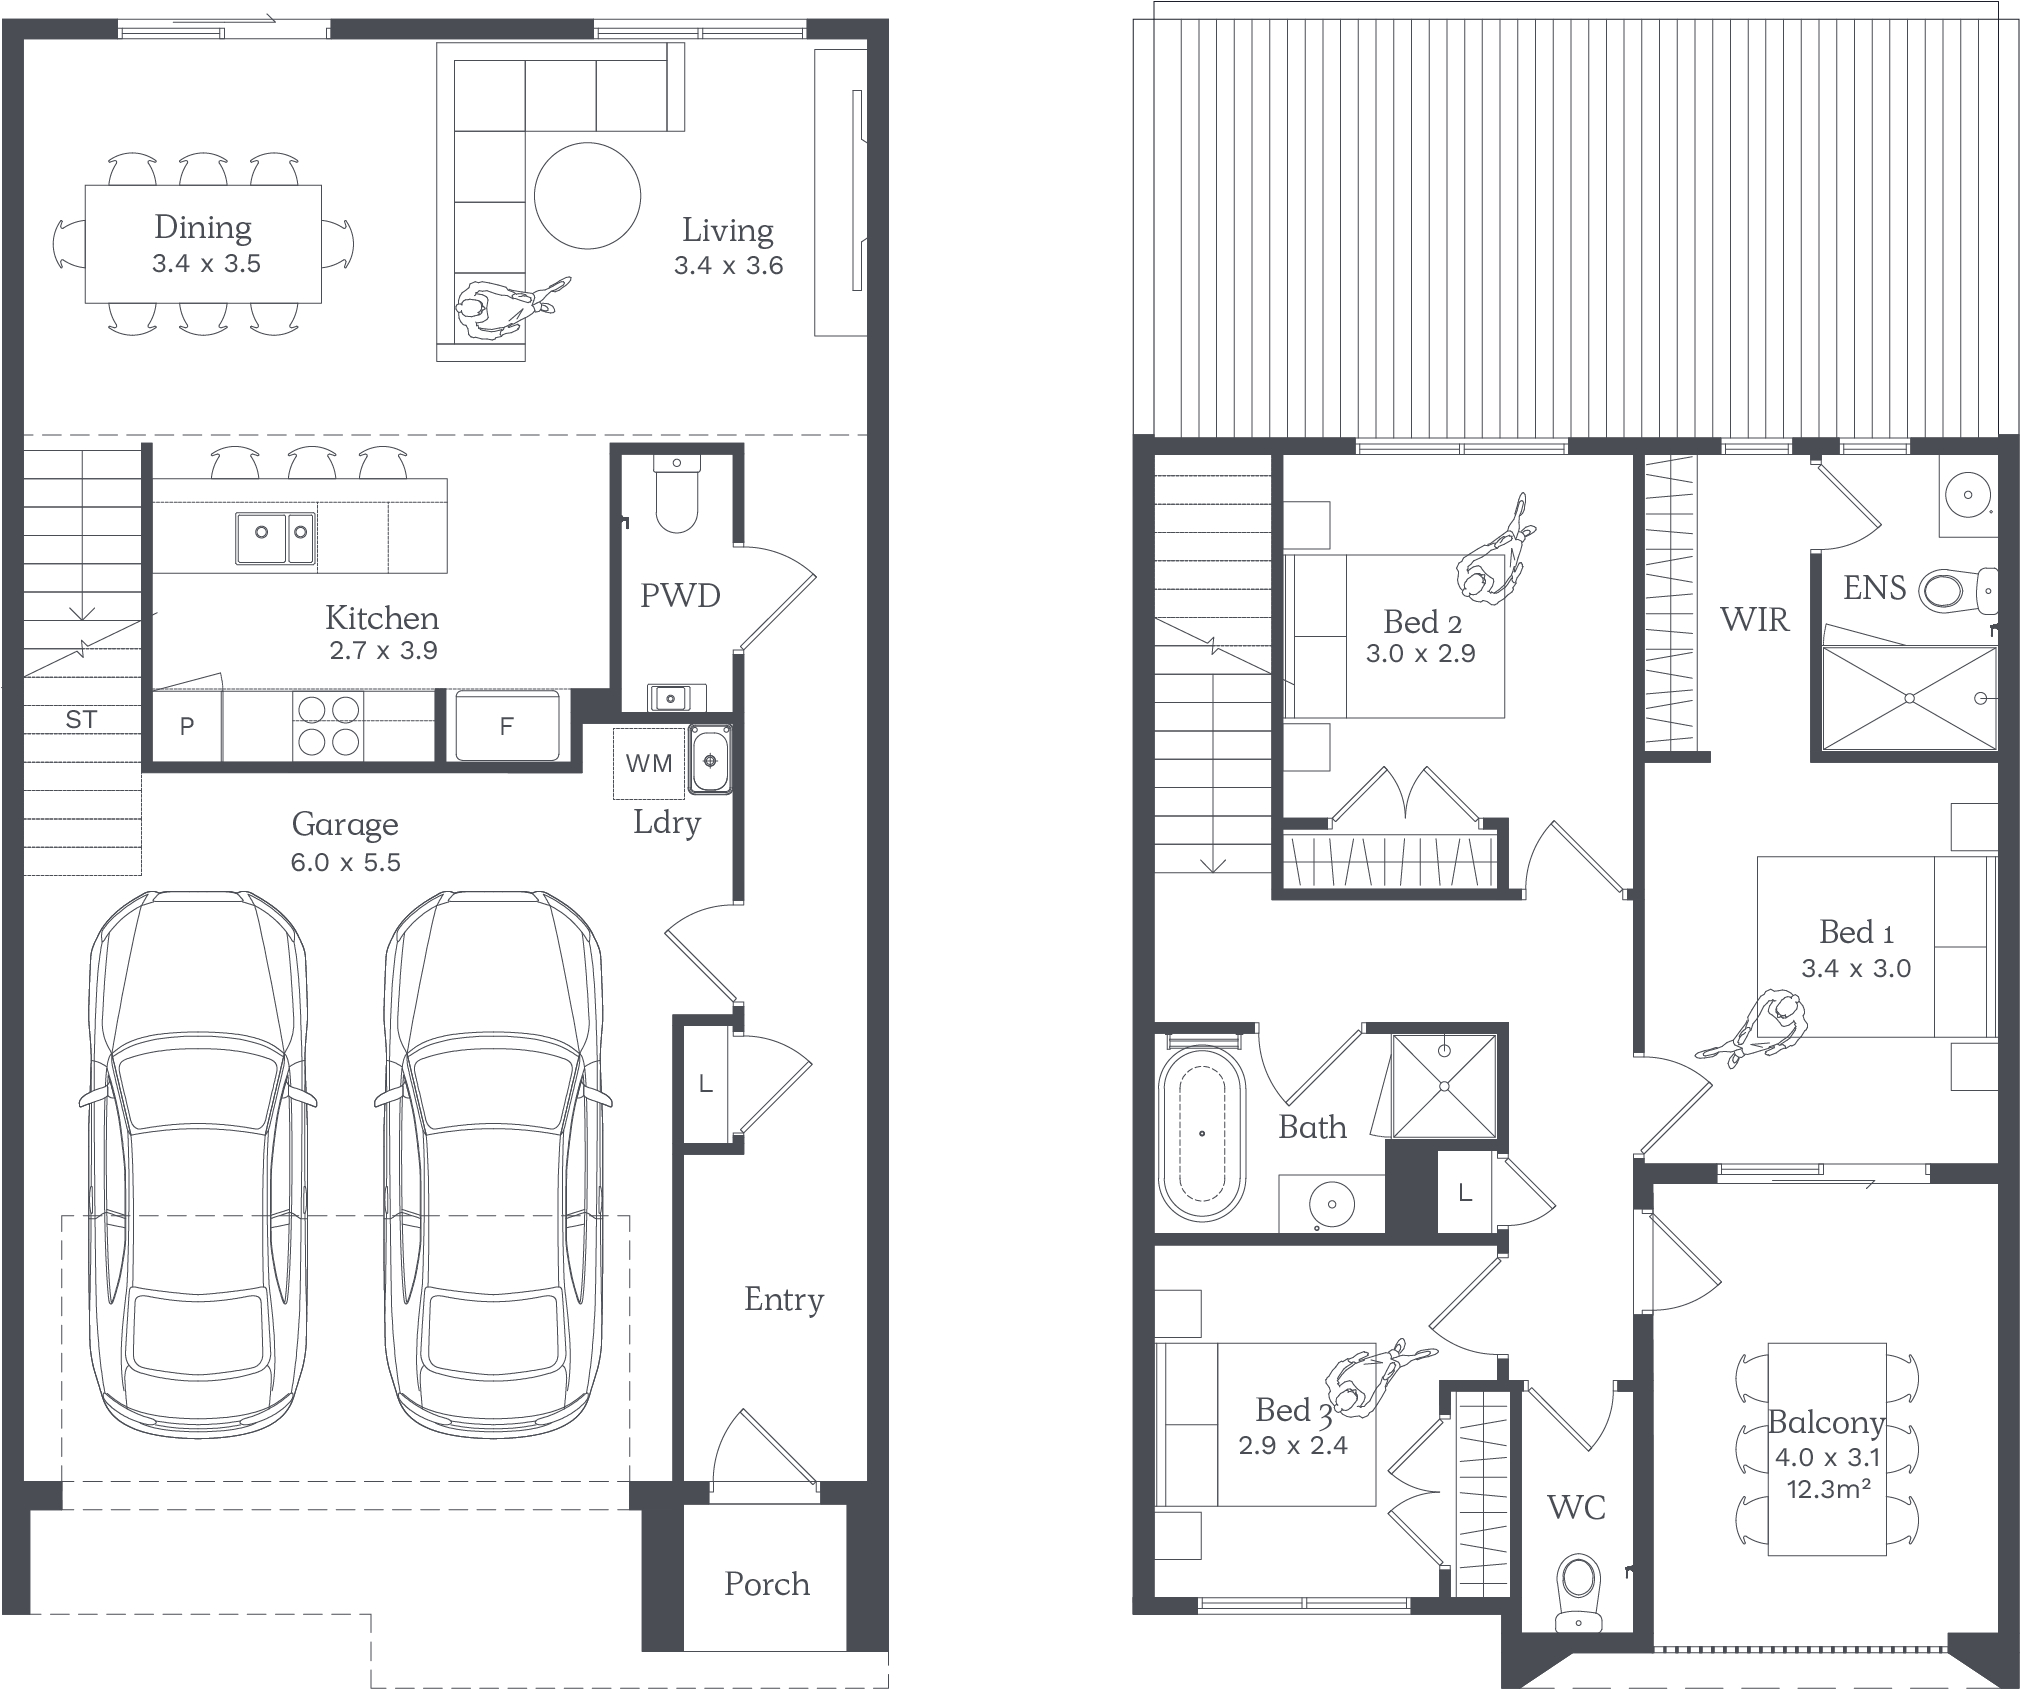
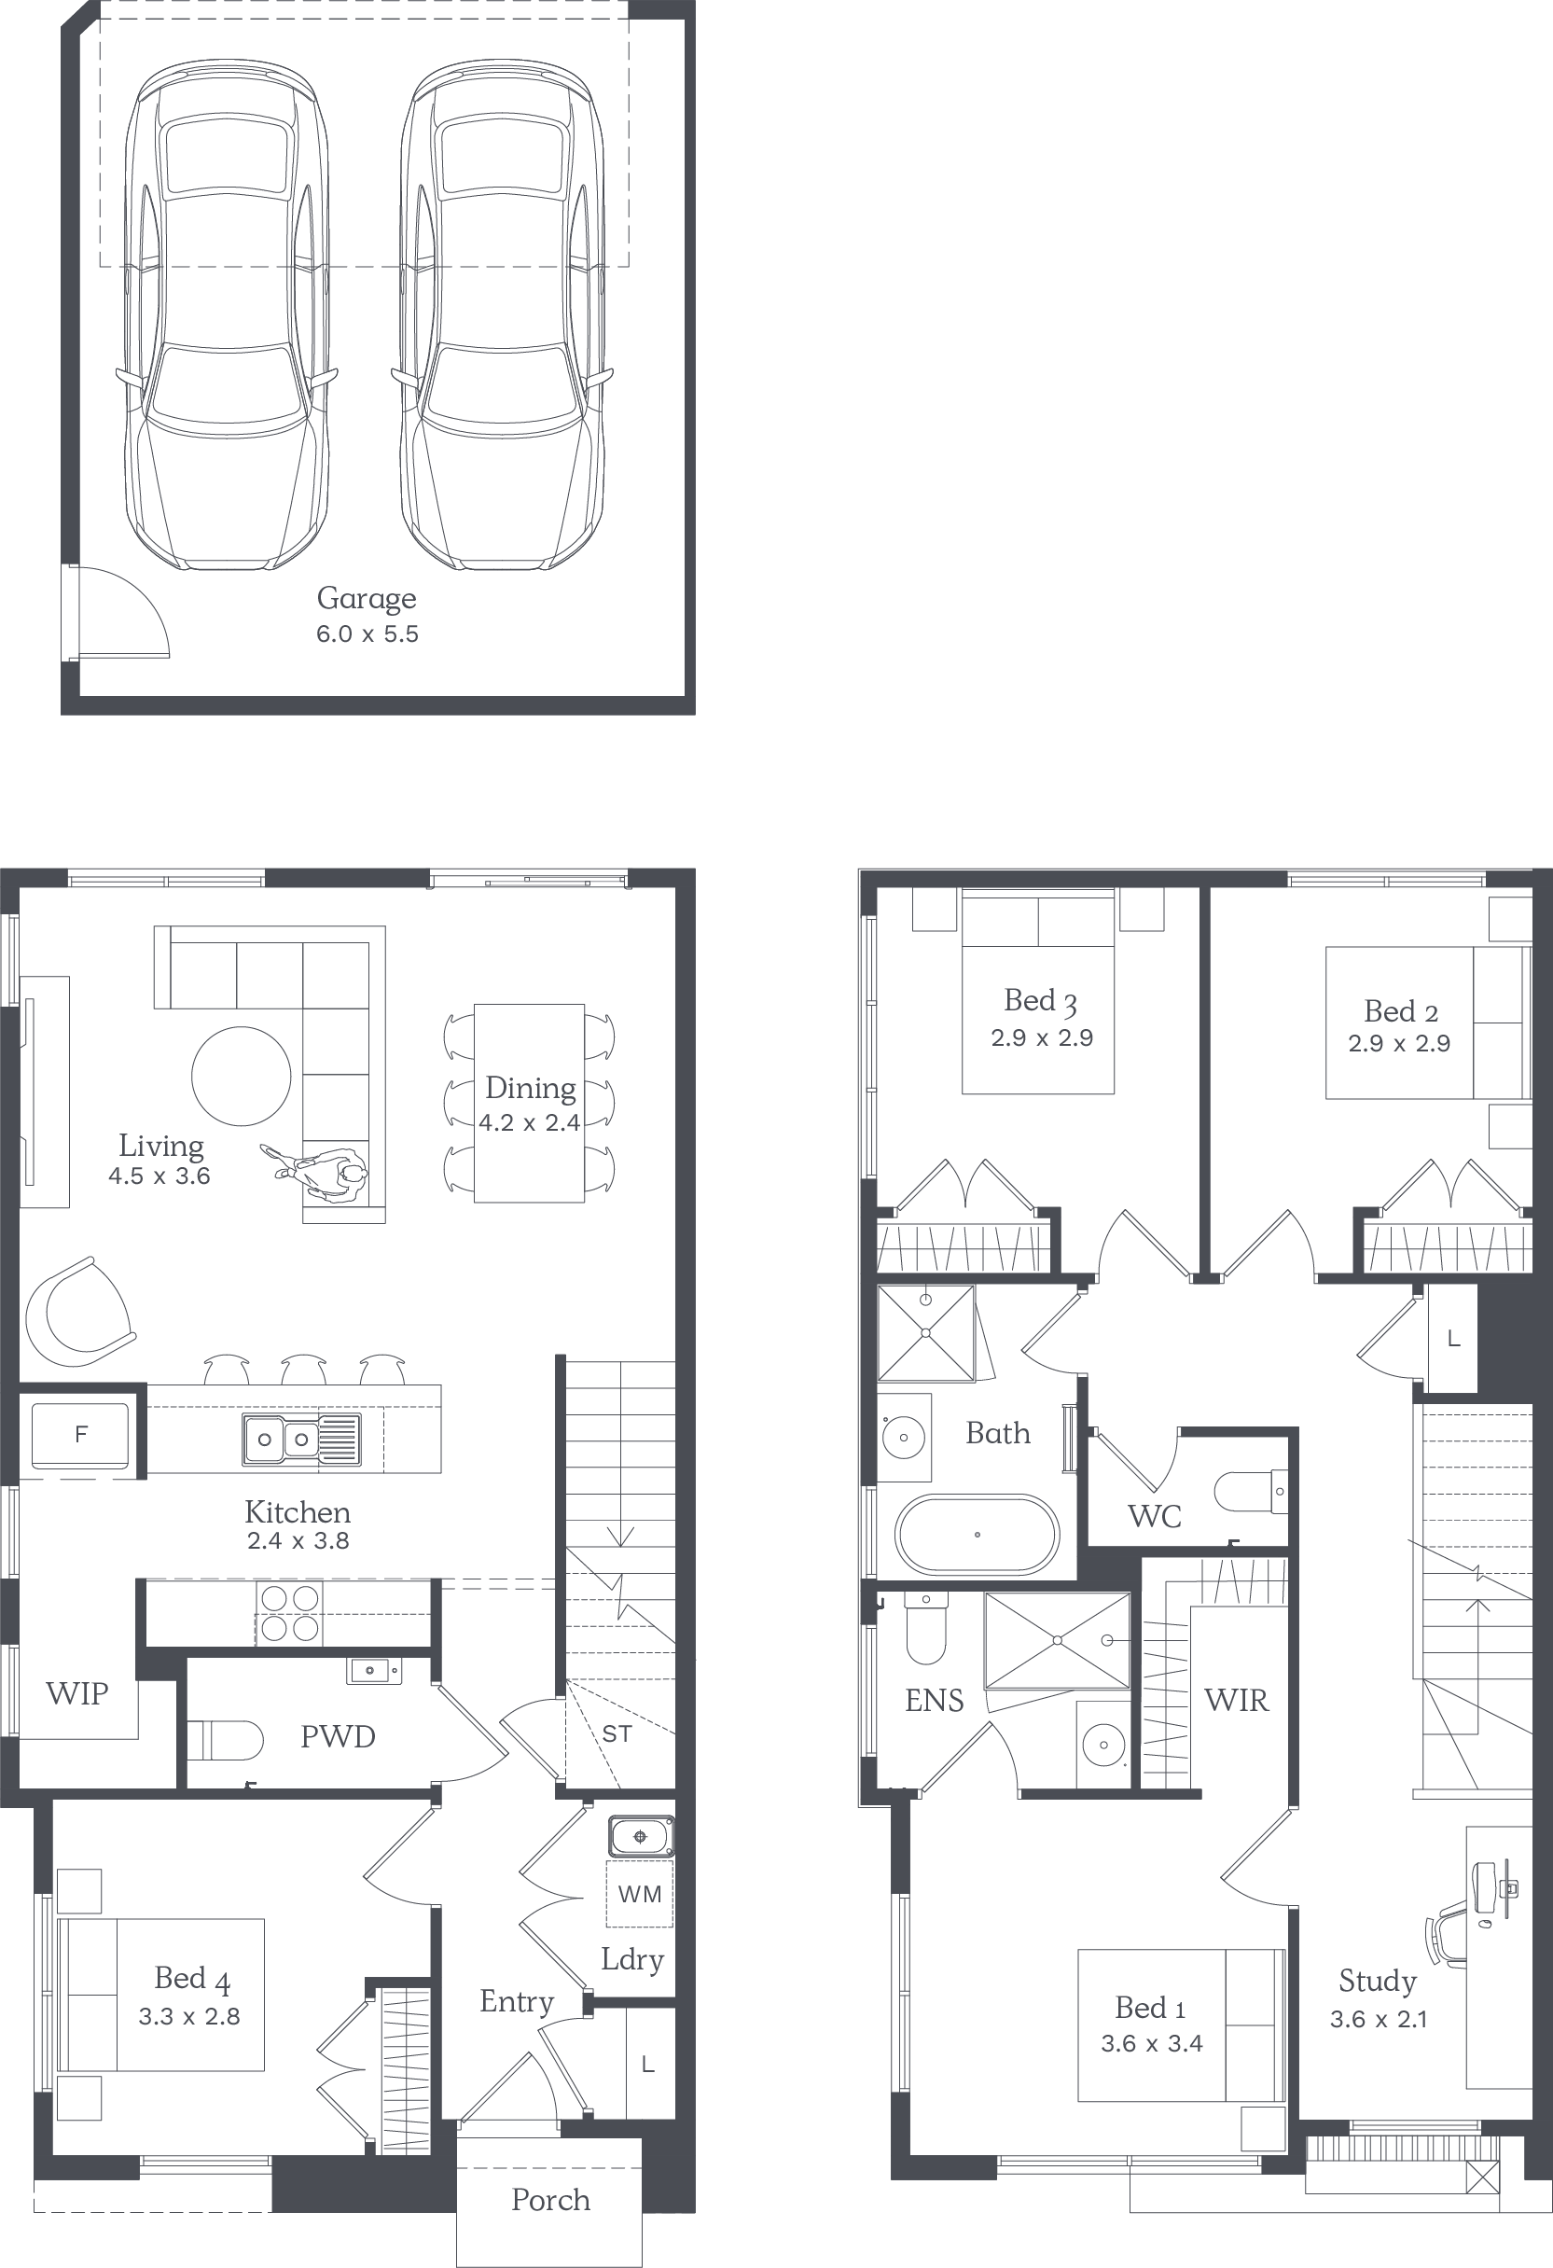
Protea 19

bed Icon3
bathtub Icon2
car Icon2
Price: $574,900
Measurements
Home Size 18.7sq
Options (select one)
Zoom Icon
3 bed Floor Plan
NOTE: Floorplan displayed is for illustrative purposes only. Refer to contract plans for orientation and final layout.

Your Neighbourhood

7 mins to Sunbury Square Shopping Centre.
1km to Goonawarra Primary School and 3km to Sunbury College.
133ha of green space and 10 local parks.
8 mins to Sunbury Train Station.

Peaceful lake surrounded by green grass and trees in a landscaped park
Guitarist performing live music at a local entertainment venue near a residential neighbourhood
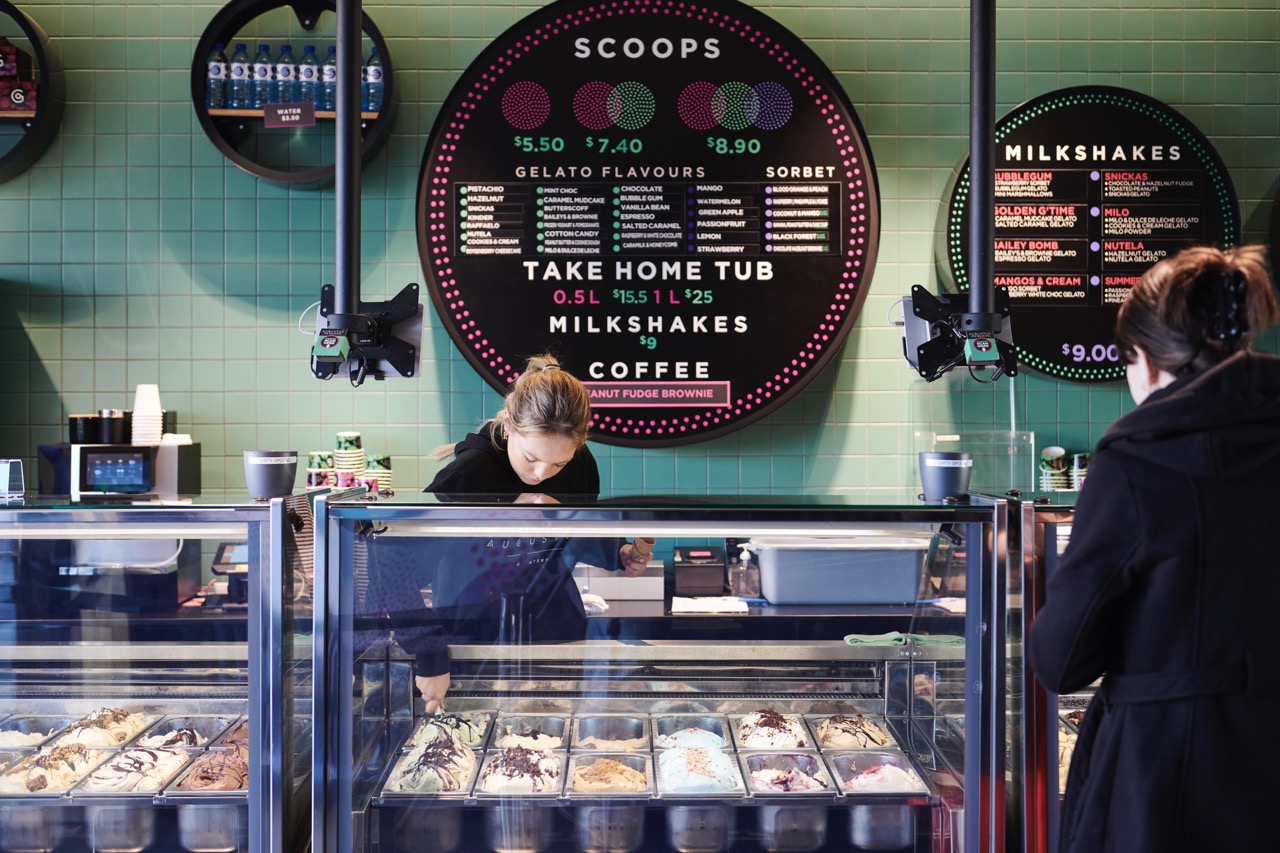
Local ice cream shop with display counter and customers, showcasing neighbourhood lifestyle amenities
Open green parkland with mature trees and landscaped spaces for outdoor family recreation
Modern local cafe with barista and coffee machine, highlighting neighbourhood lifestyle amenities
Contemporary community building with modern architectural design and large windows
Family-friendly park with a scenic lake, green lawns and mature trees in a residential neighbourhood
Landscaped community park with lake, walking paths and green spaces for outdoor recreation
Spacious neighbourhood park with mature trees and open lawns for family outdoor activities
Family-friendly park with a scenic lake, green lawns and mature trees in a residential neighbourhood

Community

The thriving and established suburb of Sunbury offers all the privileges of urban life an idyllic country setting. Beyond a rich heritage of sprawling country estates vineyards and homesteads dating back to the 1880’s, Sunbury has an unparalleled sense of local life. Across friendly green neighbourhoods, residents wake up to a morning birdsong before heading into town for a freshly brewed coffee. 

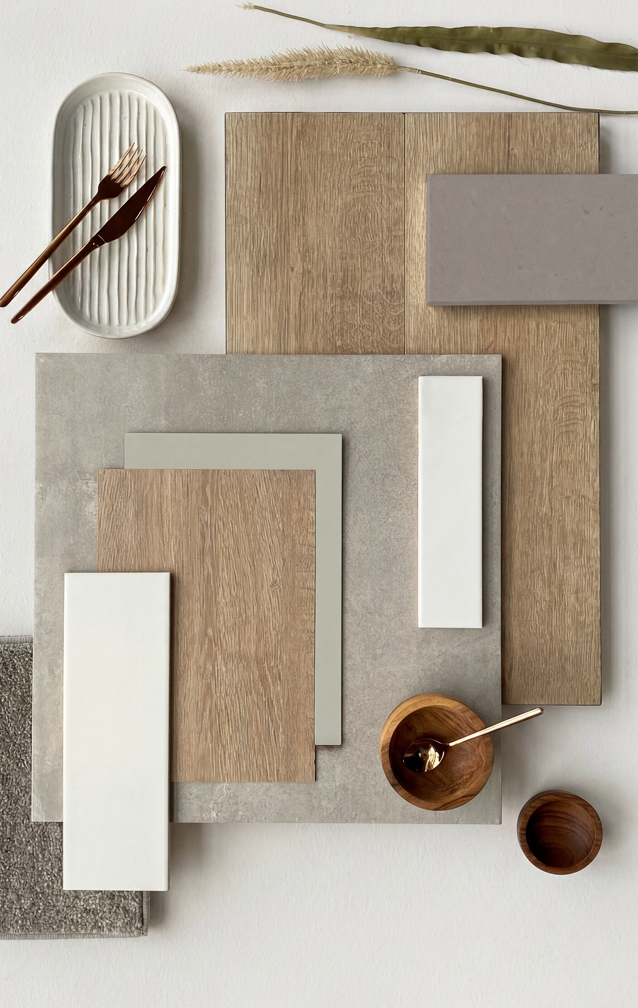
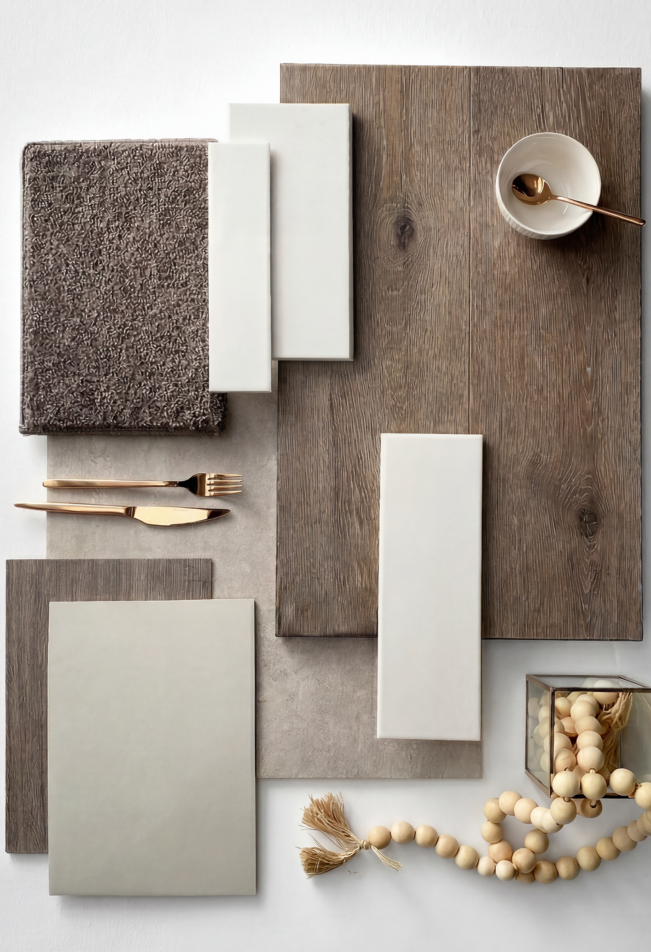
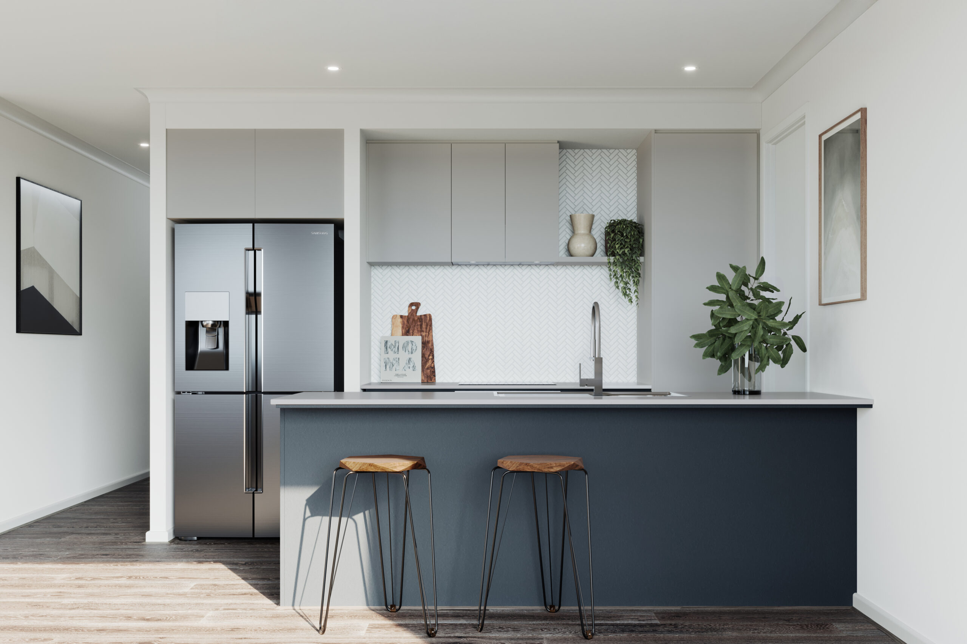
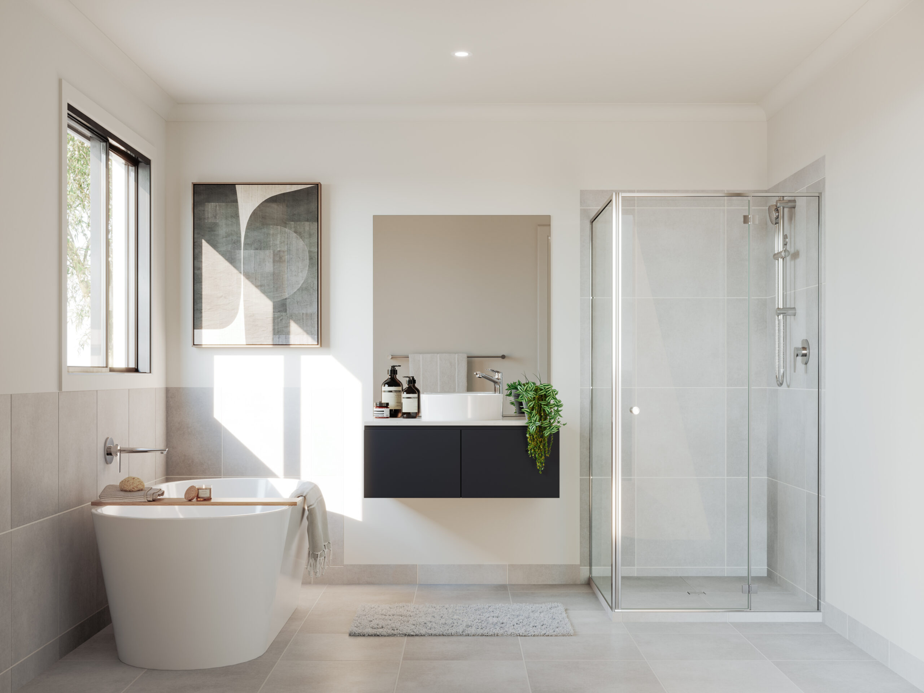
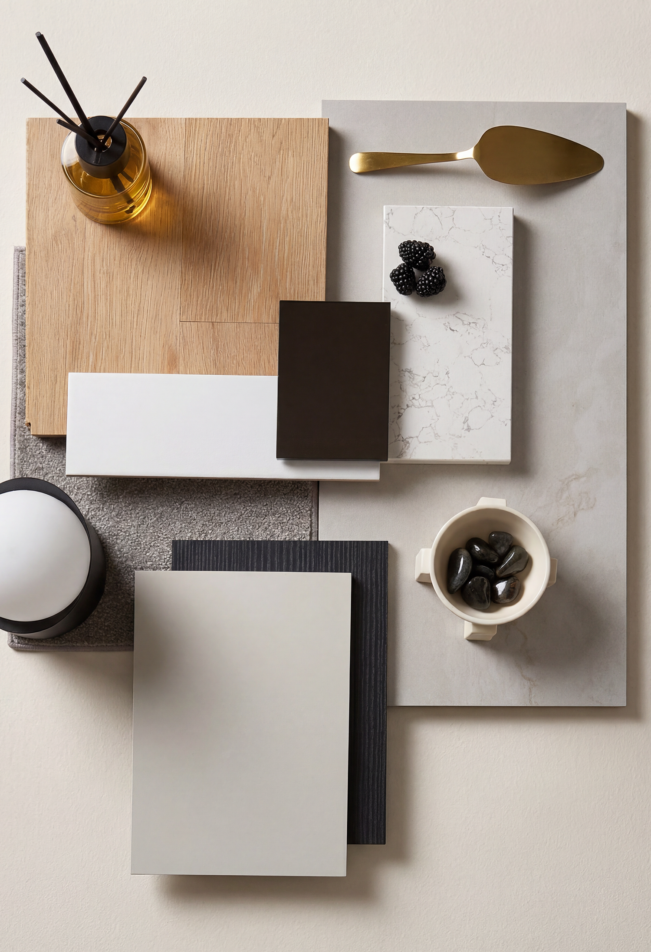
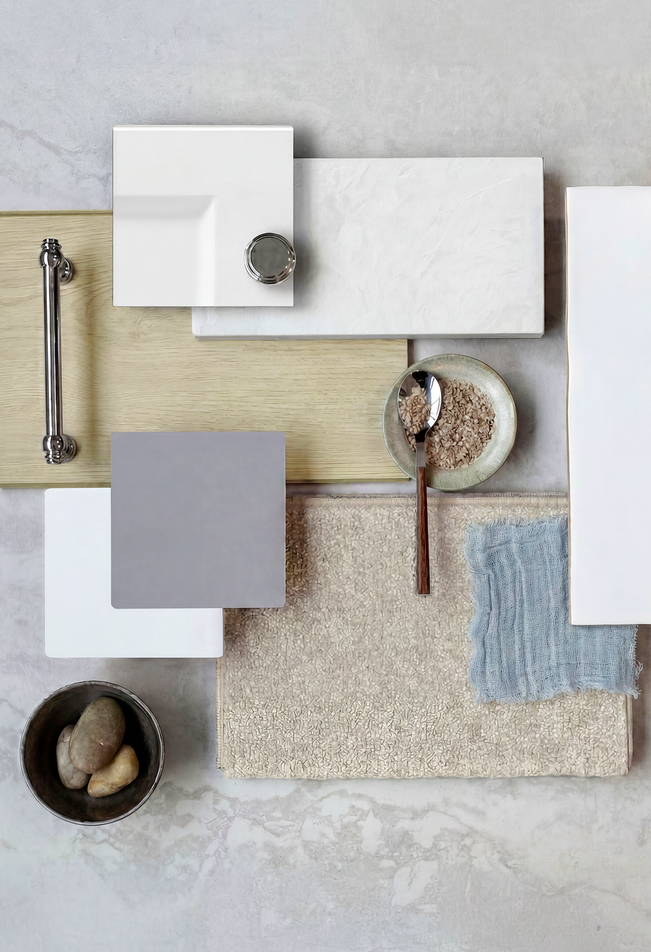
Mode colour scheme

Mode.

A light and soothing sanctuary.

Luxe colour scheme

Luxe.

A moody and dramatic space.

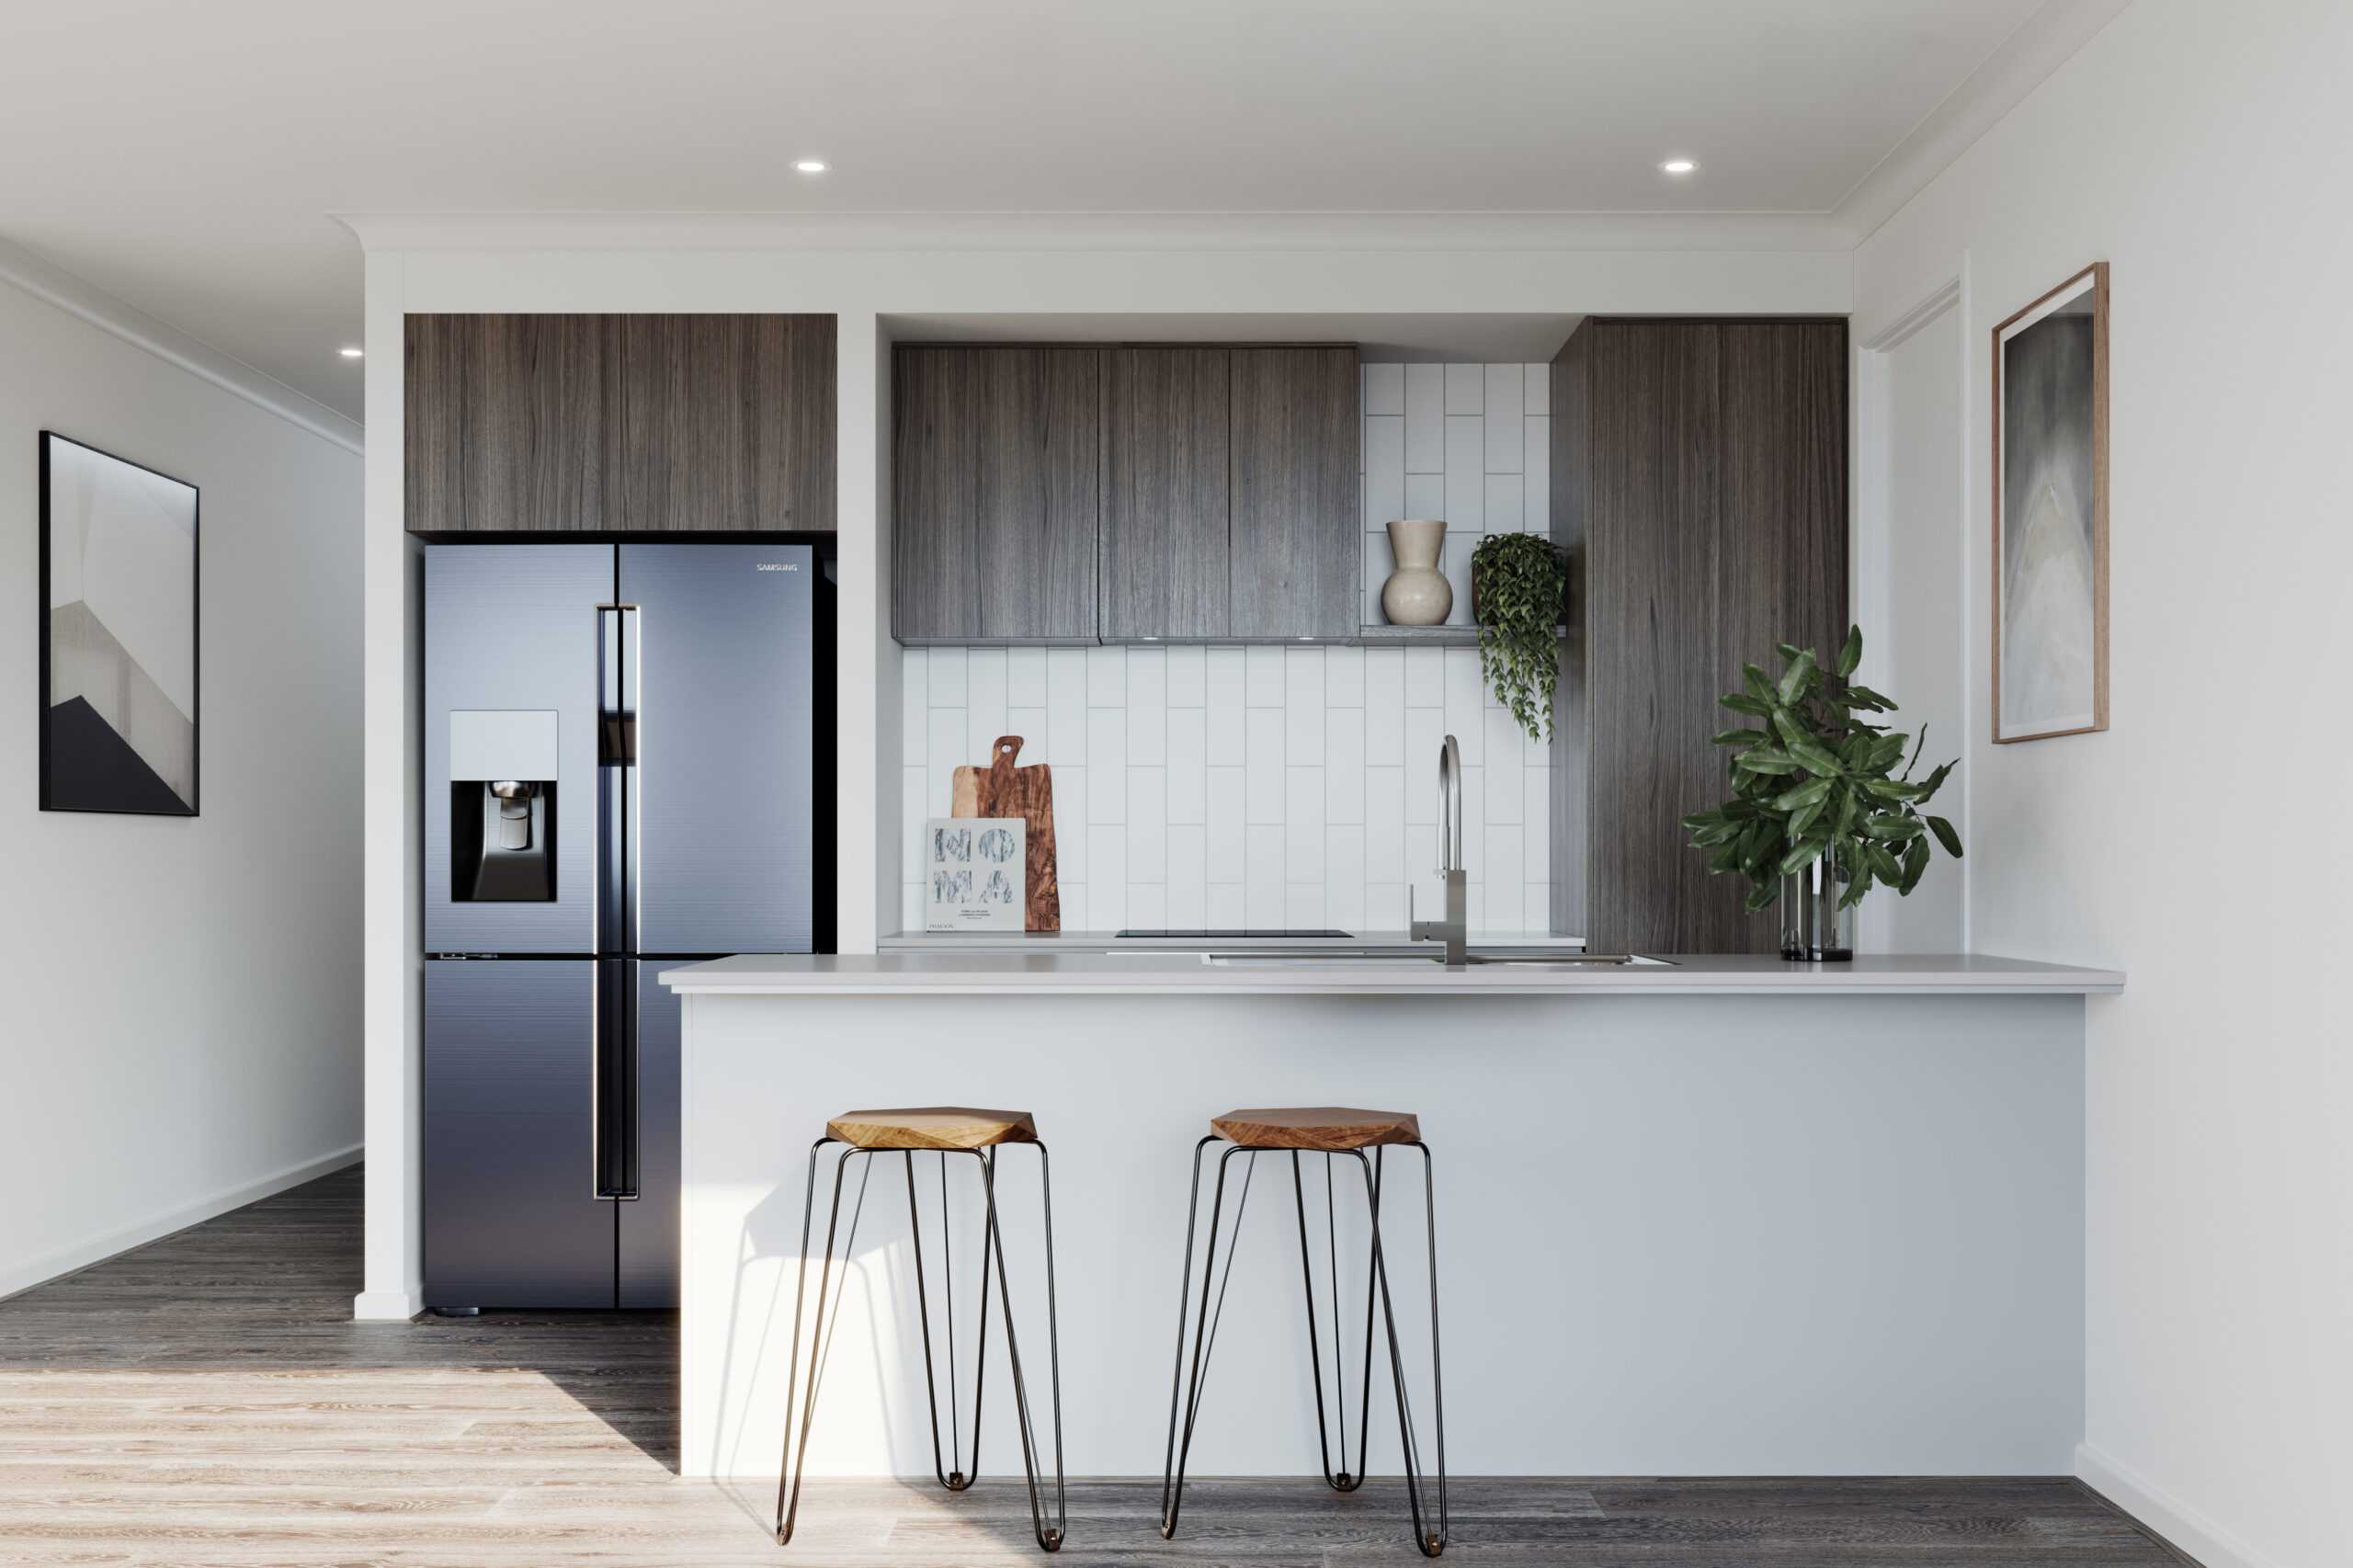
Coastal colour scheme

Coastal.

A calming retreat.

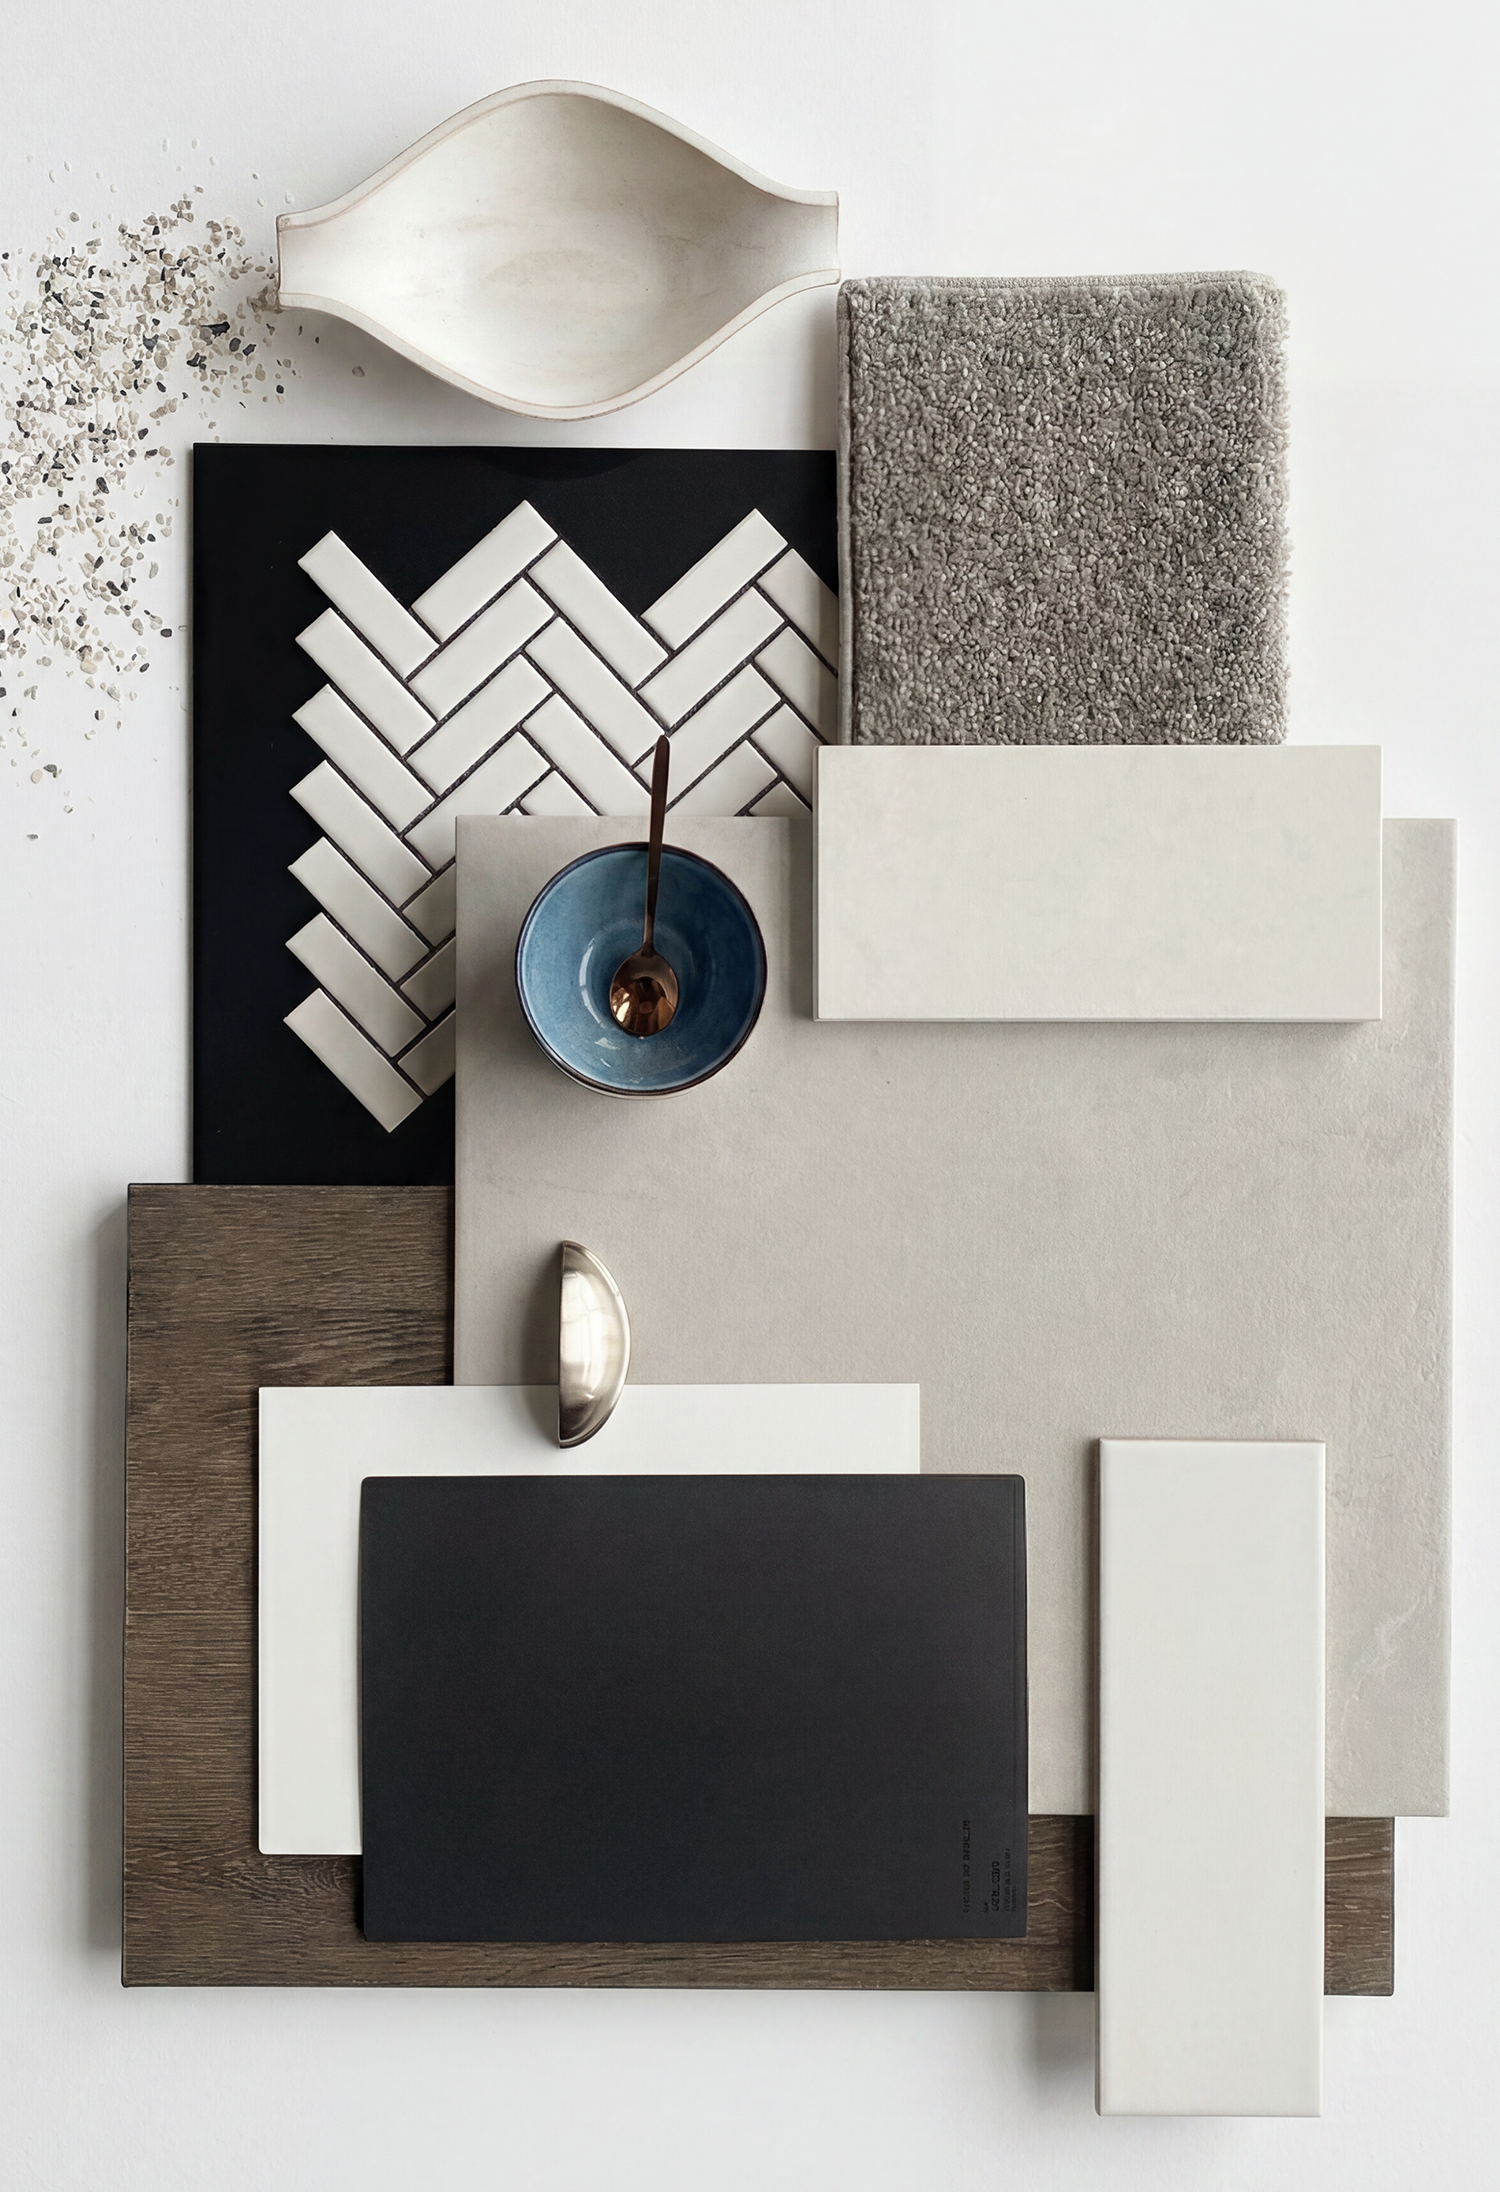
Architecton colour scheme

Architecton.

A modern haven of luxurious contrast.

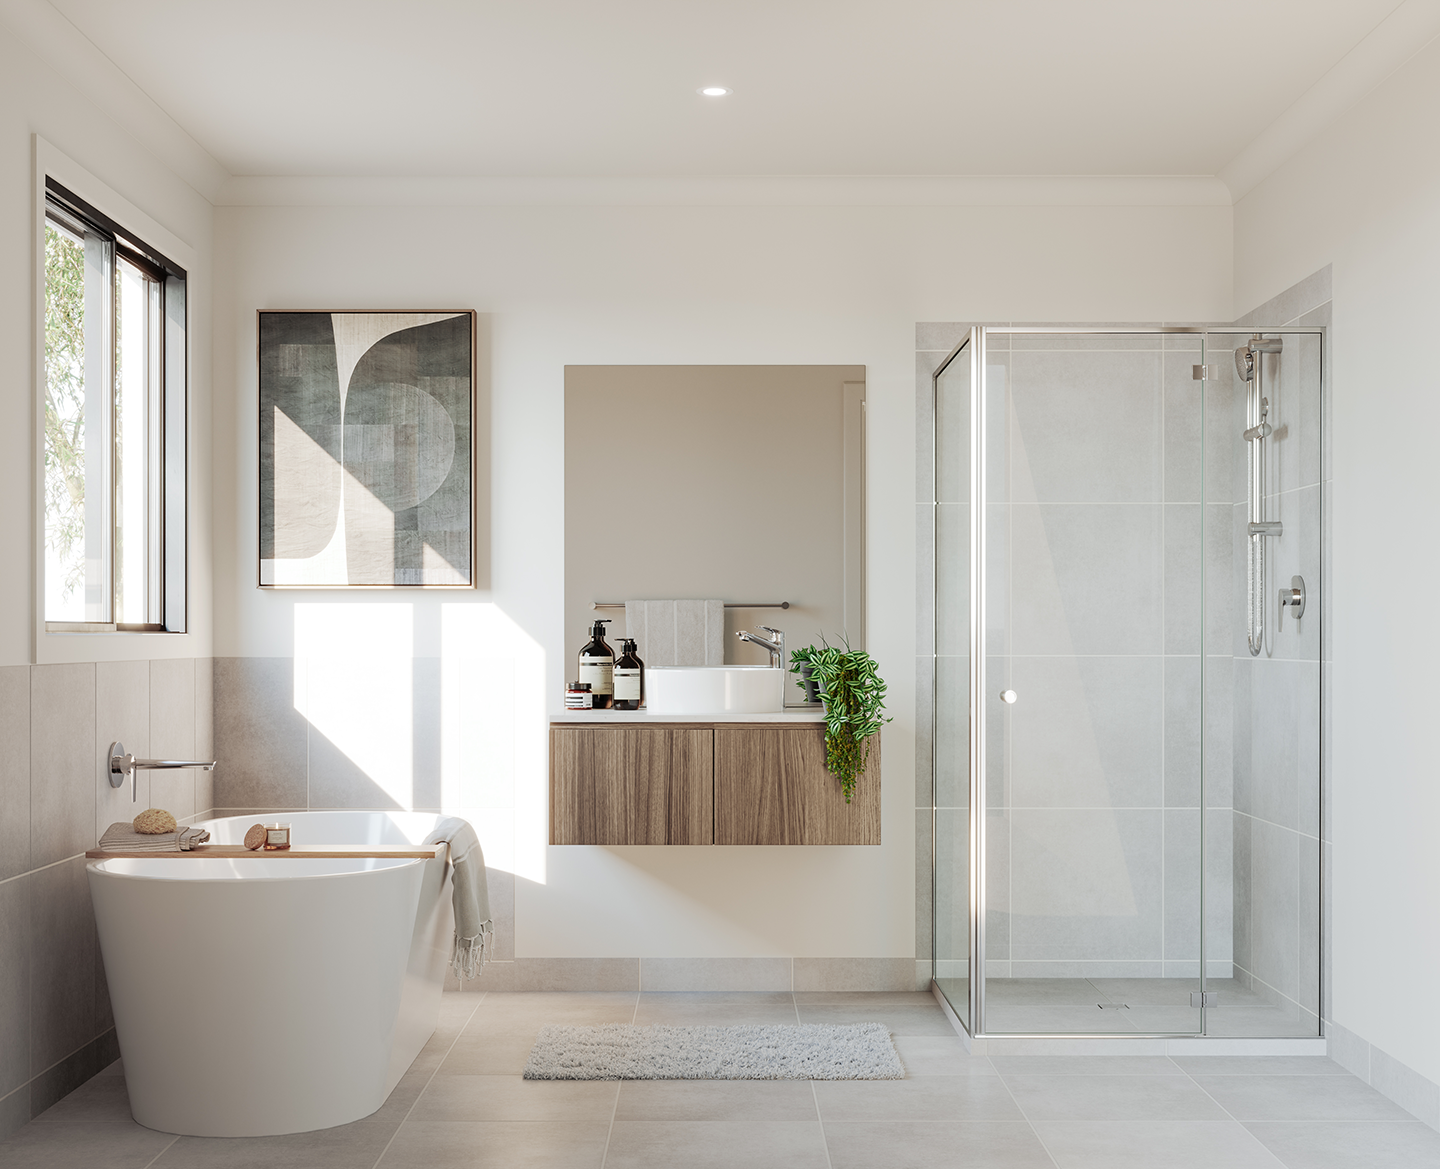
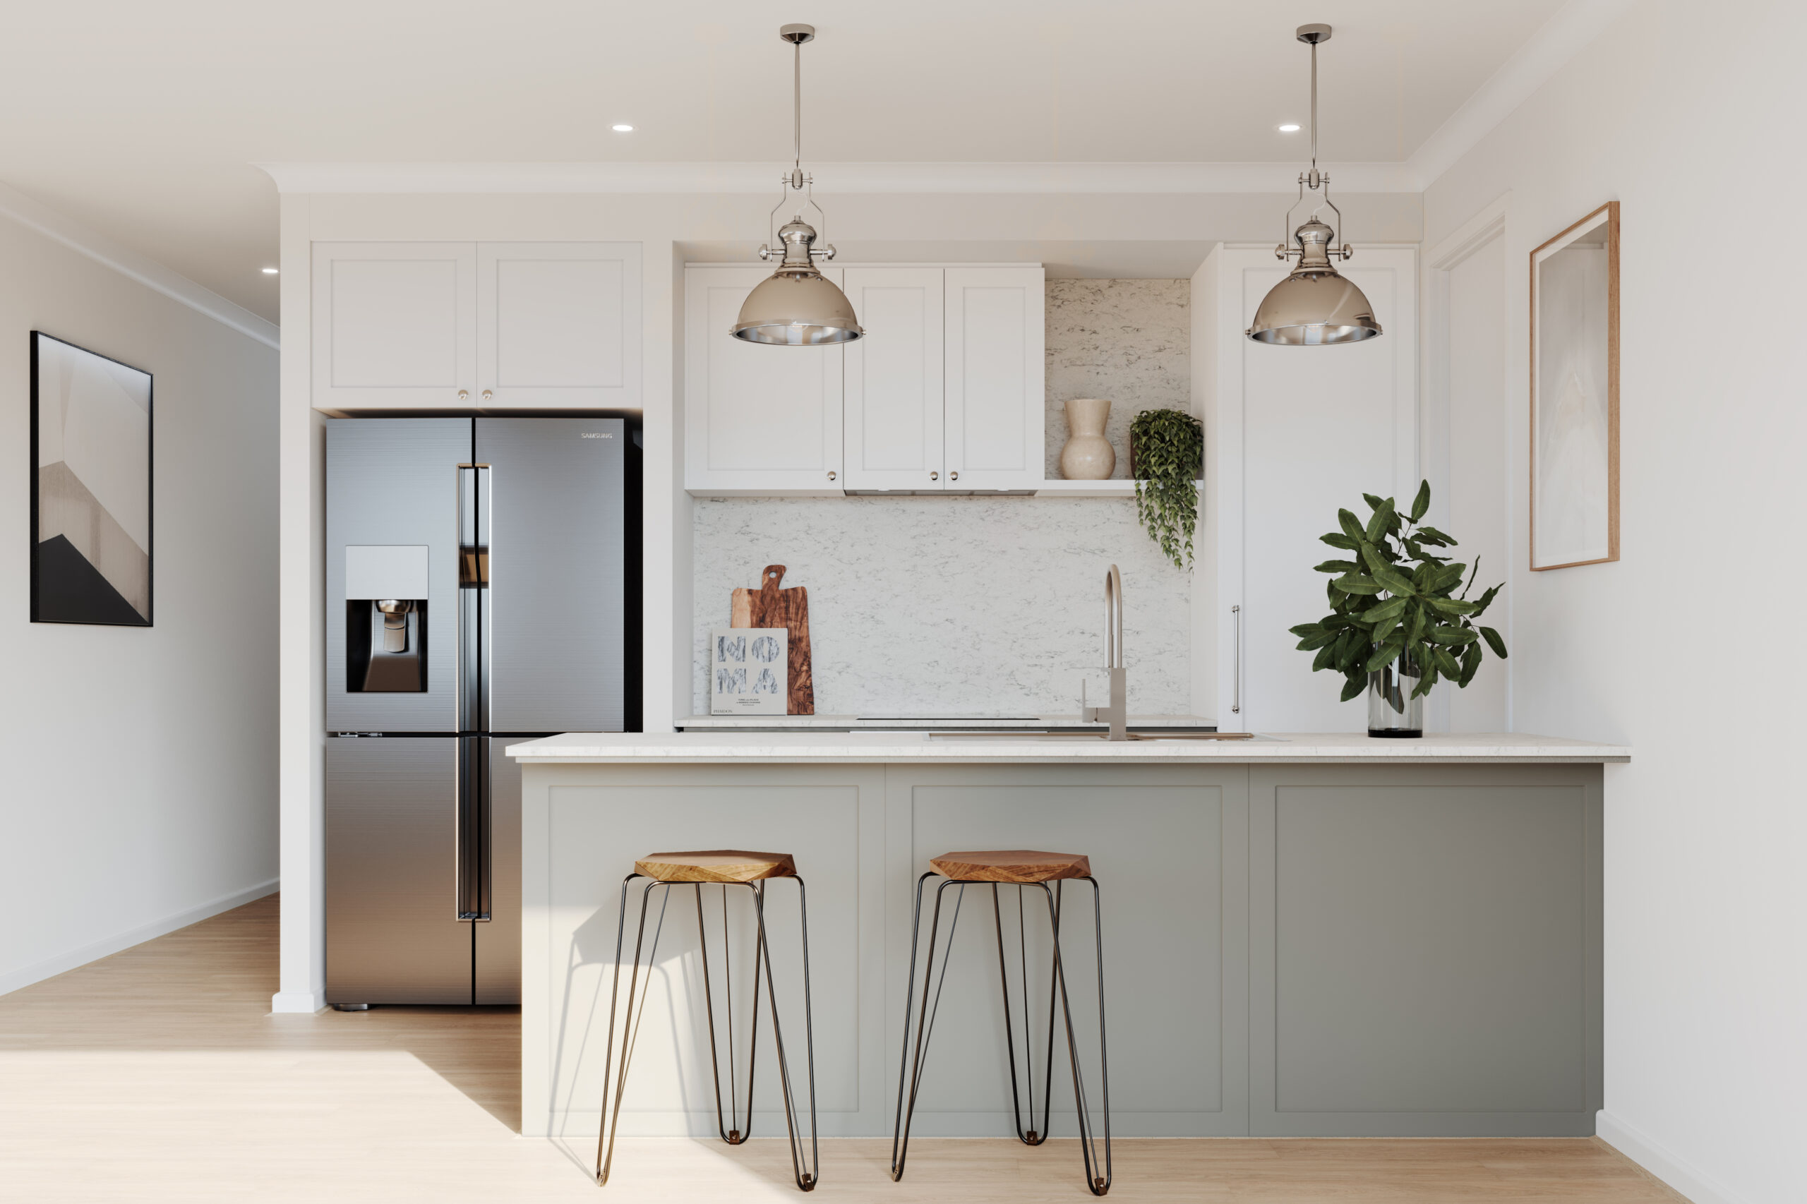
Hamptons colour scheme

Hamptons.

A calm, airy haven of effortless style.

Standard Inclusions

Inclusions:

Turn-key inclusions
plus minus

Turn key inclusions mean your home is finished and ready to move into, with all essential features and quality finishes completed so there’s nothing more to do but settle in and enjoy.

Heating & Cooling
plus minus

Split system to main living area, and heating panels to bedrooms.

Fisher & Paykel Appliances
plus minus

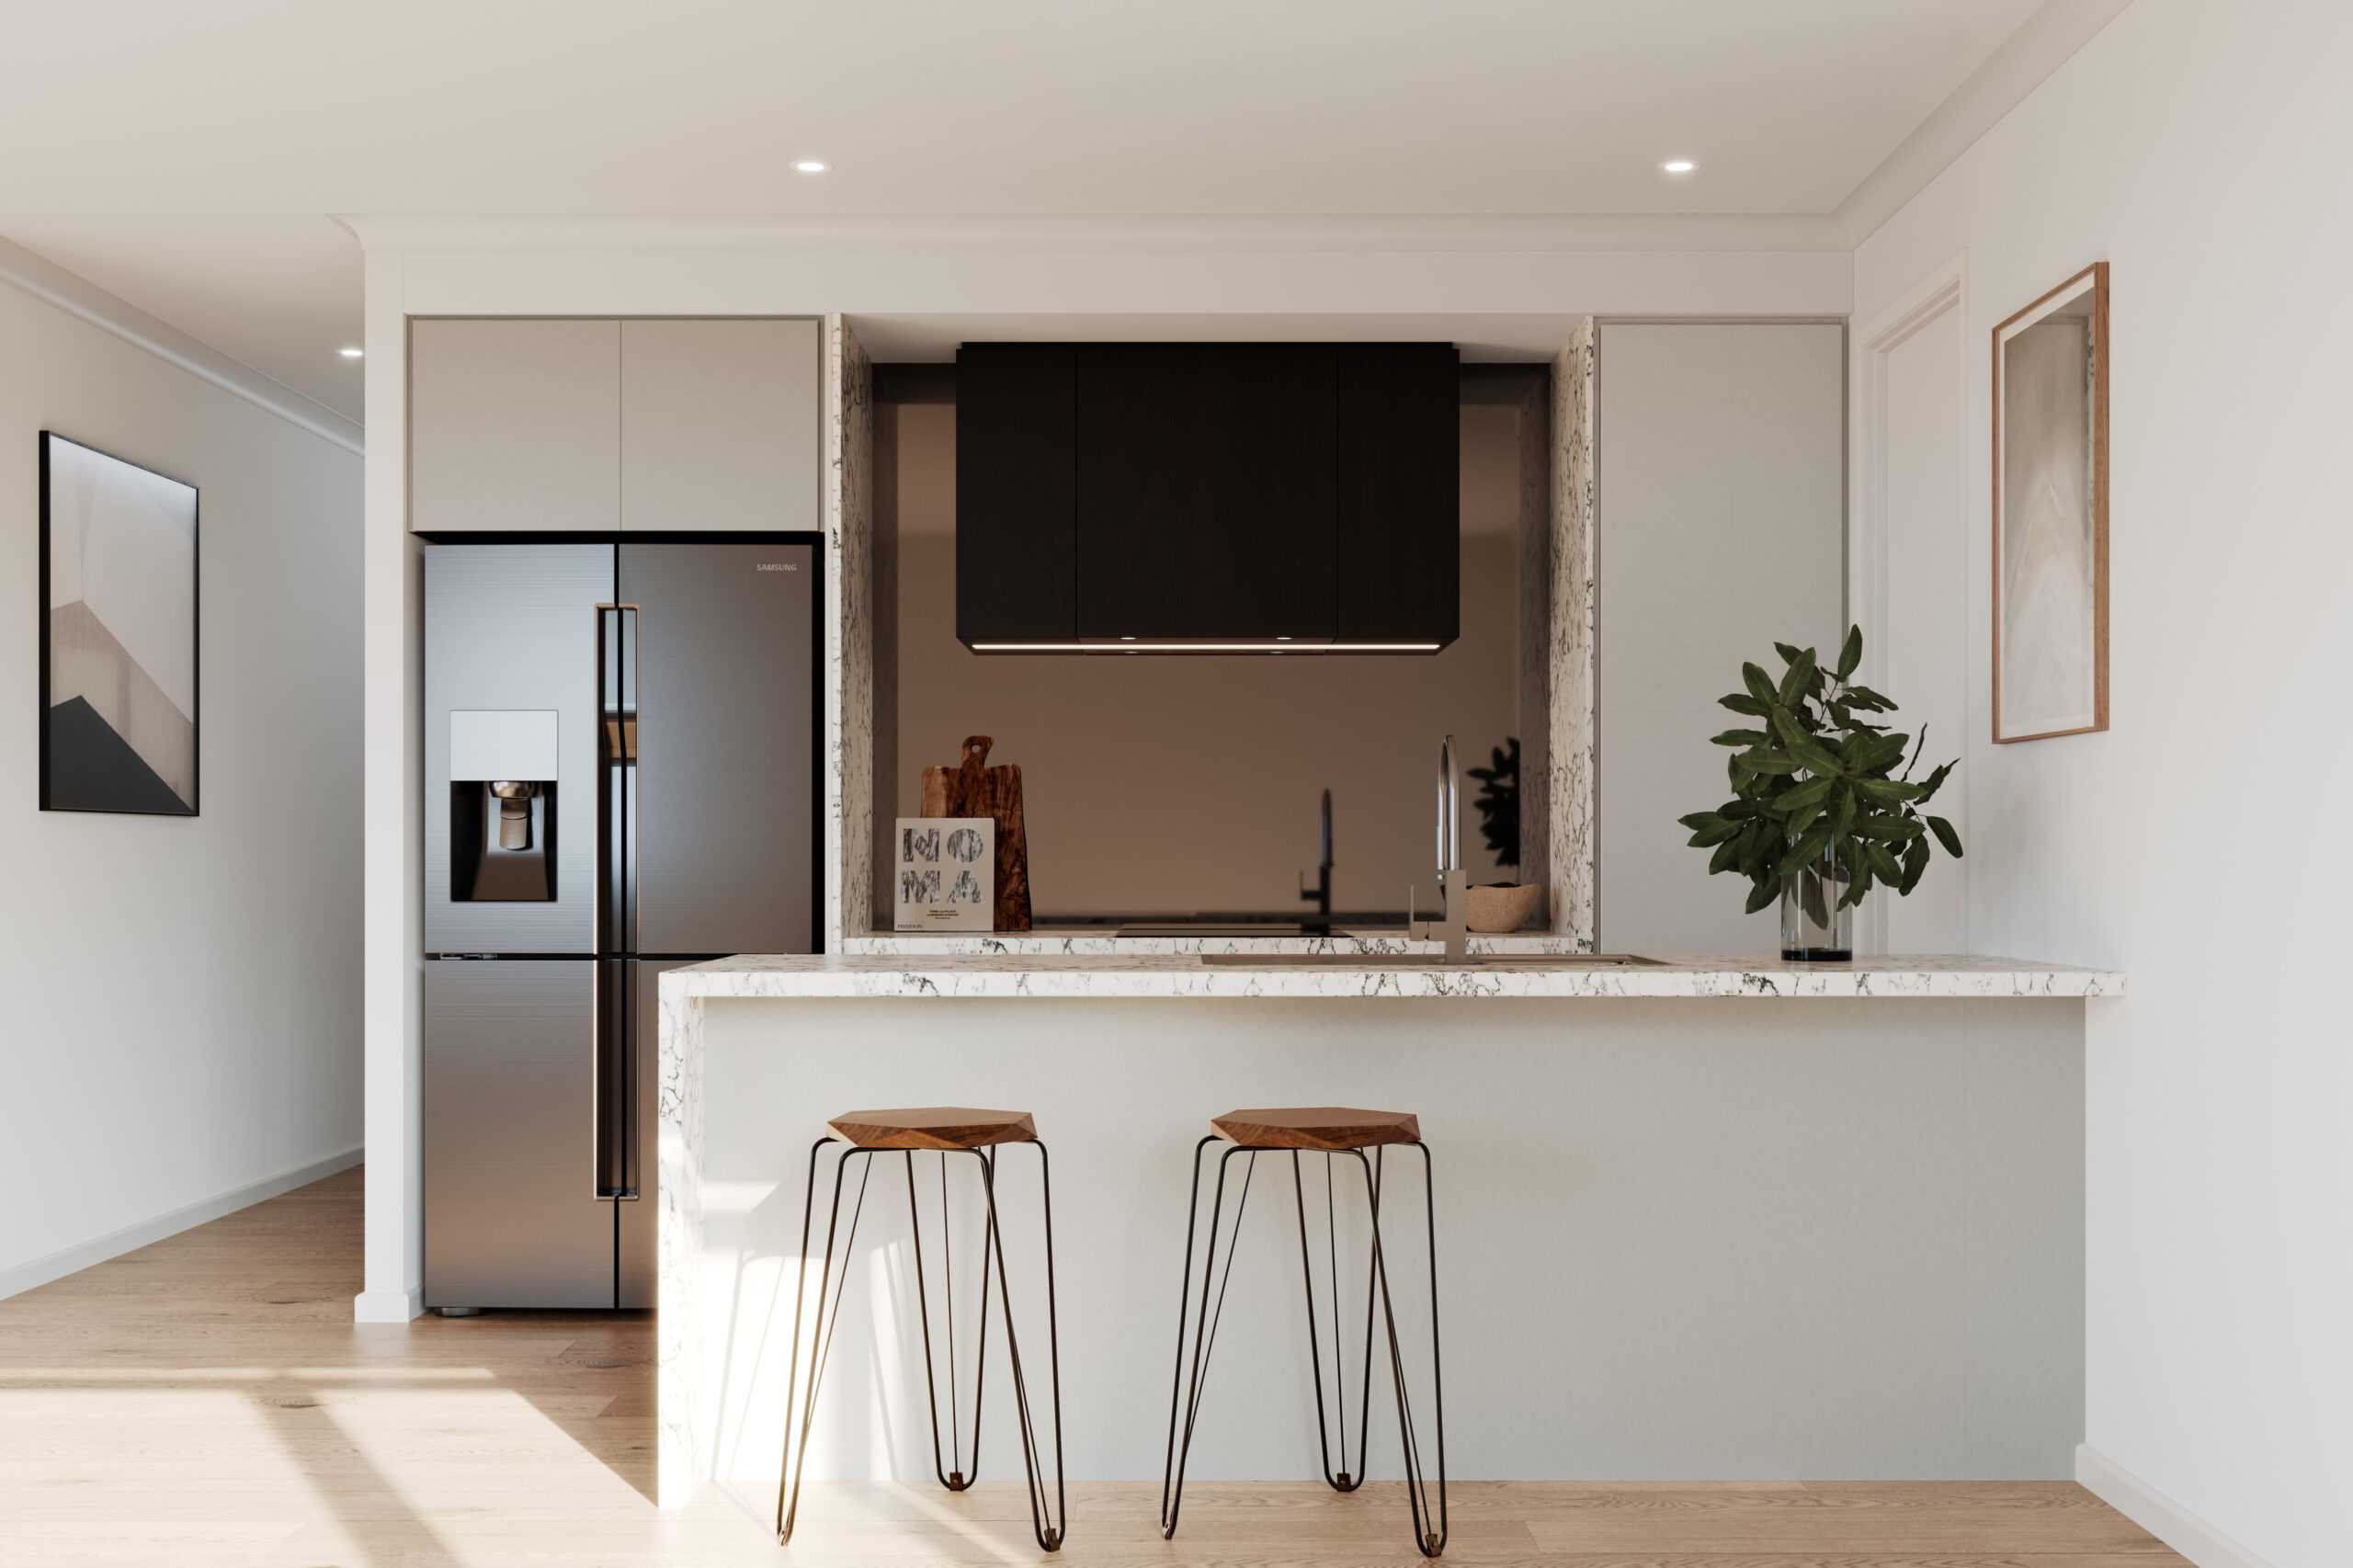
600mm stainless steel appliances including dishwasher.

20mm Mineral Surface benchtops throughout
plus minus

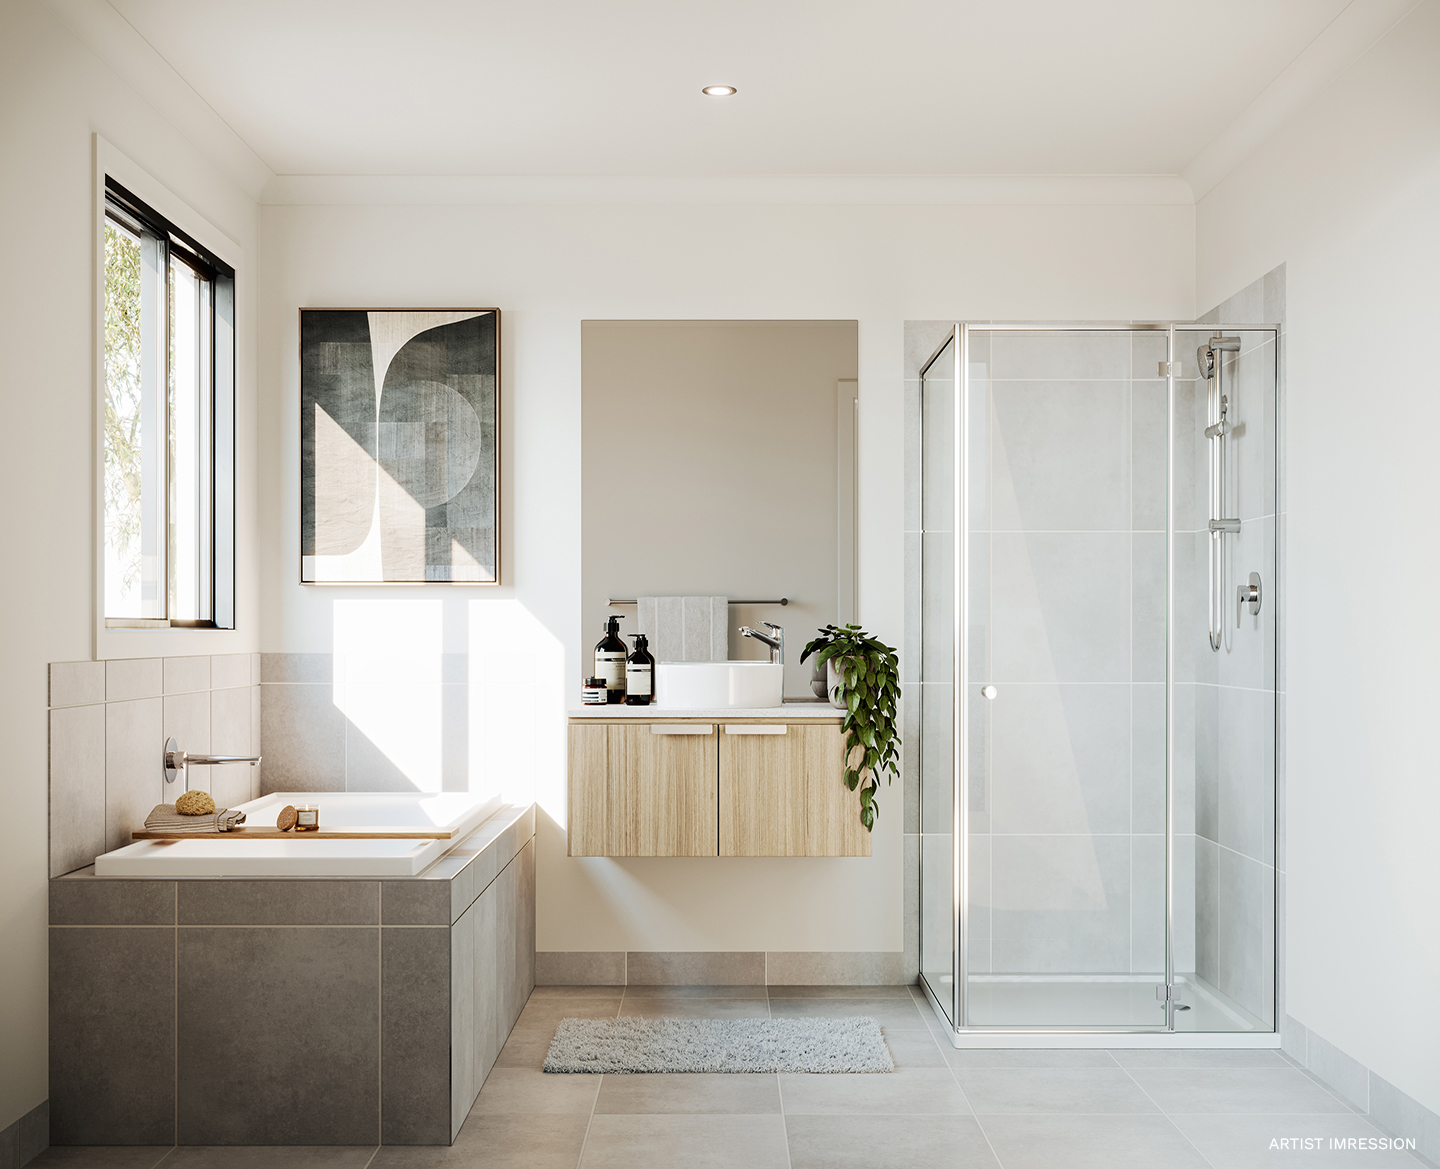
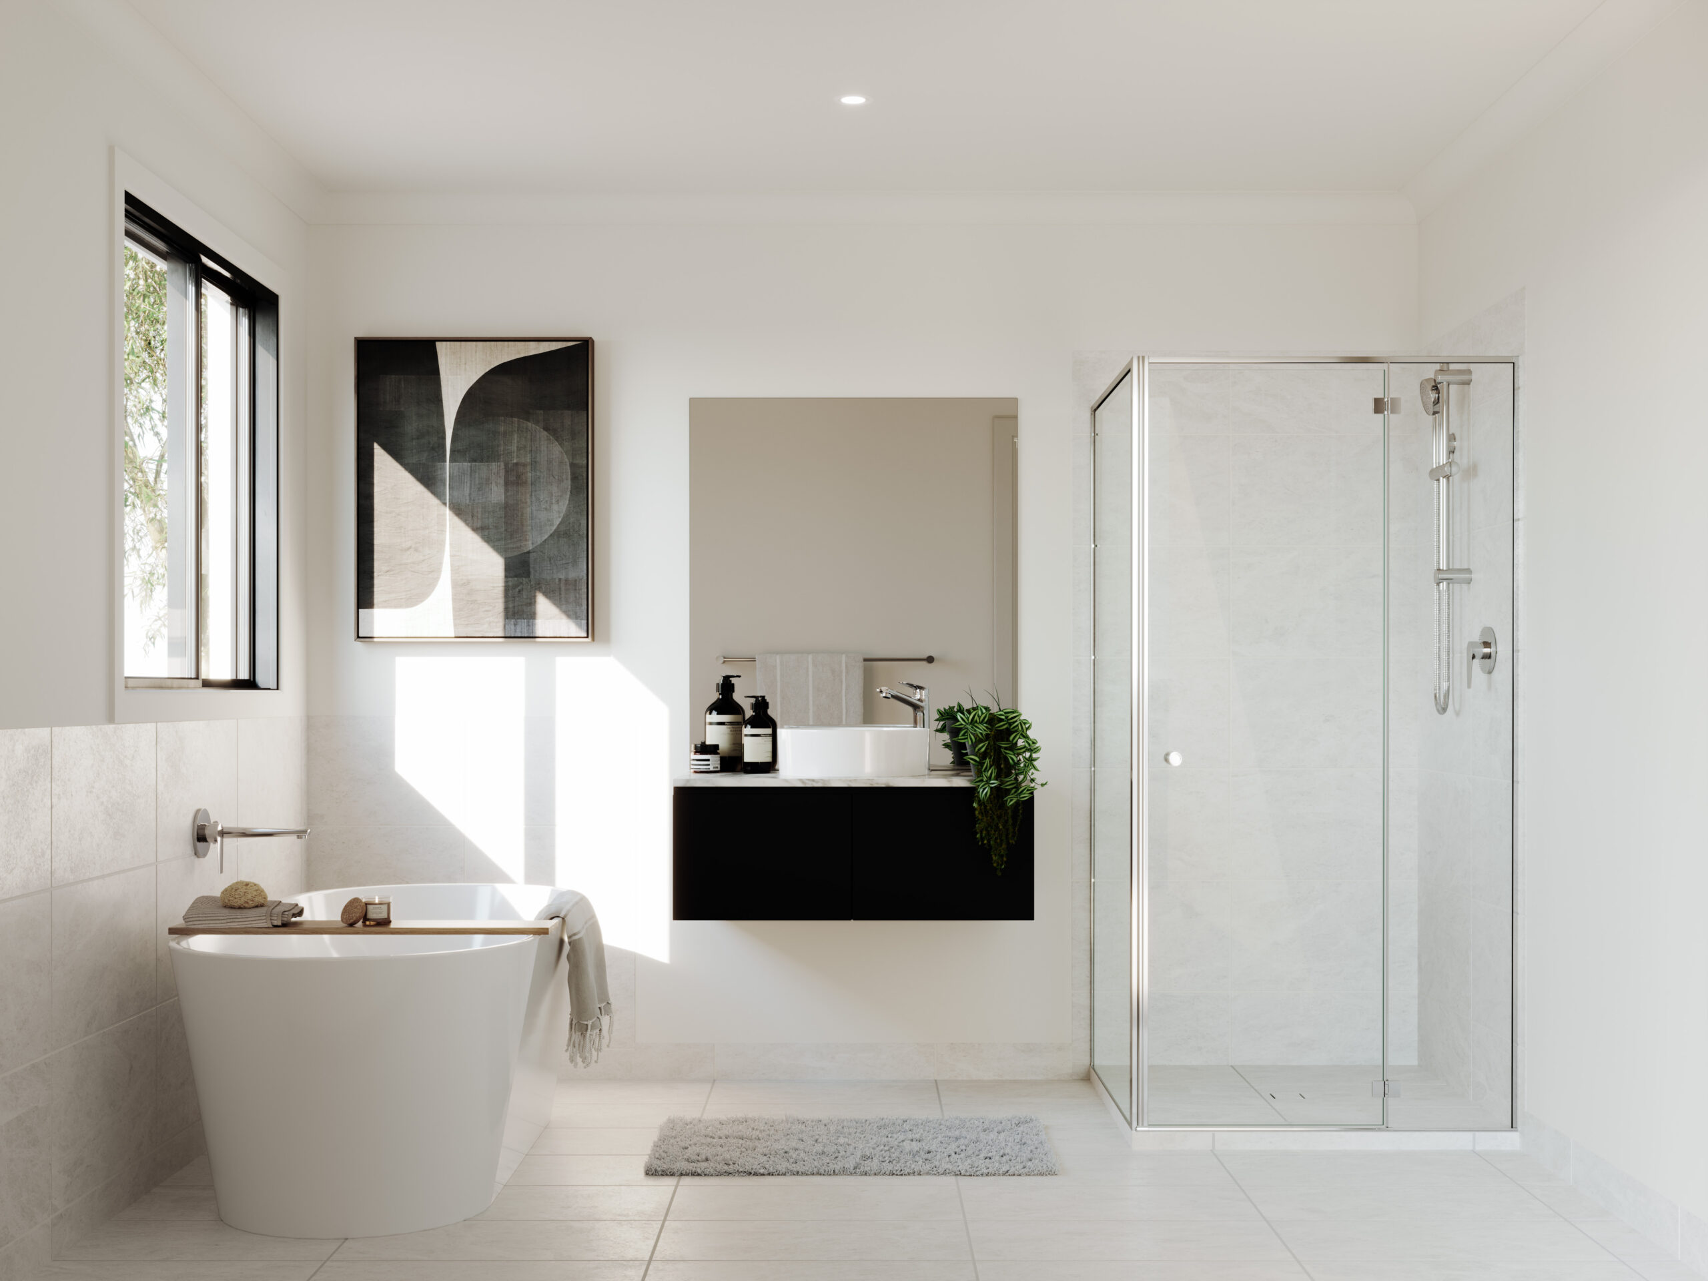
Caesarstone 20mm Mineral Surface benchtops to kitchen and bathrooms.

Architectural facade
plus minus

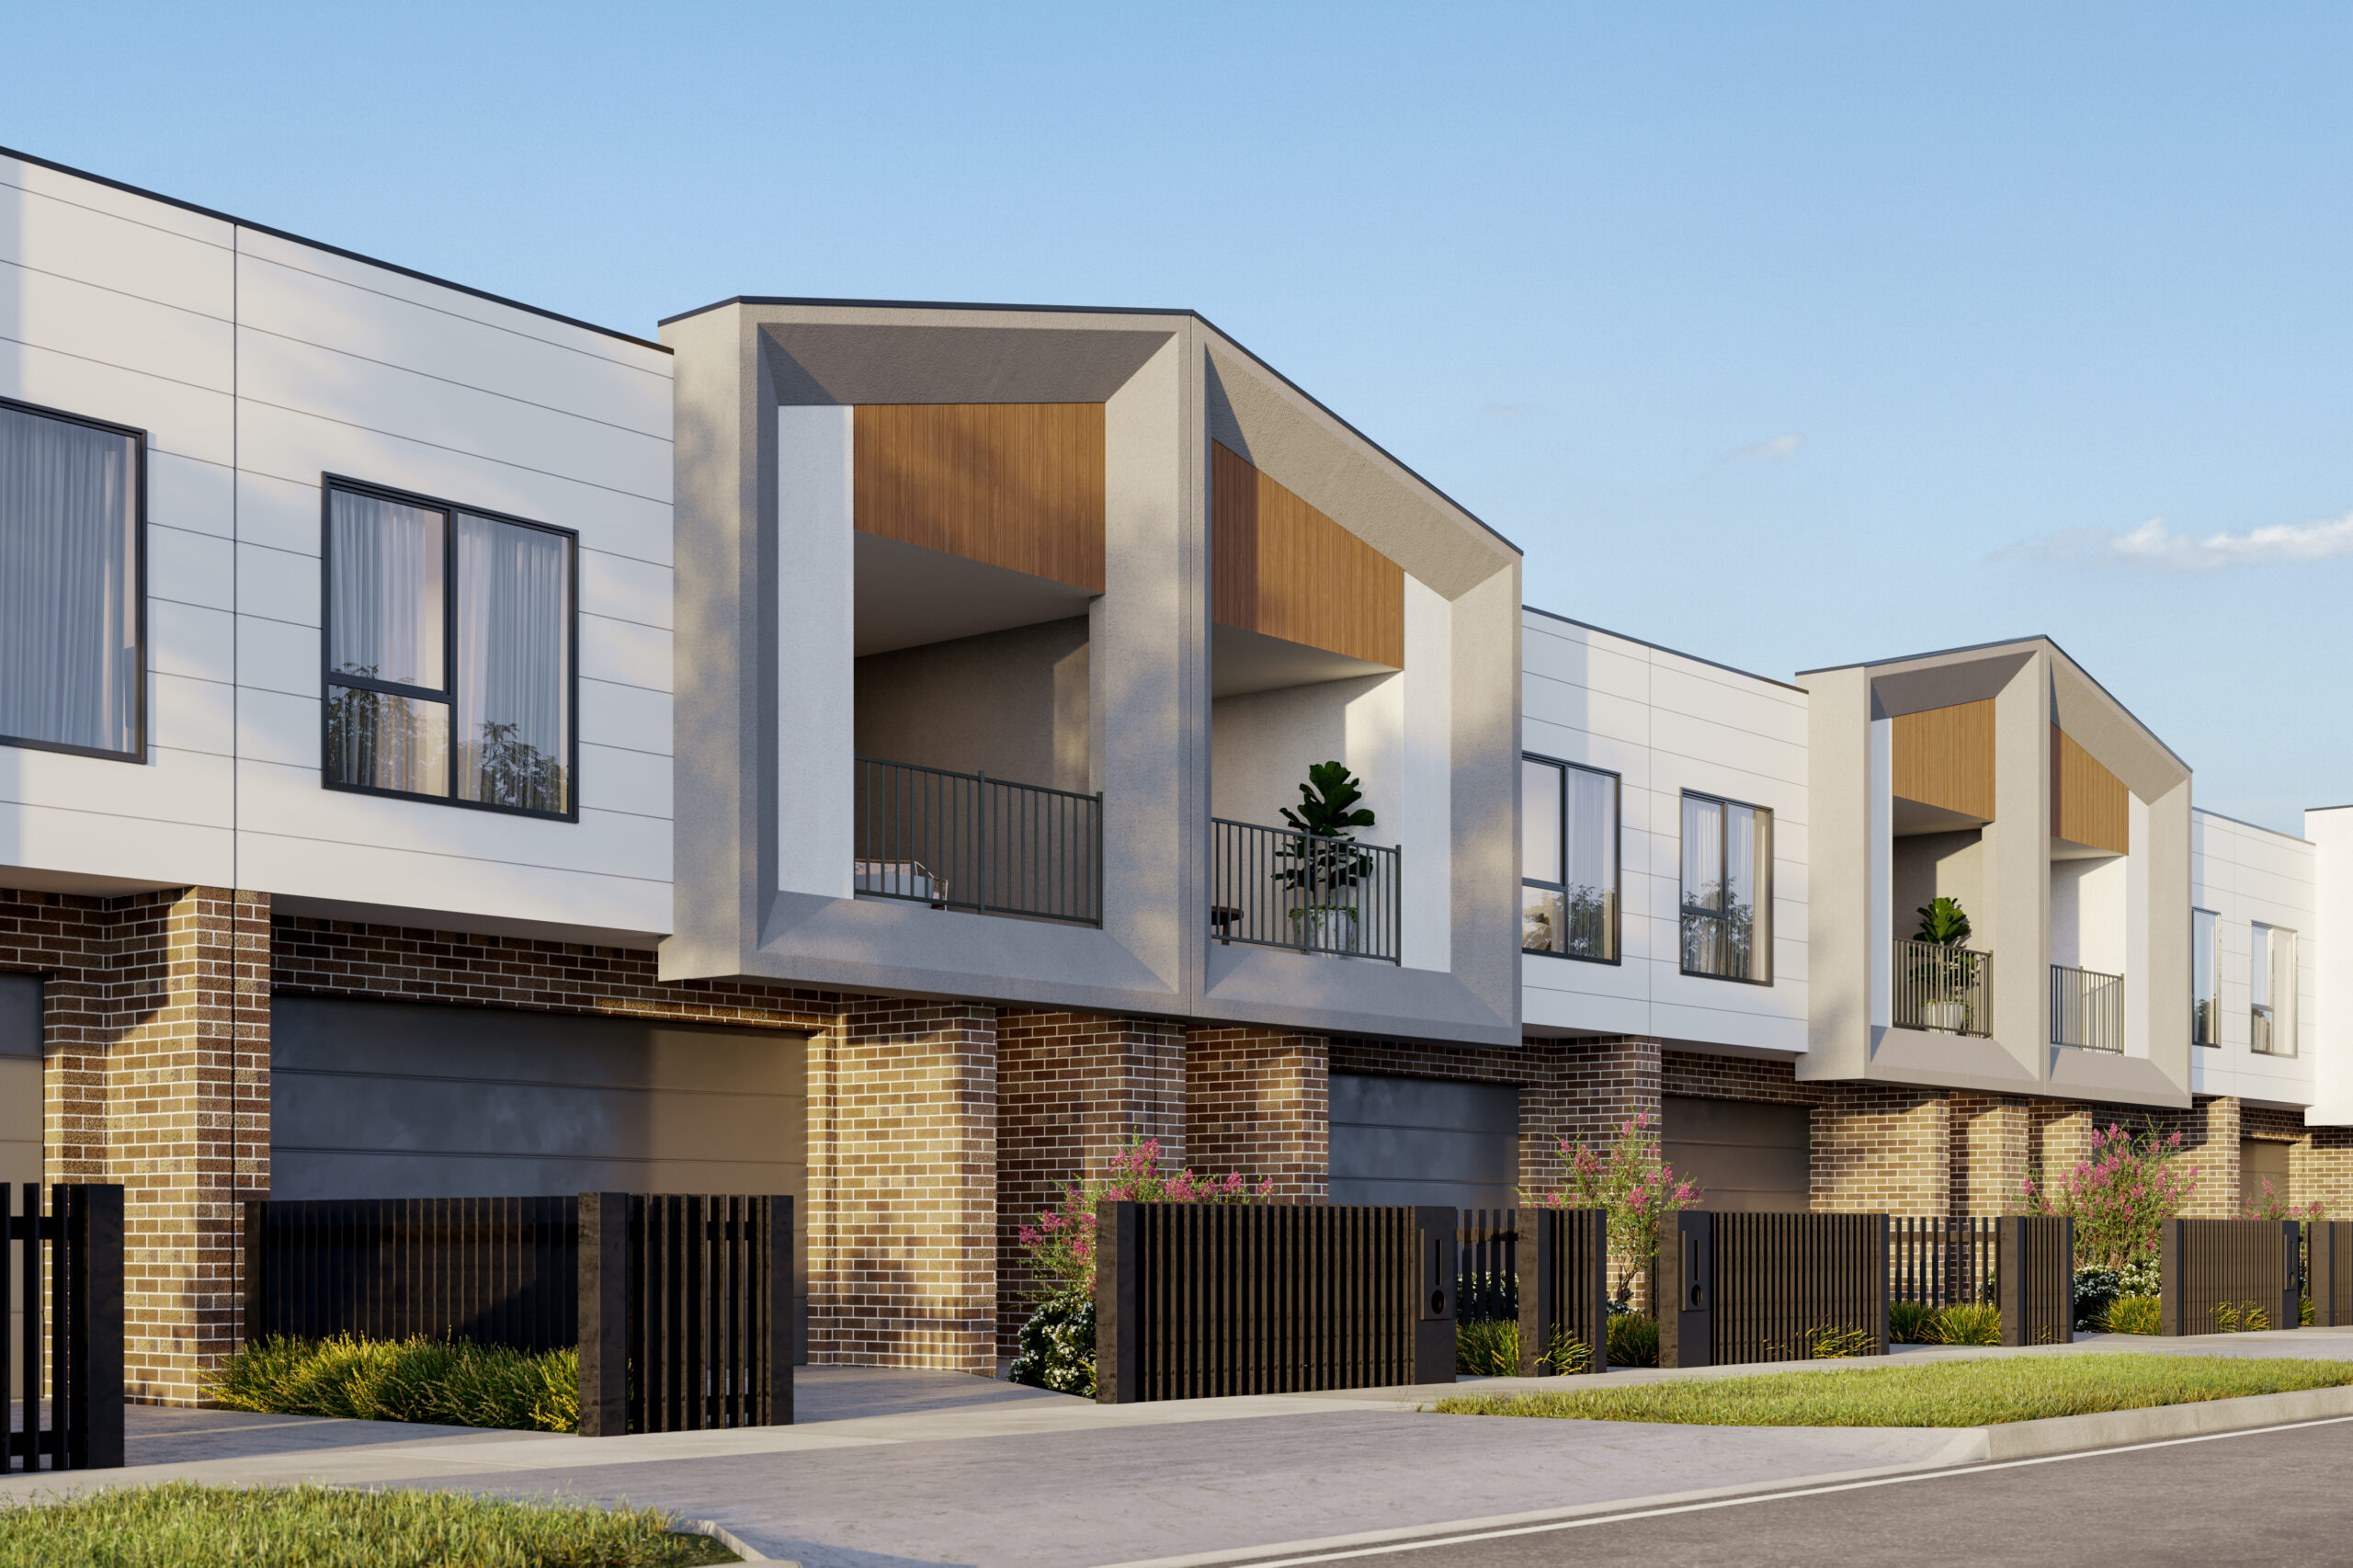
The ultimate street appeal with architecturally inspired facades.

LED downlights throughout
plus minus

LED downlights are installed throughout the home, delivering bright, modern illumination with a clean finish while helping to reduce ongoing energy costs.

Low maintenance landscaping
plus minus

Landscaping is thoughtfully designed to provide a neat, outdoor setting with minimal upkeep, so you can enjoy your home without the time and effort of ongoing garden maintenance.

Plus much more!
plus minus

Enquire today for the full list of inclusions.

Still have questions?

Can’t find the answer you’re looking for? Please chat to our friendly team.

Get in contact
Contact Us

Get in touch

We’d love to hear from you. Please fill out this form.

Talk to a consultant

“We’re here to guide you on your journey to home ownership”

Christian Taverna
OR LEAVE A MESSAGE
For questions, contact us at info@nostrahomes.com.au. By using our services, you agree to our terms. We value your privacy and protect your information.

The Nostra name translates to ‘our’.
We build homes that we are proud to call home ourselves.

Building homes since 2006, we make architectural, high-quality home design attainable for everyone. Featuring a high level of premium inclusions, our homes are sure to impress.

12 Months RACV Home Assist.

Take advantage of 12 Months RACV Home Assist after you move in to your new townhome.

Backed By Trusted Brands.

We only use trusted brands and suppliers in the construction of our homes.

25 Year Guarantee.

We offer a 25 Year Structural Guarantee, offering you further peace of mind and confidence.

Quality Inclusions.

Our quality inclusions are built into every home, ensuring exceptional value from day one.

Upfront Pricing.

We provide transparent and upfront pricing, giving you confidence on your final construction costs.