
What Makes a House Design Work on a Narrow Block?
A design suited to a narrower frontage is not simply a standard plan squeezed onto a smaller footprint. It is drawn from the outset around the proportions of the lot, so rooms, hallways and outdoor areas all sit where they can do the most good.
In practice, that means living zones arranged along the length of the block rather than across it, garages and entries positioned so they do not dominate the frontage, and a layout that avoids long stretches of unusable space. When these decisions are made early, a home on a narrow lot can offer the bedrooms, living areas and contemporary finish buyers expect from any of the home designs Melbourne builders offer on wider land.
Make Every Metre of the Floor Plan Count
On a narrower footprint, circulation space is the first place a plan can quietly lose value. Well-considered house floor plans keep hallways short and purposeful, so more of the floor area goes to the rooms you actually live in.
Look closely at room proportions. A bedroom that is long and thin on paper may struggle to fit a bed and wardrobe comfortably, while a slightly squarer room of the same area can feel far more usable. The same applies to living spaces, where furniture placement and a clear route to the outdoors matter more than the raw square metreage.
Position frequently used spaces where they are easiest to reach. A kitchen near the entry path from the garage simplifies unloading the shopping, and a laundry tucked off a hallway keeps a busy household moving. The aim is a plan that feels functional and calm, never compressed.
Create a Greater Sense of Space Inside
How a home feels has as much to do with sightlines as with dimensions. Connected, open-plan kitchen, dining and living areas let the eye travel the full length of the home, which makes a narrower footprint read as one generous space rather than a series of small rooms.
Reducing unnecessary visual barriers helps too. Fewer internal walls between shared zones, consistent flooring through the main living areas and a clear view from the kitchen to the alfresco all extend the perceived space. Many designs in Nostra’s 10-metre narrow block collection use exactly this approach, running an open living spine through to the rear of the home so the backyard becomes part of the outlook.
Use a Second Storey to Unlock More Living Space
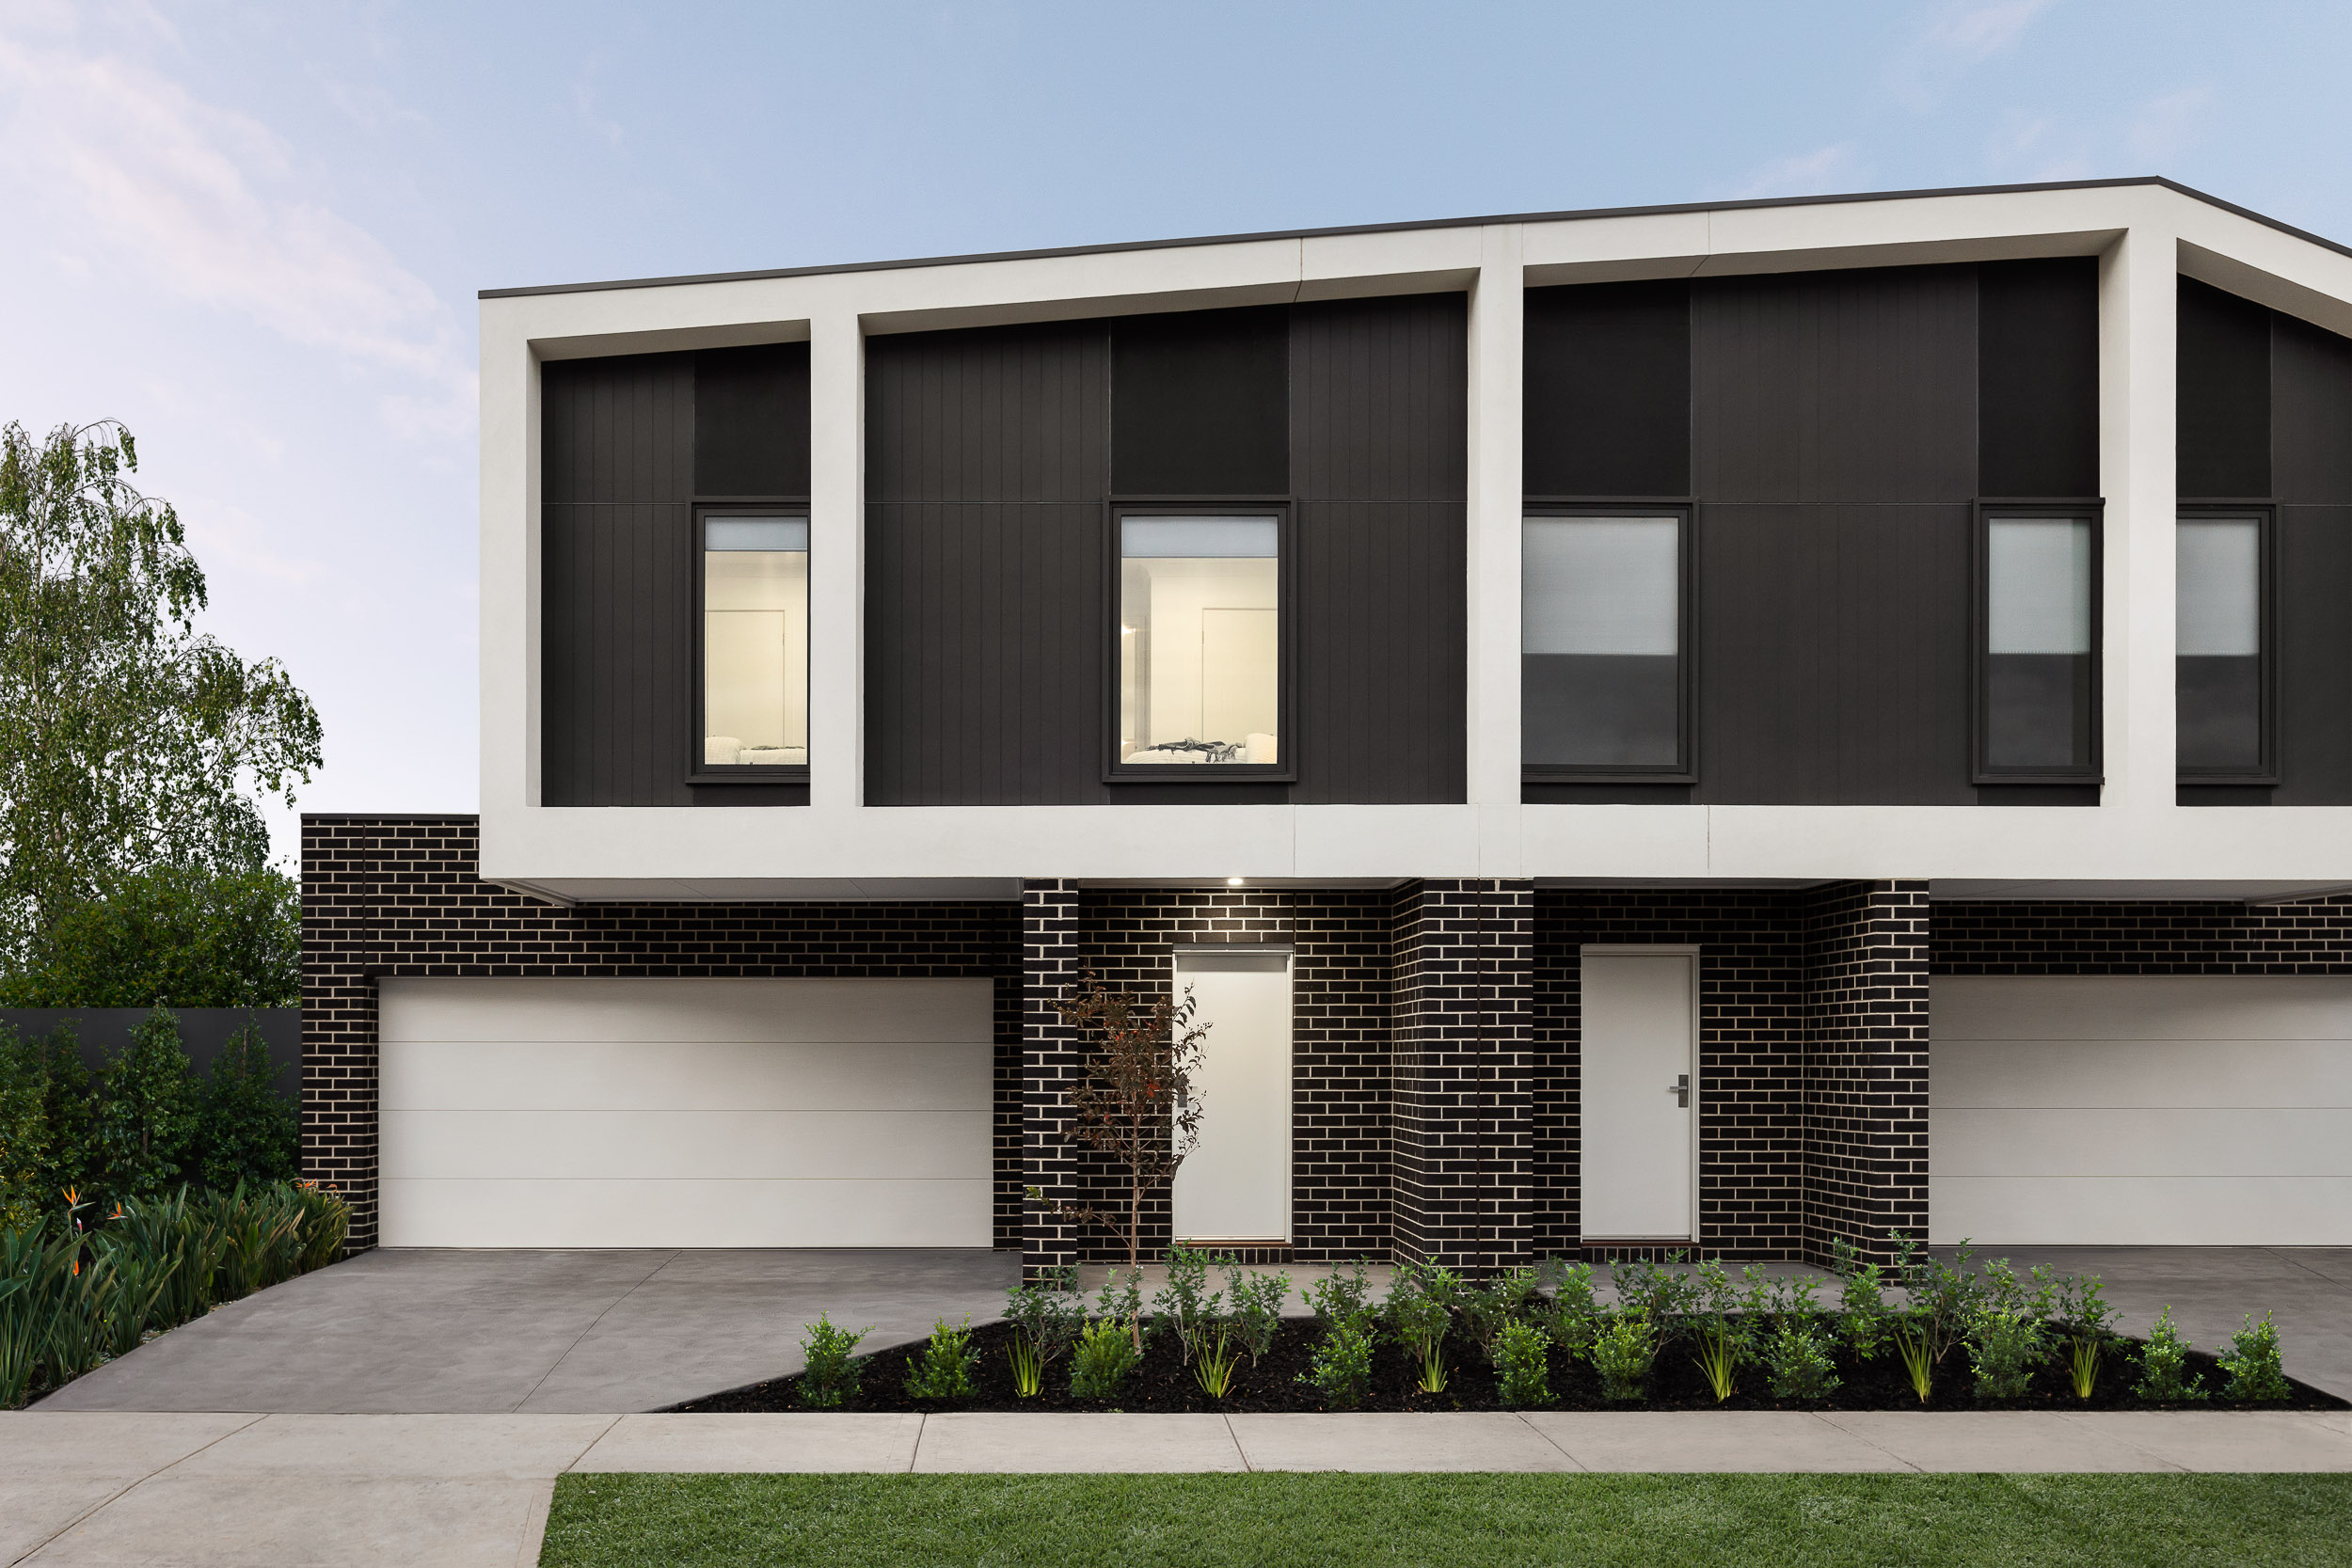
When the width of the land is fixed, the most direct way to add floor area is to build upwards. Double storey house designs allow a narrow lot to carry a full complement of bedrooms and a second living area without consuming the backyard.
Going vertical also creates natural zoning. Ground-floor space can be dedicated to open-plan living, the kitchen and outdoor connection, while bedrooms, bathrooms and a retreat sit upstairs away from the activity below. For many households on narrower lots, that separation is what makes the home feel larger day to day.
Whether a second storey suits your situation depends on your block, budget and any estate or planning requirements, so it is worth discussing early with your builder.
Bring Natural Light Deeper Into a Narrow Home
Light deserves particular attention when a home has a narrower footprint, because fewer external walls face the street and rear. Without careful planning, the middle of the home can end up darker than it needs to be.
Good designs respond in several ways. Windows are positioned to capture light along the length of the block, not just at either end. Open living areas allow daylight from the rear glazing to reach further into the plan, and voids or stairwells in two-storey layouts can share light between levels. Orientation matters as well; ask how a design would sit on your specific block so living areas receive daylight when you use them most. Generous glazing to the alfresco can effectively turn the backyard into another light source for the main living zone.
Plan Storage Without Giving Up Valuable Living Space
Storage is where narrow-lot design either earns its keep or falls short. When floor area needs to work harder, storage should be built into the fabric of the home rather than left to freestanding furniture that crowds the rooms.
Look for built-in wardrobes in every bedroom, kitchen cabinetry that uses the full wall height, and a pantry proportioned for how your household actually shops. Linen cupboards positioned off hallways use circulation space that would otherwise be wasted, and in double storey layouts, under-stair storage can absorb everything from vacuum cleaners to school bags. The garage can also carry shelving or overhead storage so the house itself stays clear. Reviewing a builder’s standard inclusions will show how much of this is already designed in.
Make the Backyard Feel Like Part of the Home
On a narrower lot, the backyard should never feel like leftover land behind the house. The most liveable narrow block house designs treat the alfresco and yard as an extension of the main living zone.
A wide glazed opening between the living area and alfresco creates a visual connection that makes both spaces feel bigger, and level, direct access encourages everyday use rather than occasional entertaining. For families, a clear line of sight from the kitchen to the yard makes outdoor play easier to supervise. Positioned well, even a modest outdoor area becomes the setting for weekend meals, a play space and a green outlook from the heart of the home.
Choose the Rooms That Matter Most to Your Household
Rather than trying to fit every possible feature, a well-planned narrow-block home prioritises the spaces your household genuinely needs. That starts with an honest list: how many bedrooms you will really use, whether a home office is essential or occasional, and whether a second living area matters more than a larger main suite.
Weigh up the details that shape daily life, such as an ensuite to the main bedroom, a walk-in pantry, or garage space for one or two cars. Trading a rarely used formal room for a bigger pantry or study can change how well the home works. Exploring house and land packages can also help you see how different priorities play out on real narrow lots.
Explore Narrow Block House Designs With Nostra Homes
Nostra Homes has been building across Victoria since 2006, with more than 3,500 homes completed and a 25 Year Structural Guarantee behind every one. That experience includes designing homes that make intelligent use of limited frontage in Melbourne’s growth corridors, from Truganina and Wollert to Officer.
Browsing the narrow block house designs in Nostra’s range is a practical first step. Every block is different, so the right next move is a conversation about your land’s dimensions, orientation and estate requirements before settling on a design. The Nostra team can help you assess which options may suit your block, without assuming a favourite plan will automatically fit.
Ready to take the next step?
The right design turns a narrow block into a home that feels anything but. Visit a Nostra display home to experience how these ideas work in person, or speak with the Nostra team about finding a home design suited to your block.
 Nostra Homes