
Why Energy Efficiency Starts With the Home Design
Before appliances, solar panels or individual upgrades enter the conversation, the design of the home itself does most of the work. The layout determines where living areas sit in relation to the sun, the building’s shape affects how easily it holds a comfortable temperature, and window positions influence light and airflow throughout the day.
These elements work together. A well-considered floor plan places the rooms you use most where they can benefit from natural light, while the overall building design helps manage heat gain in summer and heat loss in winter. Appliances can then support a home that is already working efficiently, rather than compensating for a layout that is not.
This is why it helps to think about energy efficiency while you are still comparing home designs, when the fundamentals can still be matched to your block and lifestyle.
Use Orientation to Make the Most of the Sun
Orientation describes how the home sits on the block in relation to the sun’s path. In Melbourne, living areas that face north can generally receive more daylight through the cooler months, which can make everyday spaces feel brighter and more pleasant in winter.
Every block and design combination is different, though. The width and depth of the land, neighbouring homes, trees and estate requirements all influence what is achievable, so orientation should be assessed for your specific site rather than assumed from a brochure.
If you have not yet secured land, this is a strong reason to consider the home and the block together. Reviewing house and land packages lets you see how a particular design has been matched to a particular block, and gives you the chance to ask how the orientation supports the living areas you will use most.
Get the Balance of Windows, Light and Ventilation Right
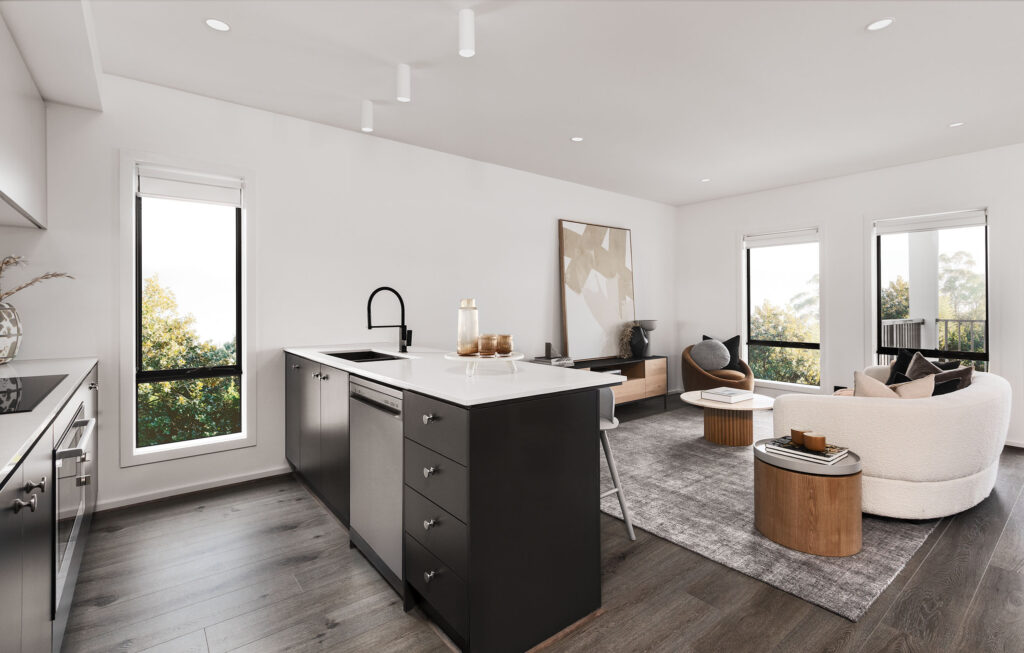
Windows do a lot of quiet work in an energy efficient house design. Well-placed glazing brings daylight deep into living areas, which can reduce reliance on artificial lighting during the day. Window positions also shape ventilation, allowing cooler air to move through the home on warm evenings instead of leaning on air conditioning alone.
The goal is balance rather than maximum glass. Large windows are appealing, but glazing also transfers heat, so the size, position and shading of windows should be weighed against how the home holds a comfortable temperature. A design that concentrates windows where they capture light and breezes, and limits them where they would create hot spots or heat loss, tends to be easier to live with across the seasons.
When you review a floor plan, trace the path of light and air. Ask where daylight enters the kitchen and living areas, whether bedrooms have windows that support airflow, and how outdoor areas or eaves provide shade in summer.
Insulation and Sealing Matter Behind the Scenes
Some of the most valuable energy-efficiency features are ones you never see. Insulation in the ceiling and walls acts like a barrier that slows heat moving in and out of the home, helping it stay warmer in winter and cooler in summer.
Sealing plays a quieter but similar role. Gaps around doors, windows and other openings let conditioned air escape and outside air creep in, which forces heating and cooling systems to work harder. A home that is well insulated and well sealed simply has less work to do to stay comfortable.
Because these features sit behind the plaster, they are easy to overlook when touring beautiful interiors. It is worth asking your builder plainly what insulation and sealing measures are included in the home, and reviewing the standard inclusions so you understand what is part of the build from the outset.
Choose Heating, Cooling and Appliances With Running Costs in Mind
It helps to keep two things separate in your mind: the house design, which shapes how the home performs, and the appliances you select to run it. Both influence everyday costs, but they play different roles.
Heating and cooling are typically the biggest contributors to household energy use, so the efficiency of these systems deserves attention. Efficient hot water systems, lighting and kitchen appliances then add to the picture. When comparing options, look at energy rating labels and think about estimated running costs over the years you will live in the home, not just the upfront price.
The best results come when efficient appliances complement a well-designed home. A sensible layout with good light, ventilation and insulation reduces how hard your systems need to work, and efficient appliances make the remaining energy use go further.
Think About Energy Use Before Selecting Upgrades
When you reach the selections stage, it is easy to focus on the upgrades you can see, such as benchtops, tapware and flooring. Features that influence everyday comfort and running costs deserve at least as much attention, because you will feel their effect every day you live in the home.
A practical approach is to sort options into what changes how the home performs and what changes how it looks. Improved glazing, better heating and cooling or upgraded hot water systems sit in the first group; purely cosmetic choices sit in the second. Neither is wrong, but knowing the difference helps you spend deliberately.
Nostra’s guide to essential inclusions versus upgrades is a useful companion here, because it walks through how to weigh standard features against optional extras before you commit your budget.
Ask About Energy Efficiency When Comparing New Homes
When you are comparing new homes in Melbourne, a few direct questions will tell you a great deal about how each builder approaches energy efficiency. Consider asking:
- What energy-efficiency features are standard in this home?
- What varies between home designs in the range?
- Which features are optional upgrades, and what do they cost?
- How does the orientation of my block affect the design we are discussing?
Visiting display homes is a practical way to test these answers in person. You can see how natural light moves through the living areas, how windows and outdoor spaces connect, and how the home feels to walk through. Asking the same questions of each builder makes it easier to compare like with like.
Build an Energy Efficient Home Around Your Lifestyle
Energy efficiency works best when it supports the way you actually live, rather than being treated as a separate checklist. A home that captures winter light in the living room you use every evening, or breezes through the bedrooms in summer, delivers benefits you notice, while features that do not match your routines add cost without much reward.
So weigh energy efficient homes against the same practical measures as any other decision in the build: your layout needs, your household, your budget and your plans for the future. A Melbourne home builder who takes the time to understand those priorities can help you find the balance between comfort, running costs and the way your family lives.
Nostra Homes has been building across Victoria since 2006, with more than 3,500 homes completed in communities such as Clyde North, Tarneit, Kalkallo and Diggers Rest. Learn more about the Nostra team and how design decisions are made with everyday living in mind.
Ready to take the next step?
Building an energy efficient home starts with the right design on the right block, supported by considered choices about inclusions and upgrades. Visit a Nostra display home to experience natural light, layout and liveability in person, or speak with our team about home designs and house and land packages that suit the way you live.
 Nostra Homes