
Why More Families Are Choosing Double Storey House Designs
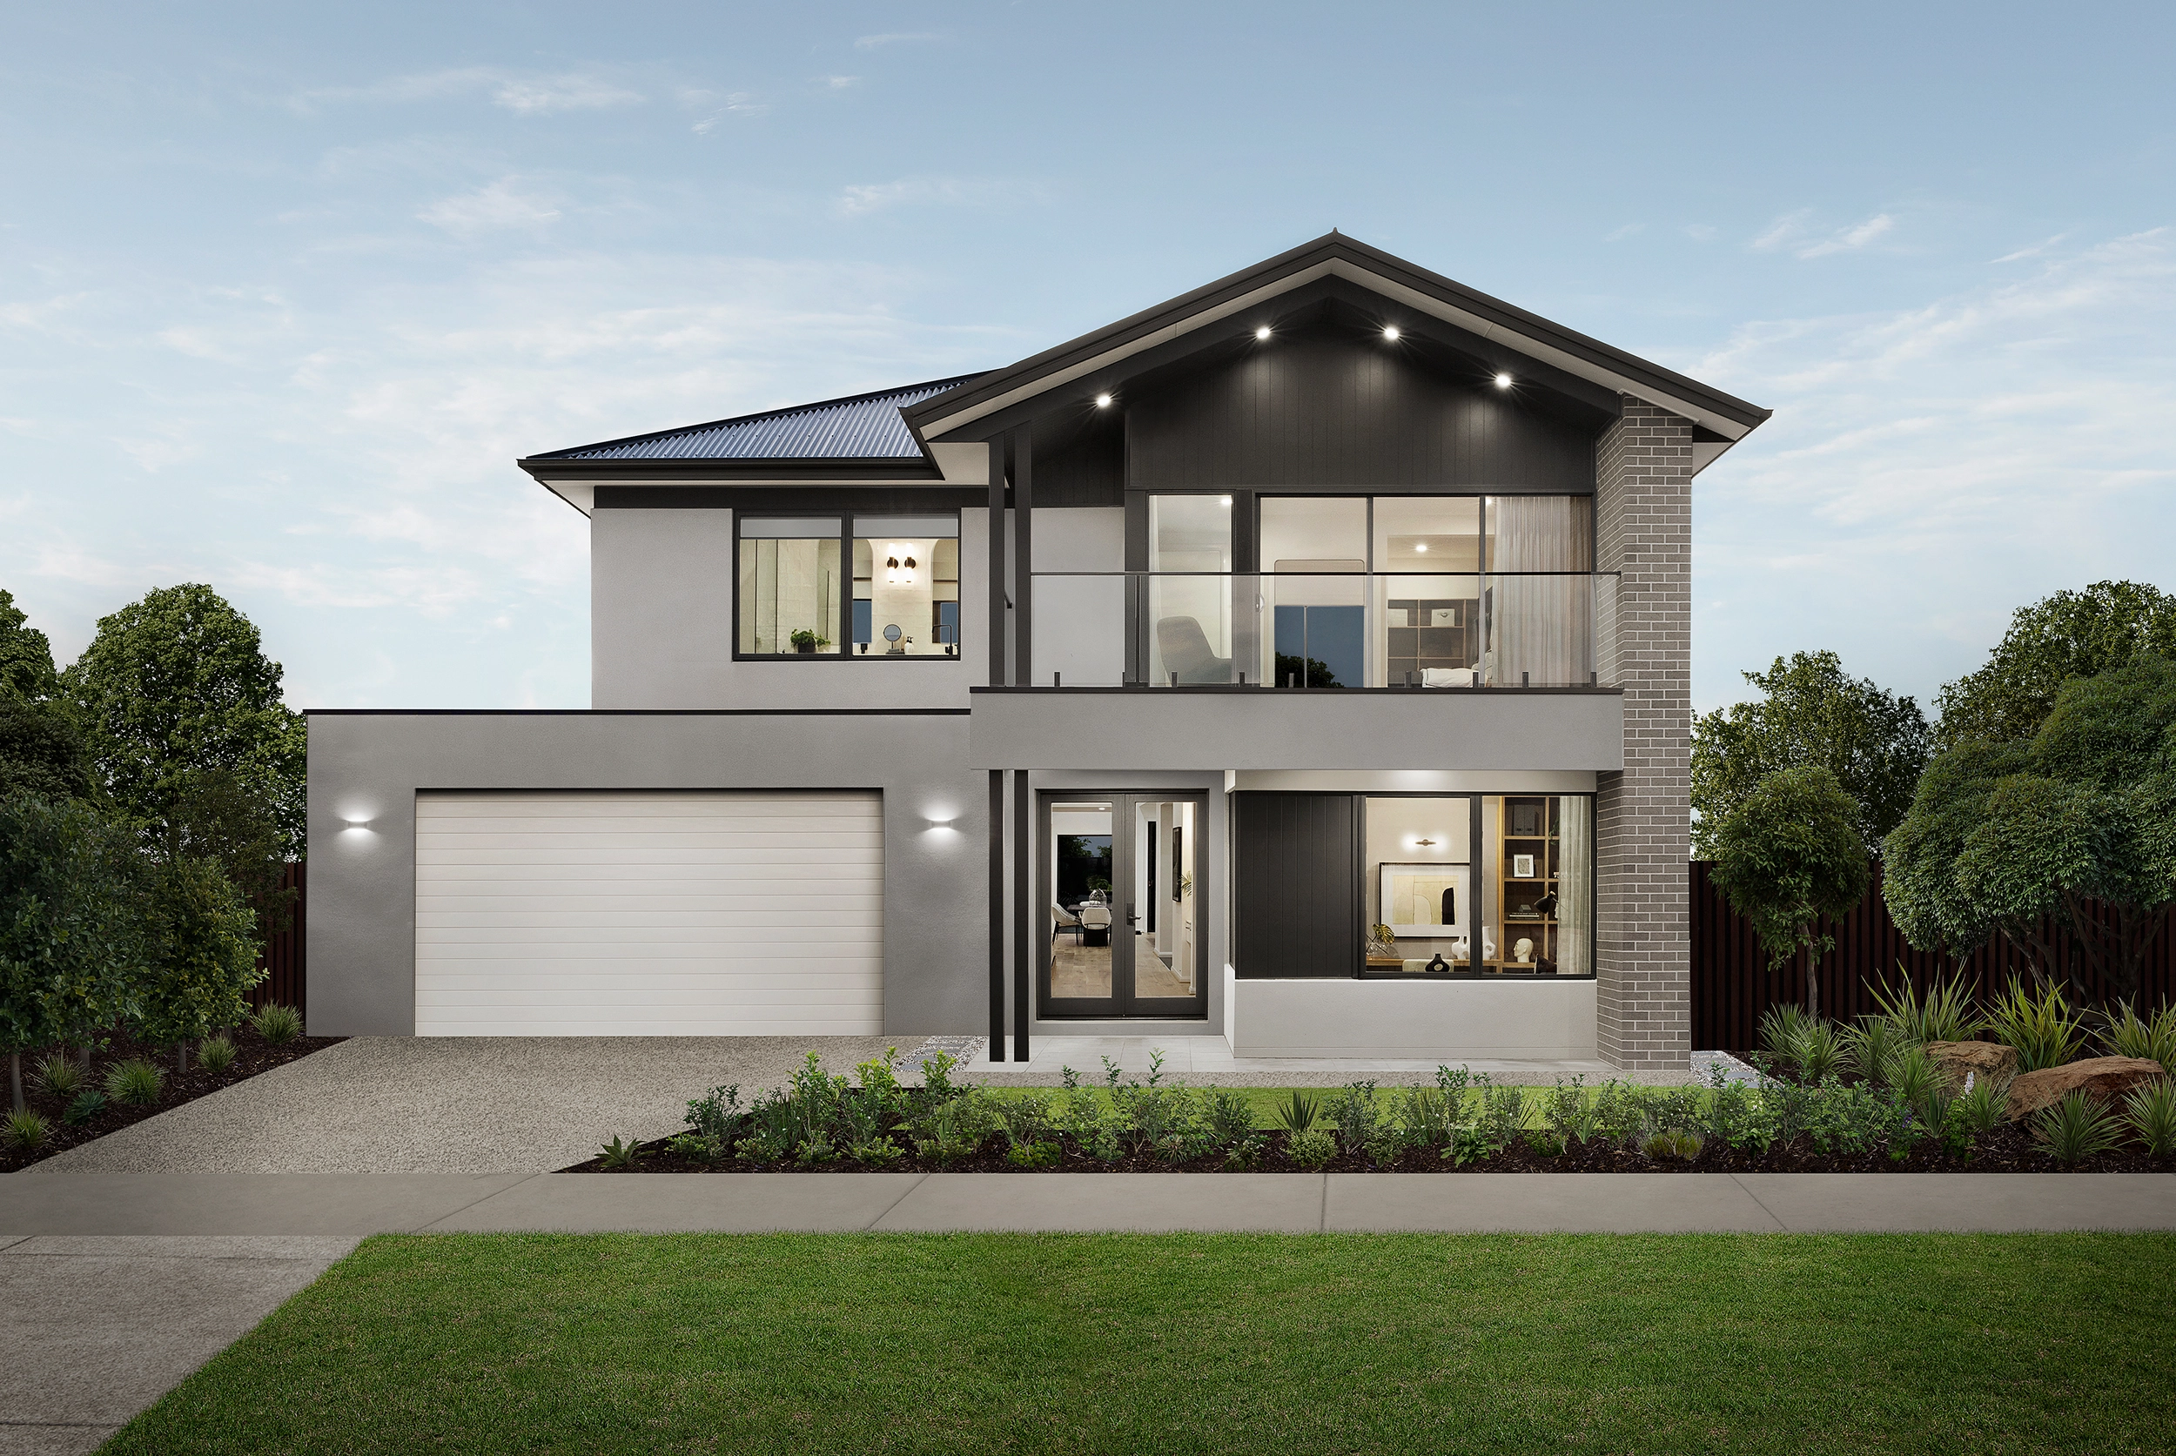
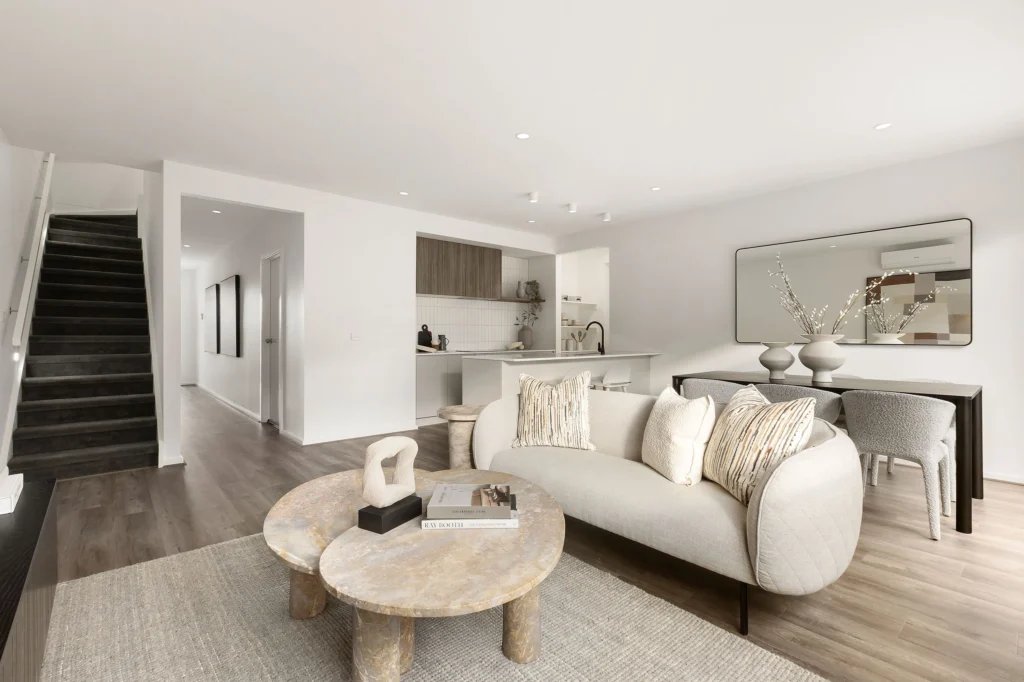
For growing families, a double storey home can provide larger shared areas without requiring a wider or deeper site. Downstairs can focus on connection—often with the kitchen, dining and living area opening to the backyard—while the upper floor can hold bedrooms, bathrooms and a retreat.
That separation helps different routines coexist. Children can study or relax upstairs while adults entertain or work downstairs, and a dedicated retreat gives everyone another place to unwind. On compact lots in new communities, including many house and land packages, building vertically can also preserve valuable room for a garden, alfresco or play area.
Double Storey vs Single Storey Homes
Neither option is universally better. The practical choice depends on the block, the people who will live there and how long you expect the home to suit your needs. Double storey house designs can place more living space on a smaller footprint, while single and double storey home designs each offer different benefits for privacy, access and outdoor space.
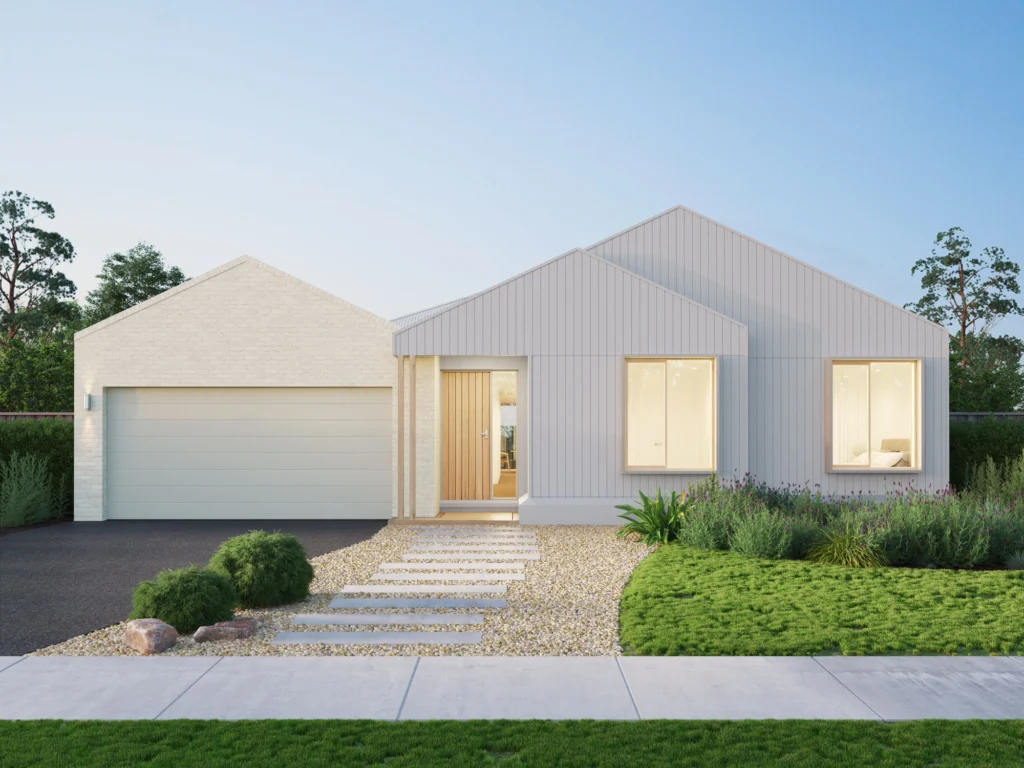
A two-storey layout commonly separates social and sleeping zones, which can be useful for busy households and guests. A single-storey home removes stairs and may be simpler for those planning for long-term accessibility. Construction costs, site conditions and estate guidelines can also affect the overall decision, so compare the way each layout uses space rather than judging by bedroom count alone.
A helpful starting point is to list your non-negotiables: bedrooms, work-from-home space, storage, outdoor living and future flexibility. Our guide to choosing the best house floor plan can help you assess how rooms connect before you narrow your shortlist.
Features to Look for in a Modern Double Storey Home
The best modern house designs make everyday movement feel natural. Look for an open-plan kitchen, dining and living zone with clear access to the alfresco, plus a kitchen layout that supports both quick family meals and entertaining. A walk-in pantry, practical laundry access and well-positioned storage can make a meaningful difference to daily life.
For flexible family home designs, a ground-floor study or multipurpose room can adapt from home office to guest room or playroom. Upstairs, a retreat gives children or visitors a separate living zone, while a private main suite can create a quieter place to reset. Ask about the home inclusions too, as fixtures, finishes and energy-efficient considerations should suit both your expectations and budget.
Is Your Block Suitable for a Double Storey Home?
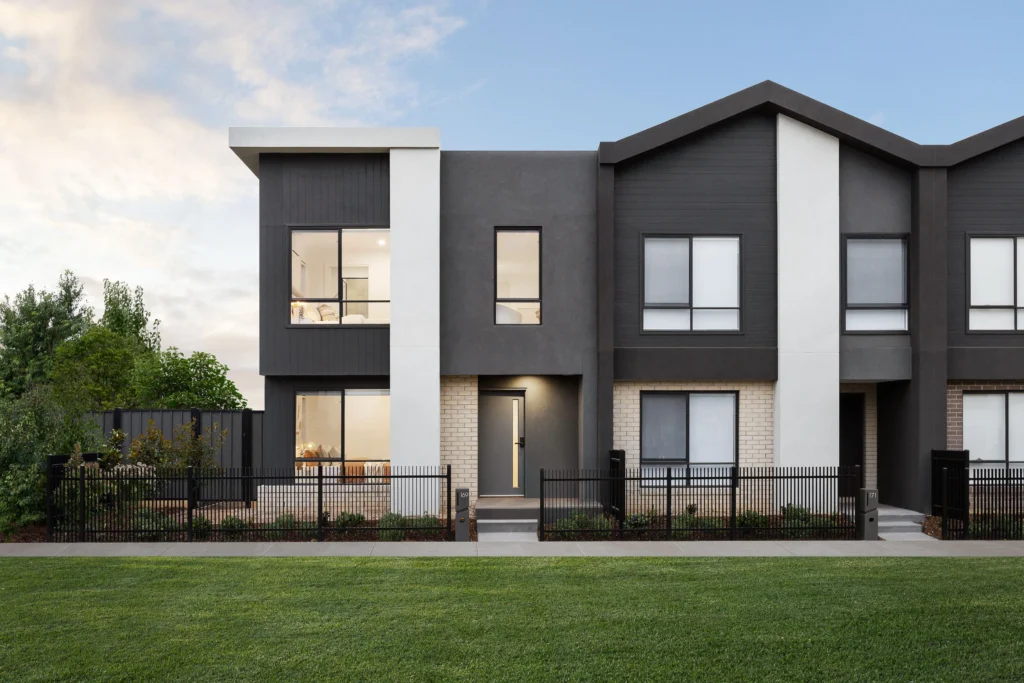
Many double storey house designs work well on narrow lots because they maximise the building envelope without taking over the entire backyard. Corner blocks may offer extra façade opportunities, although setbacks, overlooking requirements and estate design guidelines still need to be considered.
Orientation matters as much as block width. Positioning living areas to welcome natural light, managing summer sun and allowing for cross-ventilation can improve comfort across both floors. This is particularly relevant in Melbourne growth-corridor estates around Clyde North, Tarneit, Kalkallo and Officer, where lot shapes and design requirements vary between developments. An experienced Melbourne home builder can help you understand the site-specific factors before you select a design.
Why Visiting a Display Home Can Help You Decide
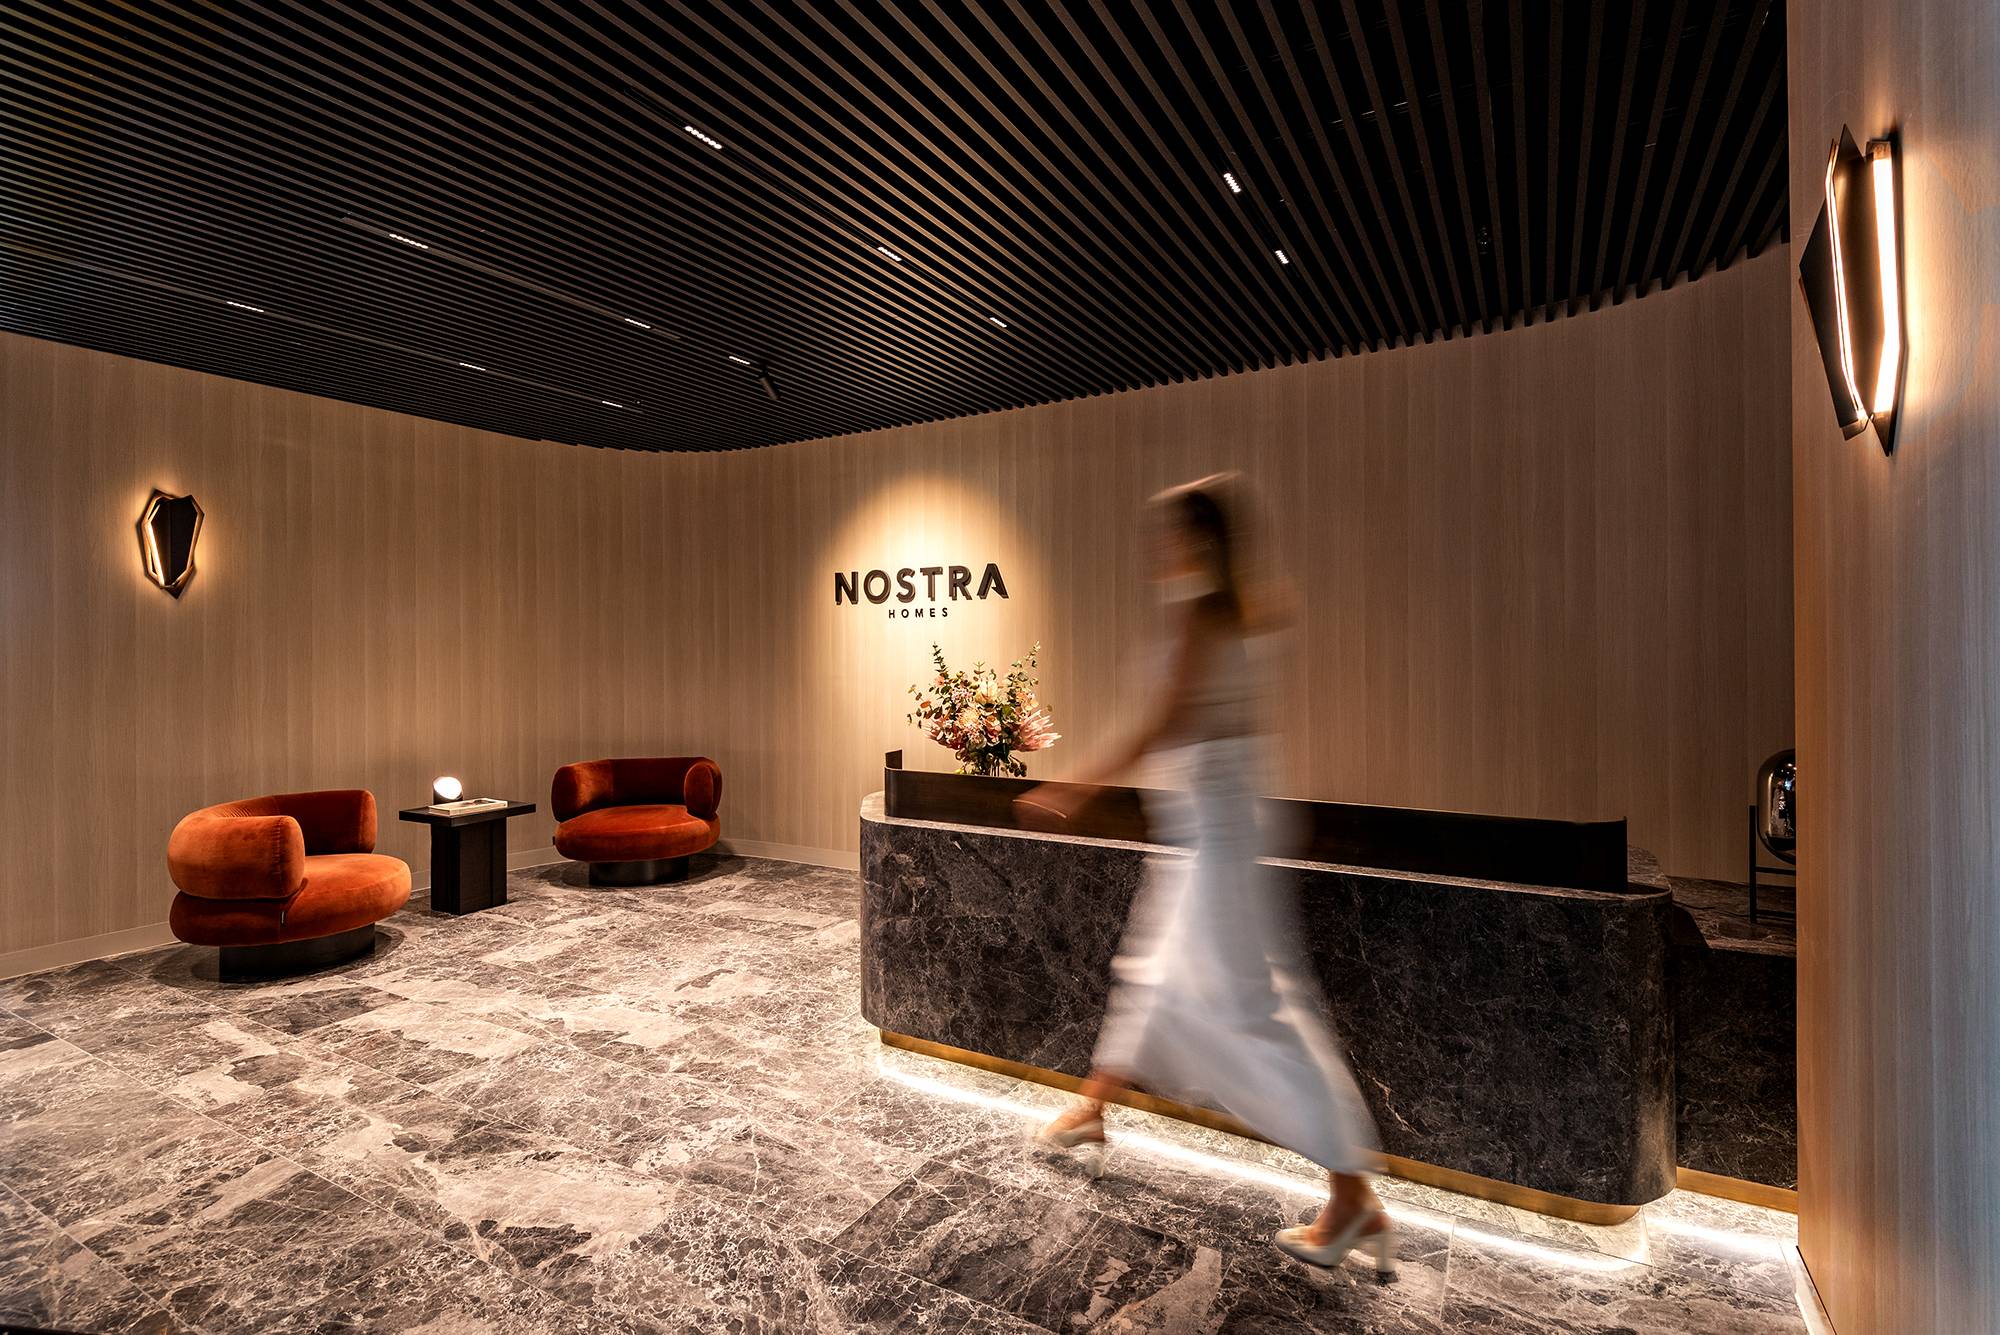
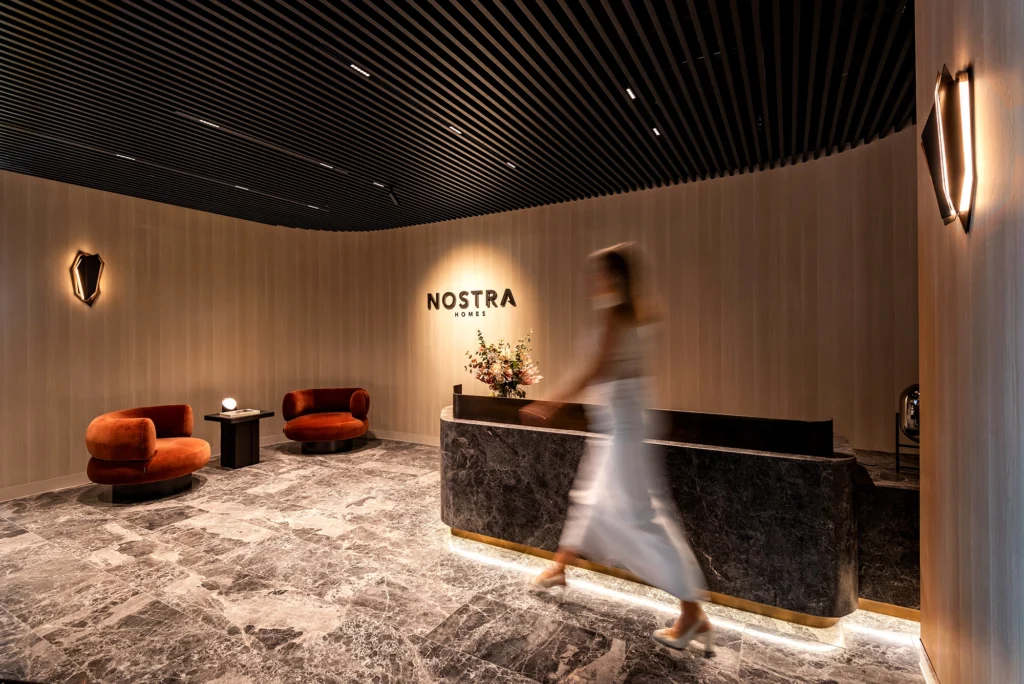
Plans are invaluable, but walking through a home gives you a better sense of scale. When you visit a Nostra Homes display home, you can compare room sizes, notice how the kitchen relates to the dining area and see whether an upstairs retreat feels right for your family.
It is also a chance to view standard inclusions and finishes in person, and to discuss how a design may work on your block. Take notes, measure against your current routines and ask questions about the spaces that matter most to you.
Choosing the Right Builder for Your Double Storey Home
A double storey build benefits from a builder with a clear process, considered designs and open communication from the outset. Look for flexible home designs, quality inclusions, transparent pricing and a team that can explain how your block, budget and preferred layout work together.
Nostra Homes has been building Victorian homes since 2006, with a range of thoughtfully designed homes for different lifestyles and land sizes. Learn more about Nostra Homes and the support available throughout the building journey as you compare home builders and make your decision.
Ready to take the next step?
Choosing the right double storey house design is about more than adding extra space—it is about creating a home that supports your family’s lifestyle now and into the future. Nostra Homes offers thoughtfully designed double storey homes that combine functionality, quality and contemporary living. Visit one of our display homes or contact our team to explore designs that suit your block, budget and vision for your new home.
 Nostra Homes